
Search results for "Heritage red" in Home Design Ideas
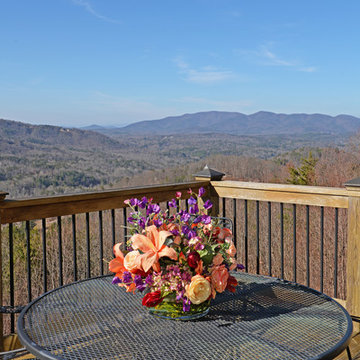
 Envision Web
Twin magnificent and historic valleys – named according to lore and legend for two star crossed lovers of warring Native American tribes - make up the unincorporated area of White County that has become a pivot point for the arts, activism, community and preservation. The Sautee and Nacoochee Valleys – both listed on the National Register of Historic Places – are primarily the naturally occurring, lowland landscape punctuated by the sites and assets that give the area its vibrant character. Even the mapping department in White County asserts that Sautee Nacoochee defies definitive boundaries as pride of place has propelled innovative expansion.
Dedicated to Preserving and Protecting
Although Sautee Nacoochee lacks conventional city government, clearly the "mayor" of this hamlet is the Sautee Nacoochee Community Association, a non-profit organization dedicated to preserving and protecting the region and to nurturing the creativity that thrives here. The Association maintains the Sautee Nacoochee Center, a restored red brick schoolhouse, that is home to dual galleries, a history museum showcasing Cherokee heritage, gold strikes, timber and railroads, the Folk Pottery Museum of Northeast Georgia, art and dance studios, a heritage site and nature preserve, an intimate theater, an environmental studies room and a conference and special event facility. The Community Association was instrumental in establishing the official Historic Districts and brought acclaim to Sautee Nacoochee by securing its nomination as one of “The 100 Best Small Arts Towns in America.”
Arts programming, among other endeavors, remains one of the Center’s most valuable community resources. In addition to fostering children’s activities in music, dance, theatre and visual arts, the Center hosts the 50 member Sautee Nacoochee Community Chorale, art studio workshops, speaker luncheons for seniors, gallery exhibits, Contra dances, feature films, sustainable living forums and Open Stage nights. The Center’s six week long SummerFest is highlighted by the home grown folk life play, Headwaters, now in its fourth season, which serves as an unvarnished Valentine to and about the people, places and perceptions that shape the Valleys, and is consistently ranked as a Top 20 Event by the Southeastern Tourism Society.

 Heritage On The Gulf
Example of a mid-sized mountain style u-shaped medium tone wood floor and beige floor eat-in kitchen design in Tampa with a farmhouse sink, raised-panel cabinets, light wood cabinets, granite countertops, red backsplash, brick backsplash, stainless steel appliances and a peninsula
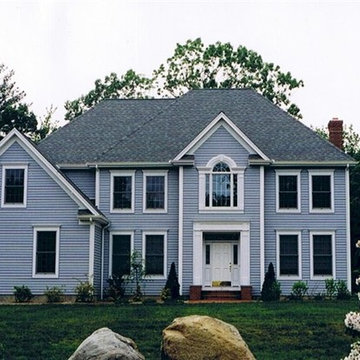
 Connecticut Heritage Homes Inc
Inspiration for a mid-sized timeless blue two-story vinyl gable roof remodel in New York
Find the right local pro for your project
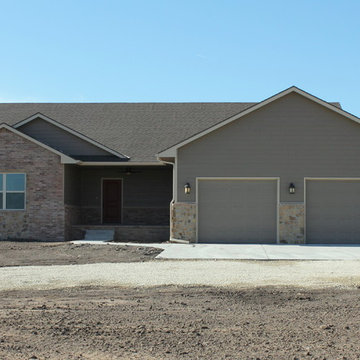
 Heritage Home Works, LLC
Kara Barkman
Mid-sized elegant gray one-story vinyl gable roof photo in Wichita
Mid-sized elegant gray one-story vinyl gable roof photo in Wichita
 Barron & Stoll Interior Design

Inspiration for a small rustic dark wood floor great room remodel in Chicago with brown walls, a standard fireplace and a stone fireplace
 American Traditions

Transitional, living room with red walls and grey and red furniture. Beautiful campaign style cocktail and chest.
Eclectic open concept carpeted living room photo in Boston with red walls
Eclectic open concept carpeted living room photo in Boston with red walls
 CabinetGlass.com
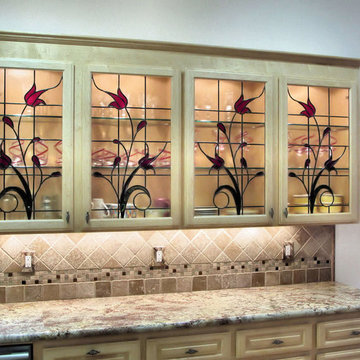
Here we have an absolutely beautiful bank of Four Cabinet Doors, with each Glass Panel measuring; 18-5/8" x 32-5/8".
The Cabinet Glass Panels were installed in a matched set of Two " Mirrored Panels " , although we could have made the design " flow across " all four doors, that would have added to the what is now a very affordable design....
The colors used in these terrific Glass Panels were; Spectrum Glass - 152G - Ruby Red Granite for the Flowers. All the Flower Stems used Spectrum Glass - 422-1W - Deep Olive/Sea Green WaterGlass. Which is actually a pretty good representation of Real Leaves.
All four Cabinet Glass Inserts used Spectrum Glass - 100SN - Clear Satin for the BackGround Glass.
As you can see, it is fairly clear, with just a very slight hint of distortion.
We constructed all the Cabinet Glass Inserts using our Dark Antique Patina Lead Came to pick up on the aged cabinet hardware, and the dark accents found around the cabinetry.

Sponsored
Columbus, OH

Structural Remodeling
Franklin County's Heavy Timber Specialists | Best of Houzz 2020!
 Designology Studio LLC
Formations of Mental Objects
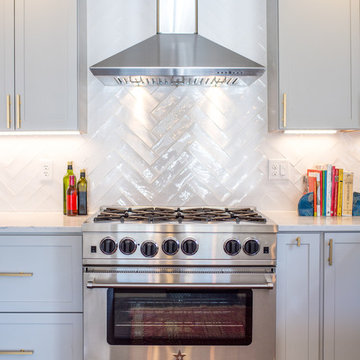
Large transitional u-shaped dark wood floor and brown floor eat-in kitchen photo in Santa Barbara with a farmhouse sink, shaker cabinets, gray cabinets, quartz countertops, white backsplash, ceramic backsplash, stainless steel appliances, a peninsula and white countertops
Large transitional u-shaped dark wood floor and brown floor eat-in kitchen photo in Santa Barbara with a farmhouse sink, shaker cabinets, gray cabinets, quartz countertops, white backsplash, ceramic backsplash, stainless steel appliances, a peninsula and white countertops
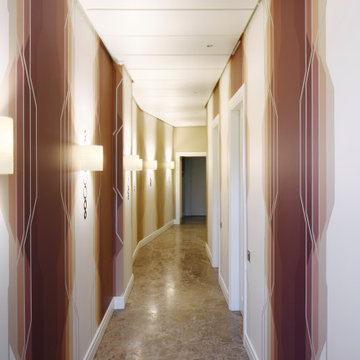
 Neoklasika
Luxury four-bedroom apartment with a total area of 250 m² designed by Neoklasika - Elisabeth IV. Located in the Quiet Center of Riga, UNESCO World Heritage Site.
Step into a world of refined luxury with Neoklasika's exquisite interior design work. The Elisabeth IV project embodies sophistication and elegance in every detail. A grand foyer welcomes you with an air of opulence, leading you seamlessly into a gallery adorned with a place for a piano. The hallway opens to a bright and expansive living room with a cosy TV area and bespoke furniture that beckons you to relax and unwind.
As you make your way through the living room, a glamorous double-door entrance leads to a sophisticated study, where productivity and elegance converge seamlessly.
Every interior element has been crafted with the utmost care and attention to detail. Our design concept revolves around an extraordinary colour palette, using ombré stripes that gradually shift from pearly white to darker pastel shades, creating a contemporary yet timeless atmosphere. The ceiling and walls are adorned with this exquisite technique, adding depth and richness to the space.
At Neoklasika, we understand that every detail counts, and we take pride in creating beautiful interiors that are tailored to your unique tastes and preferences. Let us help you create the home of your dreams with our luxurious contemporary interior design services.
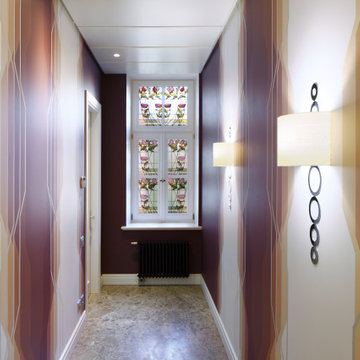 Neoklasika
Luxury four-bedroom apartment with a total area of 250 m² designed by Neoklasika - Elisabeth IV. Located in the Quiet Center of Riga, UNESCO World Heritage Site.
Step into a world of refined luxury with Neoklasika's exquisite interior design work. The Elisabeth IV project embodies sophistication and elegance in every detail. A grand foyer welcomes you with an air of opulence, leading you seamlessly into a gallery adorned with a place for a piano. The hallway opens to a bright and expansive living room with a cosy TV area and bespoke furniture that beckons you to relax and unwind.
As you make your way through the living room, a glamorous double-door entrance leads to a sophisticated study, where productivity and elegance converge seamlessly.
Every interior element has been crafted with the utmost care and attention to detail. Our design concept revolves around an extraordinary colour palette, using ombré stripes that gradually shift from pearly white to darker pastel shades, creating a contemporary yet timeless atmosphere. The ceiling and walls are adorned with this exquisite technique, adding depth and richness to the space.
At Neoklasika, we understand that every detail counts, and we take pride in creating beautiful interiors that are tailored to your unique tastes and preferences. Let us help you create the home of your dreams with our luxurious contemporary interior design services.

 Kaplan Thompson Architects
Kaplan Thompson Architects
Farmhouse light wood floor mudroom photo in Portland Maine with red walls
Farmhouse light wood floor mudroom photo in Portland Maine with red walls
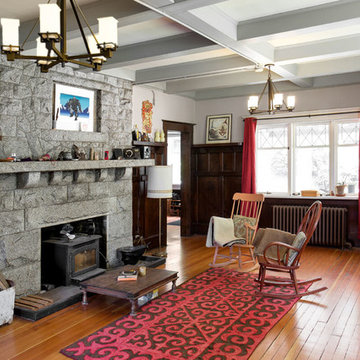
 David Coulson Design Ltd.
Tony Colangelo
Example of an arts and crafts living room design in Vancouver
Example of an arts and crafts living room design in Vancouver
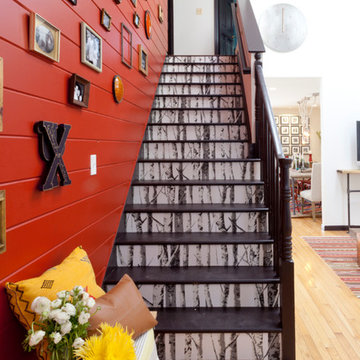
 The Cousins
Making a house feel like home is all about adding doses of personality in unexpected ways and places.
Staircase - contemporary straight staircase idea in New York
Staircase - contemporary straight staircase idea in New York




 Bhina Wolf Atelier LLC

Huge formal and open concept marble floor, beige floor and wainscoting living room photo in Seattle with white walls, no fireplace and no tv
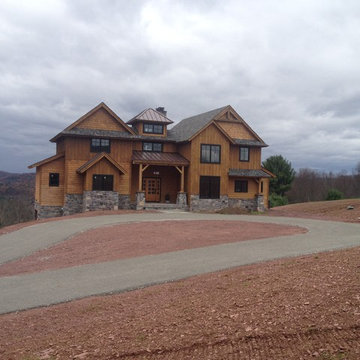 Heritage On The Gulf
Mid-sized mountain style beige two-story wood gable roof photo in Tampa with a shingle roof

 Ordonez Construction
Mid-sized trendy front door photo in Austin with brown walls and a red front door

Sponsored
Columbus, OH

Wannemacher Interiors
Customized Award-Winning Interior Design Solutions in Franklin Cnty OH
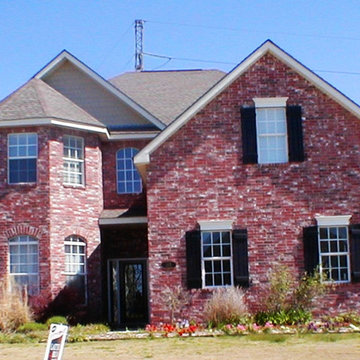
 Southern Heritage Construction LLC
Example of a mid-sized classic red two-story brick gable roof design in New Orleans with a shingle roof

 Advance Design Studio, Ltd.
Curtis and Peggy had been thinking of a kitchen remodel for quite some time, but they knew their house would have a unique set of challenges. Their older Victorian house was built in 1891. The kitchen cabinetry was original, and they wanted to keep the authenticity of their period home while adding modern comforts that would improve their quality of life.
A friend recommended Advance Design Studio for their exceptional experience and quality of work. After meeting with designer Michelle Lecinski at Advance Design, they were confident they could partner with Advance to accomplish the unique kitchen renovation they’d been talking about for years. “We wanted to do the kitchen for a long, long time,” Curtis said. “(We asked ourselves) what are we actually going to do? How are we going to do this? And who are we going to find to do exactly what we want?”
The goal for the project was to keep the home renovation and new kitchen feeling authentic to the time in which it was built. They desperately wanted the modern comforts that come with a larger refrigerator and the dishwasher that they never had! The old home was also a bit drafty so adding a fireplace, wall insulation and new windows became a priority. They very much wanted to create a comfortable hearth room adjacent to the kitchen, complete with old world brick.
The original cabinetry had to go to make way for beautiful new kitchen cabinetry that appears as if it was a hundred years old, but with all the benefits of cutting-edge storage, self-closing drawers, and a brand-new look. “We just wanted to keep it old looking, but with some modern updates,” Peggy said.
Dura Supreme Highland Cabinets with a Heritage Old World Painted Finish replaced the original 1891 cabinets. The hand-applied careful rubbed-off detailing makes these exquisite cabinets look as if they came from a far-gone era. Despite the small size of the kitchen, Peggy, Curtis and Michelle utilized every inch with custom cabinet sizes to increase storage capacity. The custom cabinets allowed for the addition of a 24” Fisher Paykel dishwasher with a concealing Dura Supreme door panel. Michelle was also able to work into the new design a larger 30” Fisher Paykel French refrigerator. “We made every ¼ inch count in this small space,” designer Michelle said. “Having the ability to custom size the cabinetry was the only way to achieve this.”
“The kitchen essentially was designed around the Heartland Vintage range and oven,” says Michelle. A classic appliance that combines nostalgic beauty and craftsmanship for modern cooking, with nickel plated trim and elegantly shaped handles and legs; the not to miss range is a striking focal point of the entire room and an engaging conversation piece.
Granite countertops in Kodiak Satin with subtle veining kept with the old-world style. The delicate porcelain La Vie Crackle Sonoma tile kitchen backsplash compliments the home’s style perfectly. A handcrafted passthrough designed to show off Peggy’s fine china was custom built by project carpenters Justin Davis and Jeff Dallain to physically and visually open the space. Additional storage was created in the custom panty room with Latte Edinburg cabinets, hand-made weathered wood shelving with authentic black iron brackets, and an intricate tin copper ceiling.
Peggy and Curtis loved the idea of adding a Vermont stove to make the hearth-room not only functional, but a truly beckoning place to be. A stunning Bordeaux red Vermont Castings Stove with crisp black ventilation was chosen and combined with the authentic reclaimed Chicago brick wall. Advance’s talented carpenters custom-built elegant weathered shelves to house family memorabilia, installed carefully chosen barn sconces, and made the hearth room an inviting place to relax with a cup of coffee and a good book.
“Peggy and Curtis’ project was so much fun to work on. Creating a space that looks and feels like it always belonged in this beautiful old Victorian home is a designer’s dream. To see the delight in their faces when they saw the design details coming together truly made it worth the time and effort that went into making the very compact kitchen space work”, said Michelle. “The result is an amazing custom kitchen, packed with functionality in every inch, nook and cranny!” exclaims Michelle.
The renovation didn’t end with the kitchen. New Pella windows were added to help lessen the drafts. The removal of the original windows and trim necessitated the re-creation of hand-made corbels and trim details no longer available today. The talented carpenter team came to the rescue, crafting new pieces and masterfully finishing them as if they were always there. New custom gutters were formed and installed with a front entry rework necessary to accommodate the changes.
The whole house functions better, but it still feels like the original 1891 home. “From start to finish it’s just a much better space than we used to have,” Peggy said. “Jeff and Justin were amazing.” Curtis added; “We were lucky to find Advance Design, because they really came through for us. I loved that they had everything in house, anything you needed to have done, they could do it”.

 Villa & Mission Imports
Mexican Pavers in a Rivera and San Felipe Shape. Corona pavers are available at Villa and Mission Imports.
Sealer as well.
Patio - large mediterranean backyard brick patio idea in San Diego with a fire pit and no cover
Patio - large mediterranean backyard brick patio idea in San Diego with a fire pit and no cover
47