
Search results for "Herringbone pattern backsplash" in Home Design Ideas

 Clearcut & Co
Natural light pours into this elegant primary Raleigh NC bathroom, highlighting the frameless glass shower, white herringbone tile, freestanding soaking tub, and custom storage cabinetry. Exposed white oak beams and refined finishes create a warm, spa-like atmosphere.


 User
Iran Watson Photography
Country master white tile and subway tile cement tile floor and multicolored floor freestanding bathtub photo in Atlanta with medium tone wood cabinets, gray walls, a vessel sink, black countertops and open cabinets
Country master white tile and subway tile cement tile floor and multicolored floor freestanding bathtub photo in Atlanta with medium tone wood cabinets, gray walls, a vessel sink, black countertops and open cabinets
Find the right local pro for your project

 Shirley Meisels
Design by Mhouse, Inc. Photo: Stephani Buchman
Example of a transitional medium tone wood floor kitchen design in Toronto with shaker cabinets, white cabinets, gray backsplash and stainless steel appliances
Example of a transitional medium tone wood floor kitchen design in Toronto with shaker cabinets, white cabinets, gray backsplash and stainless steel appliances

 Jodi Fleming Design
Example of a mid-sized beach style slate floor and blue floor front door design in Orange County with white walls and a medium wood front door

 Homes By Dickerson
Discover our Grayson at Griffin Square! Located in Wendell, North Carolina, this Grayson plays off the charming features of a coastal farmhouse with shiplap walls and a pop of blue in the kitchen! Fun details fill this home, from the indoor/outdoor fireplace, dog spa, and an entire casita for guests!

 27 Diamonds Interior Design
Design by 27 Diamonds Interior Design
www.27diamonds.com
Kitchen - mid-sized transitional l-shaped light wood floor and beige floor kitchen idea in Orange County with shaker cabinets, dark wood cabinets, quartz countertops, white backsplash, glass tile backsplash, stainless steel appliances, an island, white countertops and a farmhouse sink
Kitchen - mid-sized transitional l-shaped light wood floor and beige floor kitchen idea in Orange County with shaker cabinets, dark wood cabinets, quartz countertops, white backsplash, glass tile backsplash, stainless steel appliances, an island, white countertops and a farmhouse sink



 Denise Davies
DENISE DAVIES
Example of a mid-sized trendy single-wall light wood floor and beige floor wet bar design in New York with flat-panel cabinets, medium tone wood cabinets, soapstone countertops, gray backsplash, an island, an undermount sink and gray countertops
Example of a mid-sized trendy single-wall light wood floor and beige floor wet bar design in New York with flat-panel cabinets, medium tone wood cabinets, soapstone countertops, gray backsplash, an island, an undermount sink and gray countertops
 Fireclay Tile
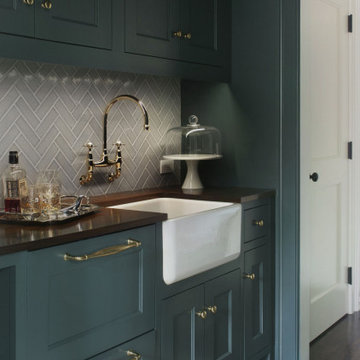
This pantry area was given a dashing herringbone backsplash using our 2x6 tile in Mist with a black patine.
DESIGN
HIR A+D
PHOTOS
Willie Cole
INSTALLER
Tallman Segerson Builders
LOCATION
Fairfield, CT
TILE SHOWN
2X6 Tile in Mist with a Black Patine treatment.

Kitchen - large contemporary u-shaped kitchen idea in DC Metro with shaker cabinets, white cabinets, marble countertops, stone tile backsplash, stainless steel appliances and an island

Mid-sized transitional master gray tile, white tile and porcelain tile porcelain tile freestanding bathtub photo in Kansas City with beige walls
 Fireclay Tile
A dramatic contrast between Fireclay Tile's handmade white backsplash tiles and moody grey shower tiles takes a stacked pattern from simple to standout in this luxe master bath.
FIRECLAY TILE SHOWN
3x9 Shower Tile in Loch Ness
1x4 Shower Pan Tile in Loch Ness
2x6 Backsplash Tile in Tusk
DESIGN
Everyday Interior Design
PHOTOS
Kelli Kroneberger Photography

 Brad Moore Builders, LLC
Inspiration for a mid-sized cottage l-shaped medium tone wood floor and brown floor open concept kitchen remodel in Austin with a farmhouse sink, shaker cabinets, white cabinets, granite countertops, white backsplash, cement tile backsplash, stainless steel appliances and an island



 Mavella Home
A stunning minimal primary bathroom features marble herringbone shower tiles, hexagon mosaic floor tiles, and niche. We removed the bathtub to make the shower area larger. Also features a modern floating toilet, floating quartz shower bench, and custom white oak shaker vanity with a stacked quartz countertop. It feels perfectly curated with a mix of matte black and brass metals. The simplicity of the bathroom is balanced out with the patterned marble floors.


 Christen Ales Interiors
Westlake Austin kitchen featuring streamlined white cabinetry, an expansive quartzite island, green velvet counter stools, warm wood flooring, and clean modern finishes layered with subtle color and natural warmth.

 Worthington Design & Remodeling
Example of a large trendy master gray tile and stone tile freestanding bathtub design in Indianapolis with a vessel sink, furniture-like cabinets, light wood cabinets, quartzite countertops and blue walls


 L.A. Carpet & Tile Inc.
Home Builder Shantro Developments
Inspiration for a mid-sized timeless carpeted and gray floor hallway remodel in Edmonton
Inspiration for a mid-sized timeless carpeted and gray floor hallway remodel in Edmonton

 LA Dwelling Inc
Times have changed and this home needed a great room for everyone to interact with each other. Walls were removed to open up a bright spacious kitchen, living and dining area that the whole family enjoys.

 Fairview Custom Homes
Fairview Builders, LLC
Large elegant master beige tile double shower photo with raised-panel cabinets, dark wood cabinets and beige walls
Large elegant master beige tile double shower photo with raised-panel cabinets, dark wood cabinets and beige walls
117