
Search results for "Herringbone pattern backsplash" in Home Design Ideas

 lisa furey interiors
Example of a mid-sized trendy l-shaped medium tone wood floor and brown floor open concept kitchen design in Philadelphia with a farmhouse sink, shaker cabinets, white cabinets, quartz countertops, gray backsplash, terra-cotta backsplash, stainless steel appliances, an island and white countertops


 Falke Photography - Arch and Interior Design
falkephoto.com
Inspiration for a transitional medium tone wood floor and brown floor eat-in kitchen remodel in Boise with an undermount sink, beaded inset cabinets, light wood cabinets, white backsplash and an island
Inspiration for a transitional medium tone wood floor and brown floor eat-in kitchen remodel in Boise with an undermount sink, beaded inset cabinets, light wood cabinets, white backsplash and an island
Find the right local pro for your project

 Jordan Design Build Group
Stacy Zarin Goldberg Photography
Enclosed kitchen - transitional galley black floor enclosed kitchen idea in DC Metro with shaker cabinets, white cabinets, quartzite countertops, white backsplash, subway tile backsplash, stainless steel appliances and a farmhouse sink
Enclosed kitchen - transitional galley black floor enclosed kitchen idea in DC Metro with shaker cabinets, white cabinets, quartzite countertops, white backsplash, subway tile backsplash, stainless steel appliances and a farmhouse sink

 Brooks and Falotico Associates, Inc.
Jeff McNamara
Mid-sized elegant galley ceramic tile and gray floor dedicated laundry room photo in New York with white cabinets, a farmhouse sink, solid surface countertops, a side-by-side washer/dryer, white countertops, beaded inset cabinets and gray walls
Mid-sized elegant galley ceramic tile and gray floor dedicated laundry room photo in New York with white cabinets, a farmhouse sink, solid surface countertops, a side-by-side washer/dryer, white countertops, beaded inset cabinets and gray walls
 ThriveStar Remodeling
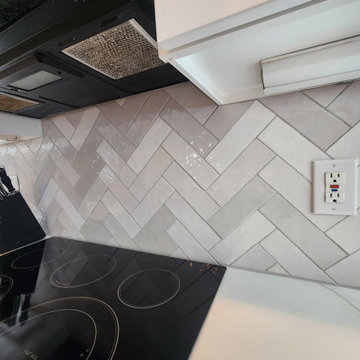
Rather than replace this Colorado Springs kitchen's cabinet boxes, we refaced them with new shaker-style doors and drawer fronts. The perimeter cabinets are white and the island is a darker color, with gold pulls throughout. A herringbone tile backsplash, a new quartz countertop and a new sink and faucet complete the kitchen. Keeping the existing layout made this a faster, lower-cost project than a full kitchen replacement.
 ThriveStar Remodeling
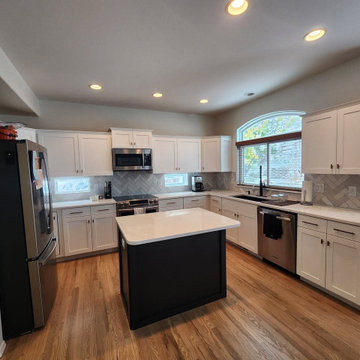
Rather than replace this Colorado Springs kitchen's cabinet boxes, we refaced them with new shaker-style doors and drawer fronts. The perimeter cabinets are white and the island is a darker color, with gold pulls throughout. A herringbone tile backsplash, a new quartz countertop and a new sink and faucet complete the kitchen. Keeping the existing layout made this a faster, lower-cost project than a full kitchen replacement.



 Grand Home Solutions, Inc
Cabinets had to be modified around the oven to make them ADA accessible for the owners.
Example of a large transitional galley dark wood floor and brown floor open concept kitchen design in St Louis with a farmhouse sink, shaker cabinets, medium tone wood cabinets, granite countertops, white backsplash, stainless steel appliances, an island and ceramic backsplash
Example of a large transitional galley dark wood floor and brown floor open concept kitchen design in St Louis with a farmhouse sink, shaker cabinets, medium tone wood cabinets, granite countertops, white backsplash, stainless steel appliances, an island and ceramic backsplash
 Form Collective
Eli Chamberlin
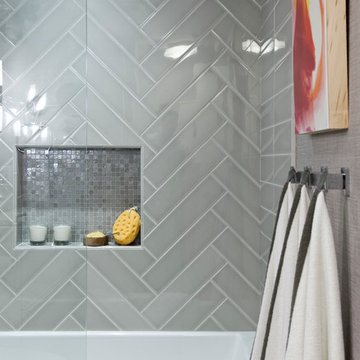
Home design - small transitional master gray tile and porcelain tile ceramic tile home design idea in Vancouver with flat-panel cabinets, white cabinets, a one-piece toilet, gray walls, an integrated sink and solid surface countertops
Home design - small transitional master gray tile and porcelain tile ceramic tile home design idea in Vancouver with flat-panel cabinets, white cabinets, a one-piece toilet, gray walls, an integrated sink and solid surface countertops

 Fairview Custom Homes
Freestanding bathtub - large contemporary master porcelain tile porcelain tile, beige floor, double-sink and vaulted ceiling freestanding bathtub idea with flat-panel cabinets, brown cabinets, a one-piece toilet, white walls, an integrated sink, white countertops and a floating vanity

 Sarah Tombaugh Architect
Jon Shireman Photography
Mid-sized minimalist kids' white tile and subway tile marble floor and black floor alcove bathtub photo in New York with flat-panel cabinets, black cabinets, a wall-mount toilet, white walls, an undermount sink and marble countertops
Mid-sized minimalist kids' white tile and subway tile marble floor and black floor alcove bathtub photo in New York with flat-panel cabinets, black cabinets, a wall-mount toilet, white walls, an undermount sink and marble countertops

 Bunker Workshop
Matt Delphenich
Mid-sized trendy beige floor and light wood floor kitchen photo in Boston with an undermount sink, flat-panel cabinets, white cabinets, quartz countertops, white backsplash and an island
Mid-sized trendy beige floor and light wood floor kitchen photo in Boston with an undermount sink, flat-panel cabinets, white cabinets, quartz countertops, white backsplash and an island
 ThriveStar Remodeling
Rather than replace this Colorado Springs kitchen's cabinet boxes, we refaced them with new shaker-style doors and drawer fronts. The perimeter cabinets are white and the island is a darker color, with gold pulls throughout. A herringbone tile backsplash, a new quartz countertop and a new sink and faucet complete the kitchen. Keeping the existing layout made this a faster, lower-cost project than a full kitchen replacement.



 GMT Home Designs Inc.
The original kitchen was dark and lacked storage space. It was cut off from the rest of the house and needed an update. We removed the wall between the dining room and kitchen and bumped the kitchen out in the rear of the house. We created lots of storage, a new island with seating and added windows bringing in much needed natural light. The kitchen is now a hub of activity for the whole family.

 Jennifer Cavorsi Design
Jessica Delaney Photography
Eat-in kitchen - small modern galley slate floor eat-in kitchen idea in Boston with an undermount sink, white cabinets, marble countertops, white backsplash, subway tile backsplash, stainless steel appliances and an island
Eat-in kitchen - small modern galley slate floor eat-in kitchen idea in Boston with an undermount sink, white cabinets, marble countertops, white backsplash, subway tile backsplash, stainless steel appliances and an island

 Prime Productions Hardwood Flooring
Herringbone patterned hardwood floor.
Example of a mid-sized classic formal and open concept dark wood floor and brown floor living room design in Houston with beige walls, a standard fireplace, a plaster fireplace and no tv
Example of a mid-sized classic formal and open concept dark wood floor and brown floor living room design in Houston with beige walls, a standard fireplace, a plaster fireplace and no tv

 Valerie Grant Interiors
Peter Rymwid
Example of a large transitional master blue tile and matchstick tile ceramic tile alcove shower design in New York with an undermount sink, recessed-panel cabinets, white cabinets, a two-piece toilet, marble countertops, white walls and white countertops
Example of a large transitional master blue tile and matchstick tile ceramic tile alcove shower design in New York with an undermount sink, recessed-panel cabinets, white cabinets, a two-piece toilet, marble countertops, white walls and white countertops

Sponsored
Fredericksburg, OH

High Point Cabinets
Columbus' Experienced Custom Cabinet Builder | 4x Best of Houzz Winner

 CG&S Design-Build
Mid-sized trendy master blue tile blue floor and double-sink shower bench photo in Austin with flat-panel cabinets, light wood cabinets, white walls, an undermount sink, marble countertops and a floating vanity

 Chelsea Gardens, Inc.
Inspiration for a traditional partial sun front yard brick flower bed in Denver.

 H. Bero Interiors
This crisp and clean bathroom renovation boost bright white herringbone wall tile with a delicate matte black accent along the chair rail. the floors plan a leading roll with their unique pattern and the vanity adds warmth with its rich blue green color tone and is full of unique storage.
161