
Search results for "Herringbone pattern backsplash" in Home Design Ideas
 Carmit Oron Interior Design
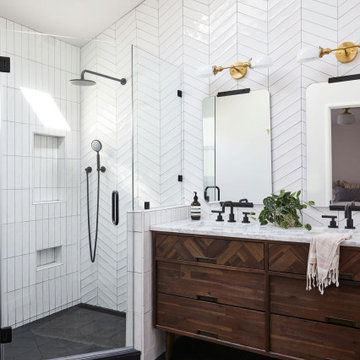
Example of a mid-sized 1950s master white tile and ceramic tile porcelain tile, black floor, double-sink and vaulted ceiling corner shower design in San Francisco with brown cabinets, a drop-in sink, marble countertops, a hinged shower door and a freestanding vanity

 Irvine Carpet One Floor & Home
Inspiration for a contemporary master gray tile, white tile and stone tile vinyl floor alcove bathtub remodel in Toronto with beige walls

 Suk Design Group LLP
Corner shower - large coastal master white tile and ceramic tile ceramic tile corner shower idea in New York with white cabinets, a one-piece toilet, recessed-panel cabinets, gray walls, an undermount sink and quartz countertops
Find the right local pro for your project


 PHW Homes Inc
Mid-sized transitional u-shaped light wood floor open concept kitchen photo in Vancouver with a farmhouse sink, shaker cabinets, white cabinets, marble countertops, white backsplash, subway tile backsplash, stainless steel appliances and an island

 Crown Point Cabinetry
A custom wet bar, handcrafted from Reclaimed Chestnut, offers a small sink and wine fridge just off the kitchen.
Photo Credit: Crown Point Cabinetry
 Decks by Schmillen LLC
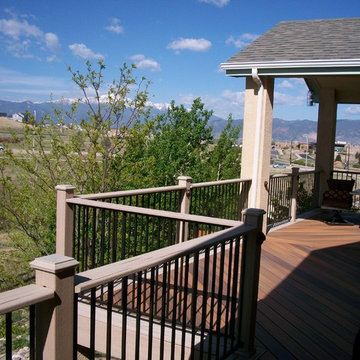
This composite deck is laid out in a herringbone pattern and includes a double picture frame border in a contrasting color. The gable roof cover features a vaulted tongue and groove ceiling with recessed lighting



 Kitchen & Bath ReStylers
Clean, bright, soft, dramatic, masculine, feminine, sharp, rounded, linear, diagonal, modern, rustic ..... All of these adjectives fit this splendid kitchen in a new home in Kennewick, WA. A collaboration between, mother, daughters, & designer, this is yet another example or how great things can happen when the designer acts as a facilitator to a client (and daughters), with a great vision.
Photo: Warren Smith, CMKBD, CAPS

 Precision Cabinetry and Design
Stephanie Russo
Inspiration for a transitional kitchen remodel in Sacramento
Inspiration for a transitional kitchen remodel in Sacramento

 Premium Kitchens
Inspiration for a mid-sized contemporary gray tile and marble tile porcelain tile and white floor powder room remodel in Miami with flat-panel cabinets, dark wood cabinets, a one-piece toilet, blue walls, a vessel sink, quartz countertops and white countertops

 User
Open kitchen featuring a large island for added seating!
Kitchen - coastal medium tone wood floor kitchen idea in Denver with a farmhouse sink, blue cabinets, quartz countertops, white backsplash, ceramic backsplash, stainless steel appliances, an island, white countertops and shaker cabinets
Kitchen - coastal medium tone wood floor kitchen idea in Denver with a farmhouse sink, blue cabinets, quartz countertops, white backsplash, ceramic backsplash, stainless steel appliances, an island, white countertops and shaker cabinets

 Baker Design + Build
Shoot2Sell
Inspiration for a mid-sized transitional u-shaped dark wood floor and brown floor open concept kitchen remodel in Dallas with a single-bowl sink, recessed-panel cabinets, white cabinets, granite countertops, yellow backsplash, mosaic tile backsplash, stainless steel appliances and an island
Inspiration for a mid-sized transitional u-shaped dark wood floor and brown floor open concept kitchen remodel in Dallas with a single-bowl sink, recessed-panel cabinets, white cabinets, granite countertops, yellow backsplash, mosaic tile backsplash, stainless steel appliances and an island

Eat-in kitchen - small transitional l-shaped porcelain tile and multicolored floor eat-in kitchen idea in Vancouver with an undermount sink, shaker cabinets, black cabinets, solid surface countertops, porcelain backsplash, stainless steel appliances, no island and gray backsplash

Sponsored
Columbus, OH

Hope Restoration & General Contracting
Columbus Design-Build, Kitchen & Bath Remodeling, Historic Renovations

 Studio Ten Interior Design Ltd.
Large trendy l-shaped light wood floor eat-in kitchen photo in Vancouver with a drop-in sink, raised-panel cabinets, white cabinets, granite countertops, gray backsplash, ceramic backsplash, stainless steel appliances and an island

 Carriage Lane Design-Build Inc.
Photography: Stephani Buchman
Example of a mid-sized transitional galley dark wood floor and brown floor open concept kitchen design in Toronto with an undermount sink, recessed-panel cabinets, white cabinets, marble countertops, white backsplash, stone tile backsplash, stainless steel appliances, an island and gray countertops
Example of a mid-sized transitional galley dark wood floor and brown floor open concept kitchen design in Toronto with an undermount sink, recessed-panel cabinets, white cabinets, marble countertops, white backsplash, stone tile backsplash, stainless steel appliances, an island and gray countertops

 AKG Design Studio LLC
Cornerstone Design Remodeling
Eat-in kitchen - mid-sized transitional u-shaped dark wood floor eat-in kitchen idea in DC Metro with a farmhouse sink, recessed-panel cabinets, gray cabinets, quartzite countertops, white backsplash, porcelain backsplash, stainless steel appliances and an island
Eat-in kitchen - mid-sized transitional u-shaped dark wood floor eat-in kitchen idea in DC Metro with a farmhouse sink, recessed-panel cabinets, gray cabinets, quartzite countertops, white backsplash, porcelain backsplash, stainless steel appliances and an island

Example of a cottage u-shaped multicolored floor kitchen design in New York with white cabinets, multicolored backsplash, an undermount sink, recessed-panel cabinets, stainless steel appliances, two islands and red countertops



 Envision Cabinetry, LLC
Claw-foot bathtub - large transitional master gray tile, white tile and mosaic tile mosaic tile floor claw-foot bathtub idea in Phoenix with shaker cabinets, white cabinets, gray walls, an undermount sink and marble countertops

 Classic Remodeling & Construction, Inc.
The original kitchen included 2 islands which broke up the expansive space, giving it a choppy feel. To open up the space, we eliminated the two smaller islands and replaced them with one large island which included a built-in microwave drawer and round prep sink. New cabinets in the island and around the perimeter, including drawers with a peg system for storing dishes and heavy items provide ample storage. Top-of-the-line appliances include a French door oven, coffee machine, ice machine and electric cooktop. The unique granite countertop in leathered colonial cream, combined with the new Julien Fireclay farm sink and Dover white backsplash tile in herringbone pattern give the space a rich, elegant yet contemporary feel.
Photography: Jason Stemple

 Laurel Haven Homes
FourWallsPhotography.com
Large mountain style u-shaped medium tone wood floor open concept kitchen photo in Austin with a farmhouse sink, shaker cabinets, dark wood cabinets, soapstone countertops, beige backsplash, ceramic backsplash, stainless steel appliances and two islands
Large mountain style u-shaped medium tone wood floor open concept kitchen photo in Austin with a farmhouse sink, shaker cabinets, dark wood cabinets, soapstone countertops, beige backsplash, ceramic backsplash, stainless steel appliances and two islands
88