
Search results for "Herringbone pattern wood floor" in Home Design Ideas

 KB's Hardwood Floors
Inspiration for a mid-sized contemporary formal and open concept medium tone wood floor living room remodel in Orange County with blue walls, no fireplace and no tv

 Alden Miller Interiors
John Merkl
Inspiration for a 1960s blue floor bathroom remodel in San Francisco with flat-panel cabinets, medium tone wood cabinets, brown walls, an undermount sink and beige countertops
Inspiration for a 1960s blue floor bathroom remodel in San Francisco with flat-panel cabinets, medium tone wood cabinets, brown walls, an undermount sink and beige countertops

 CONTENT Architecture
Renovation of abandoned concrete building into Condominiums. Photography by Manolo Langis and developed by 9Mile.
Staircase - scandinavian medium tone wood floor staircase idea in Los Angeles with white walls
Staircase - scandinavian medium tone wood floor staircase idea in Los Angeles with white walls
Find the right local pro for your project

 Solitude Homes
Living room - large farmhouse open concept light wood floor and beige floor living room idea in Boise with white walls, a standard fireplace, a brick fireplace and a wall-mounted tv

 The Tile & Stone Gallery
Example of a mid-sized transitional 3/4 beige tile and ceramic tile ceramic tile alcove shower design with recessed-panel cabinets, white cabinets, limestone countertops, beige walls and an undermount sink

 Wanda Ely Architect Inc.
The kitchen is laid out to maximize efficiency and storage while retaining an open layout so that it serves both as a space for cooking, and a space for living and entertaining guests. Brass metal accents throughout the kitchen subtly catch the eye and compliment the blue backsplash tile against an otherwise clean, white palette.
Photo by Scott Norsworthy

 Cumming's Carpet One
Front door - small transitional dark wood floor front door idea in Chicago with blue walls and a white front door


 Tonos Design Studio
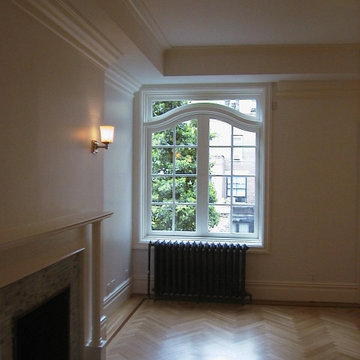
Guest room with restored fireplace and new custom casement window
Example of a mid-sized classic guest medium tone wood floor bedroom design in New York with white walls, a standard fireplace and a wood fireplace surround
Example of a mid-sized classic guest medium tone wood floor bedroom design in New York with white walls, a standard fireplace and a wood fireplace surround

 Joseph Mosey Architecture, Inc.
Staircase - traditional wooden curved dark wood floor staircase idea in Detroit with white walls and painted risers

 Joel Kelly Design
Lauren Rubenstein
Example of a transitional galley medium tone wood floor eat-in kitchen design in Atlanta with recessed-panel cabinets, white backsplash, ceramic backsplash, stainless steel appliances, an island, a double-bowl sink and distressed cabinets
Example of a transitional galley medium tone wood floor eat-in kitchen design in Atlanta with recessed-panel cabinets, white backsplash, ceramic backsplash, stainless steel appliances, an island, a double-bowl sink and distressed cabinets

 House Sprucing
Freestanding bathtub - large cottage master porcelain tile and black floor freestanding bathtub idea in Dallas with shaker cabinets, medium tone wood cabinets, gray walls, a vessel sink, quartzite countertops, a hinged shower door and white countertops

 Crown Point Cabinetry
Reclaimed Chestnut cabinetry reaches all the way to the ceiling in a door over door configuration.
Photo Credit: Crown Point Cabinetry
Inspiration for a rustic l-shaped brick floor kitchen remodel in Burlington with an undermount sink, recessed-panel cabinets, medium tone wood cabinets, granite countertops, white backsplash and subway tile backsplash
Inspiration for a rustic l-shaped brick floor kitchen remodel in Burlington with an undermount sink, recessed-panel cabinets, medium tone wood cabinets, granite countertops, white backsplash and subway tile backsplash

 Cypress Hardwood Flooring Ltd.
Jeanette
Staircase - mid-sized industrial wooden straight staircase idea in Vancouver with wooden risers
Staircase - mid-sized industrial wooden straight staircase idea in Vancouver with wooden risers



 Colossus Mfg.
Kitchen with black cabinets, white marble countertops, and an island with a walnut butcher block countertop. This modern kitchen is completed with a white herringbone backsplash, farmhouse sink, cement tile island, and leather bar stools.
 Beth H. :
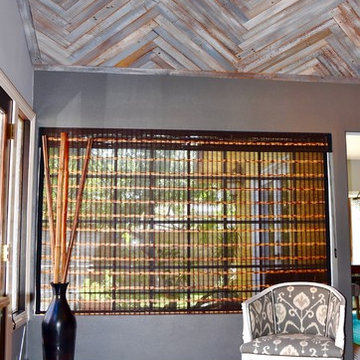
reclaimed wood stained with milk paint. Silver travertine flooring
Home design - mid-sized transitional travertine floor and gray floor home design idea in Los Angeles with gray walls
Home design - mid-sized transitional travertine floor and gray floor home design idea in Los Angeles with gray walls
 House Sprucing
Inspiration for a large cottage master porcelain tile and black floor freestanding bathtub remodel in Dallas with shaker cabinets, medium tone wood cabinets, gray walls, a vessel sink, quartzite countertops, a hinged shower door and white countertops

 Oakwood Custom Homes
Family room - large craftsman open concept brown floor and dark wood floor family room idea in Detroit with gray walls, a standard fireplace, a tile fireplace and a wall-mounted tv

Sponsored
Sunbury, OH

J.Holderby - Renovations
Franklin County's Leading General Contractors - 2X Best of Houzz!

 USi Stone & Tile
Wooden White Marble 6x24 Herringbone
Inspiration for a mid-sized contemporary enclosed dining room remodel in Calgary with beige walls, a standard fireplace and a tile fireplace
Inspiration for a mid-sized contemporary enclosed dining room remodel in Calgary with beige walls, a standard fireplace and a tile fireplace

 Walking on Wood
Foyer - mid-sized traditional dark wood floor and brown floor foyer idea with white walls and a glass front door
 3north
Ansel Olson
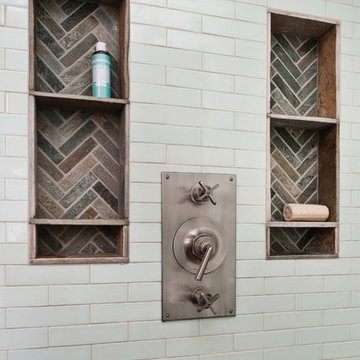
Large mountain style master blue tile and glass tile slate floor home design photo in Richmond with an undermount sink, shaker cabinets, gray cabinets and soapstone countertops
Large mountain style master blue tile and glass tile slate floor home design photo in Richmond with an undermount sink, shaker cabinets, gray cabinets and soapstone countertops
13