
Search results for "Hesitant" in Home Design Ideas


 Murphy Brothers Contracting
Peter Krupenye
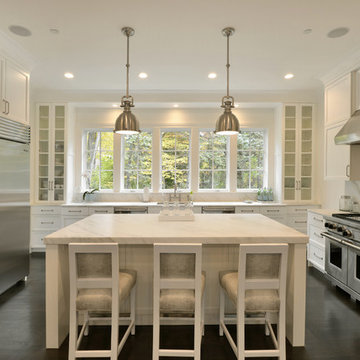
Inspiration for a large transitional u-shaped kitchen remodel in New York with recessed-panel cabinets, white cabinets, white backsplash, stainless steel appliances and an island
Inspiration for a large transitional u-shaped kitchen remodel in New York with recessed-panel cabinets, white cabinets, white backsplash, stainless steel appliances and an island
 User
UserErika Bierman Photography LLC
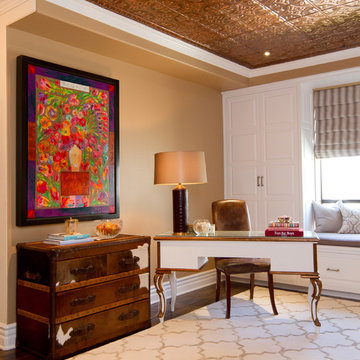
Inspiration for a timeless freestanding desk home office remodel in Los Angeles with beige walls
Inspiration for a timeless freestanding desk home office remodel in Los Angeles with beige walls
Find the right local pro for your project

 Interiors by Maite Granda
The client was referred to us by the builder to build a vacation home where the family mobile home used to be. Together, we visited Key Largo and once there we understood that the most important thing was to incorporate nature and the sea inside the house. A meeting with the architect took place after and we made a few suggestions that it was taking into consideration as to change the fixed balcony doors by accordion doors or better known as NANA Walls, this detail would bring the ocean inside from the very first moment you walk into the house as if you were traveling in a cruise.
A client's request from the very first day was to have two televisions in the main room, at first I did hesitate about it but then I understood perfectly the purpose and we were fascinated with the final results, it is really impressive!!! and he does not miss any football games, while their children can choose their favorite programs or games. An easy solution to modern times for families to share various interest and time together.
Our purpose from the very first day was to design a more sophisticate style Florida Keys home with a happy vibe for the entire family to enjoy vacationing at a place that had so many good memories for our client and the future generation.
Architecture Photographer : Mattia Bettinelli
 The Hope Team
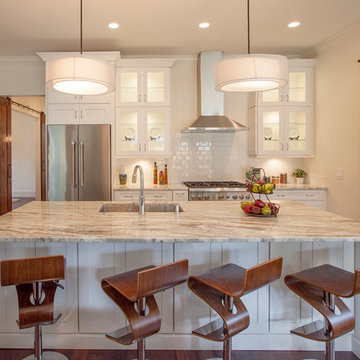
Kitchen - transitional galley medium tone wood floor kitchen idea in Orlando with an undermount sink, glass-front cabinets, white cabinets, white backsplash, subway tile backsplash, stainless steel appliances, an island and granite countertops

 User
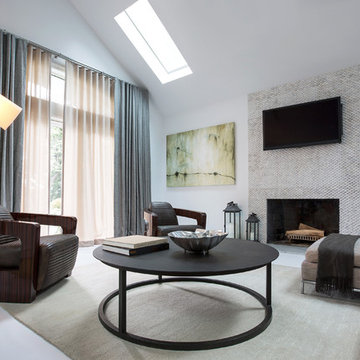

UserInspiration for a timeless open concept light wood floor living room remodel in Austin with white walls and a bar
 McLain Homes, LLC
Photos by Scott Richard
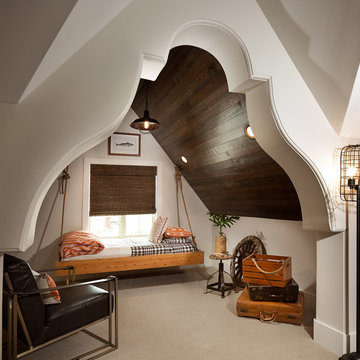
Inspiration for a large transitional carpeted family room remodel in New Orleans
Inspiration for a large transitional carpeted family room remodel in New Orleans
 Jaffa Group Design Build
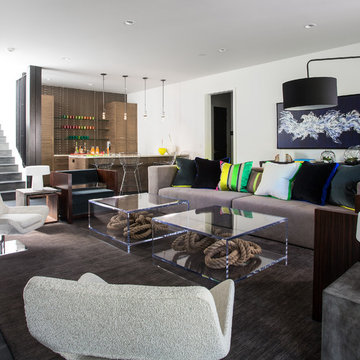
Family room - contemporary dark wood floor family room idea in Salt Lake City with a bar and white walls

 Eldorado Stone
“This design originated with the client’s desire to duplicate the warmth of Tuscan Architecture,” says Stolz. “The vision that South Coast Architects set forth was to create the feel of an old Tuscan Village as a private residence at their golf community, ‘The Hideaway’ in La Quinta, California. However, we had to keep in mind that we were still designing for a desert lifestyle, which meant an emphasis on indoor/outdoor living and capturing the spectacular views of the golf course and neighboring mountains,” Stolz adds.
“The owners had spent a lot of time in Europe and knew exactly what they wanted when it came to the overall look of the home, especially the stone,” says Muth. “The mason ended up creating a dozen mock-ups of various stone profiles and blends to help the family decide what really worked for them. Ultimately, they selected Eldorado Stone’s Orchard Cypress Ridge profile that offers a beautiful blend of stone sizes and colors.”
“The generous use of Eldorado Stone with brick detailing over the majority of the exterior of the home added the authenticity and timelessness that we were striving for in the design,” says Stolz.
“Our clients want the very best, but if we can duplicate something and save money, what client would say no? That’s why we use Eldorado Stone whenever we can. It gives us the opportunity to save money and gives clients exactly the look they desire so we can use more of their budget in other areas.”
Stolz explained that Eldorado Stone was also brought into the interior to continue that feel of authenticity and historical accuracy. Stone is used floor to ceiling in the kitchen for a pizza oven, as well as on the fireplace in the Great Room and on an entire wall in the master bedroom. “Using a material like Eldorado Stone allows for the seamless continuation of space” says Stolz.
“Stone is what made the house so authentic-looking” says Muth. “It’s such an integral part of the house that it either was going to be a make or break scenario if we made the wrong choice. Luckily, Eldorado Stone really made it!”
Eldorado Stone Profile Featured: Orchard Cypress Ridge with a khaki grout color (overgrout technique)
Eldorado Brick Profile Featured: Cassis ModenaBrick with a khaki grout color (overgrout technique)
Architect: South Coast Architects
Website: www.southcoastarchitects.com
Builder: Andrew Pierce Corporation, Palm Desert, CA
Website: www. andrewpiercecorp.com
Mason: RAS Masonry, Inc. Bob Serna, Corona, CA
Phone: 760-774-0090
Photography: Eric Figge Photography, Inc.
 OMR Architects
Richard Mandelkorn

Living room - transitional open concept living room idea in Boston with a two-sided fireplace and a stone fireplace
Living room - transitional open concept living room idea in Boston with a two-sided fireplace and a stone fireplace

 Josh Blumer :: AB design studio, inc.
1950’s mid century modern hillside home.
full restoration | addition | modernization.
board formed concrete | clear wood finishes | mid-mod style.
Photography ©Ciro Coelho/ArchitecturalPhoto.com

 Premium Kitchens
silver metallic lacquer glass upper cabinets
Eat-in kitchen - large contemporary u-shaped ceramic tile eat-in kitchen idea in Miami with glass-front cabinets, white cabinets, two islands, a single-bowl sink, solid surface countertops, gray backsplash, stone tile backsplash and paneled appliances
Eat-in kitchen - large contemporary u-shaped ceramic tile eat-in kitchen idea in Miami with glass-front cabinets, white cabinets, two islands, a single-bowl sink, solid surface countertops, gray backsplash, stone tile backsplash and paneled appliances


 Johnson and Sons Construction
Cleary O'Farrell Photography

Inspiration for a transitional l-shaped medium tone wood floor and brown floor kitchen remodel in Seattle with a farmhouse sink, shaker cabinets, black cabinets, white backsplash, marble backsplash, stainless steel appliances, an island and white countertops
Inspiration for a transitional l-shaped medium tone wood floor and brown floor kitchen remodel in Seattle with a farmhouse sink, shaker cabinets, black cabinets, white backsplash, marble backsplash, stainless steel appliances, an island and white countertops

 Herlong Architects
Holger Obenaus
Example of a small beach style medium tone wood floor kids' bedroom design in Charleston
Example of a small beach style medium tone wood floor kids' bedroom design in Charleston
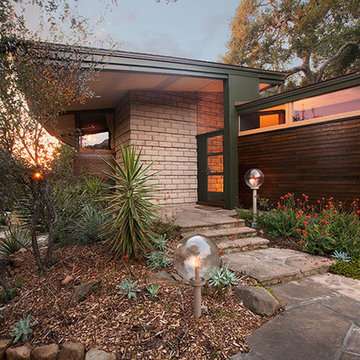
 Studio 7 Architecture & Allied Arts
Jim Bartsch
This is an example of a mid-century modern drought-tolerant stone landscaping in Santa Barbara.
This is an example of a mid-century modern drought-tolerant stone landscaping in Santa Barbara.
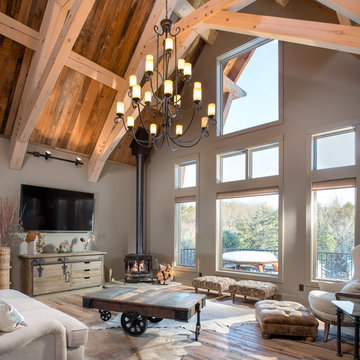

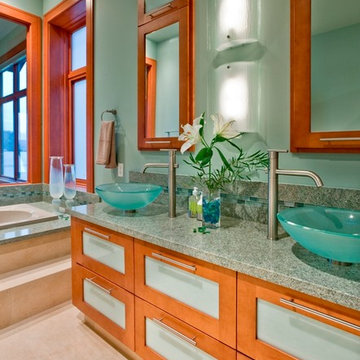
 Estate Homes
Inspiration for a contemporary master green tile drop-in bathtub remodel in Seattle with a vessel sink, glass-front cabinets, medium tone wood cabinets, granite countertops, green walls and green countertops

 Missy Stewart Designs
Bayou360
Small trendy galley ceramic tile and beige floor seated home bar photo in Houston with recessed-panel cabinets, dark wood cabinets, gray backsplash, stone slab backsplash and wood countertops
Small trendy galley ceramic tile and beige floor seated home bar photo in Houston with recessed-panel cabinets, dark wood cabinets, gray backsplash, stone slab backsplash and wood countertops
15