
Search results for "Hesitant" in Home Design Ideas


 A. Perry Homes

Modern kitchen with mosaic backsplash, rustic wood and white cabinets, and eclectic pendant lighting
Large transitional l-shaped dark wood floor and brown floor kitchen photo in Chicago with white cabinets, granite countertops, white backsplash, a farmhouse sink, recessed-panel cabinets, mosaic tile backsplash, stainless steel appliances, an island and gray countertops
Large transitional l-shaped dark wood floor and brown floor kitchen photo in Chicago with white cabinets, granite countertops, white backsplash, a farmhouse sink, recessed-panel cabinets, mosaic tile backsplash, stainless steel appliances, an island and gray countertops

Find the right local pro for your project
 PKA Architecture
Steve Henke, stevehenke.com
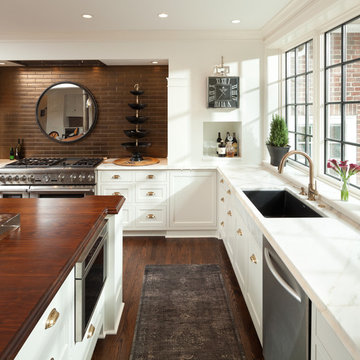
Transitional l-shaped dark wood floor kitchen photo in Minneapolis with an undermount sink, shaker cabinets, white cabinets, brown backsplash and an island
Transitional l-shaped dark wood floor kitchen photo in Minneapolis with an undermount sink, shaker cabinets, white cabinets, brown backsplash and an island

 James Schettino Architects
Open concept kitchen - mid-sized transitional l-shaped dark wood floor and brown floor open concept kitchen idea in New York with shaker cabinets, white cabinets, white backsplash, stainless steel appliances, an island, white countertops, an undermount sink, marble countertops and stone slab backsplash
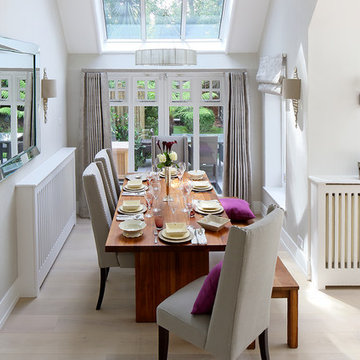
 Susan Fisher Photography
Susan Fisher Plotner/Susan Fisher Photography
Inspiration for a contemporary great room remodel in London with white walls and no fireplace
Inspiration for a contemporary great room remodel in London with white walls and no fireplace

 Terry M. Elston, Builder
Photo by: Mary Ann Elston
Inspiration for a large timeless dark wood floor enclosed dining room remodel in New Orleans with beige walls and no fireplace
Inspiration for a large timeless dark wood floor enclosed dining room remodel in New Orleans with beige walls and no fireplace

 Dutton Architects Inc.

A modern mid-century house in the Los Feliz neighborhood of the Hollywood Hills, this was an extensive renovation. The house was brought down to its studs, new foundations poured, and many walls and rooms relocated and resized. The aim was to improve the flow through the house, to make if feel more open and light, and connected to the outside, both literally through a new stair leading to exterior sliding doors, and through new windows along the back that open up to canyon views. photos by Undine Prohl
 Yellowstone Traditions
MillerRoodell Architects // Laura Fedro Interiors // Gordon Gregory Photography

Mountain style brown floor and medium tone wood floor bathroom photo in Other with dark wood cabinets, brown walls, a drop-in sink, wood countertops, brown countertops and recessed-panel cabinets
Mountain style brown floor and medium tone wood floor bathroom photo in Other with dark wood cabinets, brown walls, a drop-in sink, wood countertops, brown countertops and recessed-panel cabinets

 Interiors by Maite Granda
The client was referred to us by the builder to build a vacation home where the family mobile home used to be. Together, we visited Key Largo and once there we understood that the most important thing was to incorporate nature and the sea inside the house. A meeting with the architect took place after and we made a few suggestions that it was taking into consideration as to change the fixed balcony doors by accordion doors or better known as NANA Walls, this detail would bring the ocean inside from the very first moment you walk into the house as if you were traveling in a cruise.
A client's request from the very first day was to have two televisions in the main room, at first I did hesitate about it but then I understood perfectly the purpose and we were fascinated with the final results, it is really impressive!!! and he does not miss any football games, while their children can choose their favorite programs or games. An easy solution to modern times for families to share various interest and time together.
Our purpose from the very first day was to design a more sophisticate style Florida Keys home with a happy vibe for the entire family to enjoy vacationing at a place that had so many good memories for our client and the future generation.
Architecture Photographer : Mattia Bettinelli

 Spencer Design Associates
A modern kitchen filled with detail for a private chef and her family. A combination of color, classic finishes, and hand crafted details, along with curated art and pottery brings together an everyday environment that has become central to this young families daily lives.
 Orion Ruckle
rancho photos
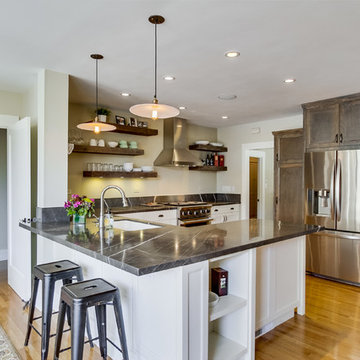
Kitchen - traditional u-shaped kitchen idea in San Diego with recessed-panel cabinets, white cabinets and stainless steel appliances
Kitchen - traditional u-shaped kitchen idea in San Diego with recessed-panel cabinets, white cabinets and stainless steel appliances
 Soucie Horner, Ltd.

The clean, calm, restful interiors of this heart-of-the-city home are an antidote to urban living, and busy professional lives. As well, they’re an ode to enduring style that will accommodate the changing needs of the young family who lives here.
Photos by June Suthigoseeya

 Shuster Design Associates
Tones of exotic stone and wood from the rest of the house coalesce in this guest bathroom. The glow of soft light mixes with the textures to create a zen space that is soothing in it's natural glamour.

 MOTIF Design Solutions, LLC
Once a galley kitchen with a garage door at the end of it, MOTIF reconfigured the layout and moved the garage door, removed a wall and opened the kitchen to the adjacent living space, The couple who lives in this cottage-like home has a great place to cook and entertain friends. These very social homeowners can now host parties and entertain their friends and family well with the newly designed layout. A love for cooking inspired the design of the wall above the range. The cabinets were built by hand by the previous owner who was a professional carpenter. In the interest of honoring his life, we kept the boxes and reconfigured the layout while adding some new custom touches that look like they were always there.

 Rande Leaman Interior Design
A close-up of the dining area. The dark wood table is surrounded by contemporary linen chairs with brass legs. A large dome pendant lighting fixture hangs over the dining table for added drama.
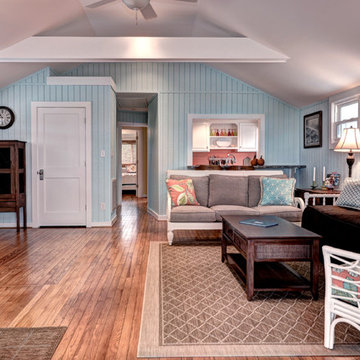
 T.R. Builder, Inc.
ARC Imaging
Living room - mid-sized coastal open concept medium tone wood floor and brown floor living room idea in Other with blue walls, no fireplace and no tv
Living room - mid-sized coastal open concept medium tone wood floor and brown floor living room idea in Other with blue walls, no fireplace and no tv

 O’Hara Interiors
Martha O'Hara Interiors, Interior Design & Photo Styling | Hage Homes, Builder | Corey Gaffer, Photography
Please Note: All “related,” “similar,” and “sponsored” products tagged or listed by Houzz are not actual products pictured. They have not been approved by Martha O’Hara Interiors nor any of the professionals credited. For information about our work, please contact design@oharainteriors.com.
 Shuster Design Associates
Patterns of light zebra wood echo in the stone finger tile patterns throughout the master bathroom. The sensuality of the space is organic and brings a tropically natural feel to the geometry of the room.
17