
Search results for "Hesitant" in Home Design Ideas

 Missy Stewart Designs
Bayou360
Small trendy galley ceramic tile and beige floor seated home bar photo in Houston with recessed-panel cabinets, dark wood cabinets, gray backsplash, stone slab backsplash and wood countertops
Small trendy galley ceramic tile and beige floor seated home bar photo in Houston with recessed-panel cabinets, dark wood cabinets, gray backsplash, stone slab backsplash and wood countertops
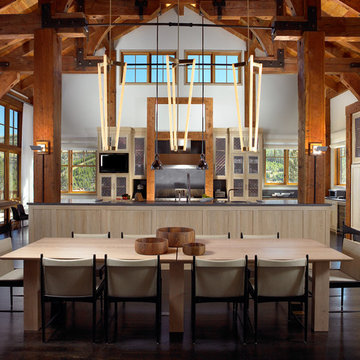
 Rocky Mountain Homes/Rocky Mountain Log Homes
Mid-sized mountain style l-shaped dark wood floor and brown floor eat-in kitchen photo in Other with an undermount sink, shaker cabinets, light wood cabinets, quartz countertops, paneled appliances and an island

 National Association of the Remodeling Industry
This West Austin couple was halfway through a re-design on their home when their dream house popped up for sale. Without hesitation they bought it and a new project was hatched. While the new house was in better shape, it needed several improvements including a new primary bathroom. Now this contemporary spa-like retreat features a vanity with a floating cabinet with large storage drawers, basket storage and a thick marble countertop, black mirrors and hardware. Accent tile runs from the floor up the shower wall. Set in a herringbone pattern, the tile adds color, texture and is the focal point of the room.
Find the right local pro for your project

 Erica Bryen Design
Ryan Garvin
Inspiration for a mid-sized contemporary enclosed concrete floor and gray floor family room remodel in Orange County with white walls and a wall-mounted tv
Inspiration for a mid-sized contemporary enclosed concrete floor and gray floor family room remodel in Orange County with white walls and a wall-mounted tv

 alene workman interior design, inc
A sumptuous dining room to feast one's eyes and palate features waterside dining in a room layered with opulent design and materials. The oversized custom walnut table accommodates up to 12, and features a unique mix wood and bronze frames upholstered in an exotic leather. Everything in the room was customized to elevate your dining experience.
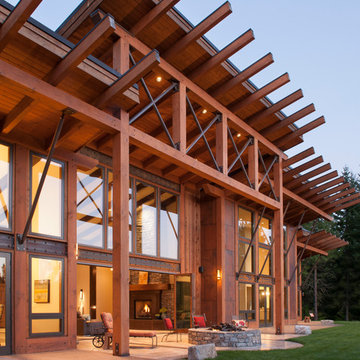
 LaCantina Doors
Example of a large mountain style backyard concrete patio design in Seattle with a fire pit and a roof extension

 TKS Design Group
Dedicated laundry room - large transitional galley medium tone wood floor and brown floor dedicated laundry room idea in Chicago with a farmhouse sink, flat-panel cabinets, gray cabinets, white backsplash, quartz backsplash, gray walls, a side-by-side washer/dryer and white countertops

 DJF Builders Inc
Elegant light wood floor and beige floor enclosed kitchen photo in Raleigh with raised-panel cabinets, black cabinets, black backsplash, an island, granite countertops and paneled appliances



 Maine Coast Homes
Splashes of turquoise inspire fun and bring a vibrant feel to this hilltop Yarmouth, Maine, home. Corner windows allow the sun to warm the bright colors inside. Fresh, white cabinetry and wood countertops balance one another out. And industrial touches like the weathered range hood pair with the classic trellised chair patterns seen on the island barstools, lending the home a unique and balanced personality. A true modern statement with a classic touch.
 Clean Design
Donna Dotan Photography Inc.

Bathroom - small transitional medium tone wood floor bathroom idea in New York with an undermount sink, shaker cabinets, white cabinets, a two-piece toilet and red walls
Bathroom - small transitional medium tone wood floor bathroom idea in New York with an undermount sink, shaker cabinets, white cabinets, a two-piece toilet and red walls
 Chelsea Kitchen & Bath Design Studio

Inspiration for a large transitional l-shaped dark wood floor eat-in kitchen remodel in New York with a farmhouse sink, shaker cabinets, white cabinets, quartzite countertops, subway tile backsplash, an island, white backsplash and stainless steel appliances
 Capomastro Group

Bedroom - transitional master light wood floor bedroom idea in San Francisco with white walls
 French & French Interiors
Bill Stengel

Example of a cottage gray tile concrete floor bathroom design in Albuquerque with a two-piece toilet, white walls and gray countertops
Example of a cottage gray tile concrete floor bathroom design in Albuquerque with a two-piece toilet, white walls and gray countertops
 Plum Design West, Inc.
Joe Fletcher Photograhy
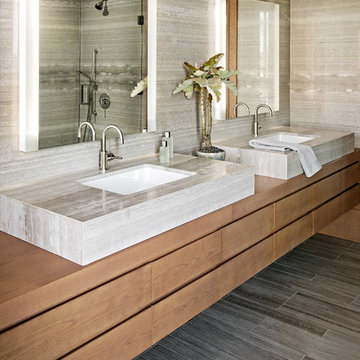
Example of a large trendy bathroom design in Los Angeles with an undermount sink, flat-panel cabinets and medium tone wood cabinets
Example of a large trendy bathroom design in Los Angeles with an undermount sink, flat-panel cabinets and medium tone wood cabinets
 Lewis / Schoeplein architects
Izumi Tanaka
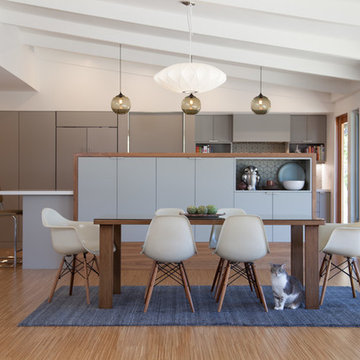
Example of a mid-century modern light wood floor great room design in Los Angeles with white walls
Example of a mid-century modern light wood floor great room design in Los Angeles with white walls
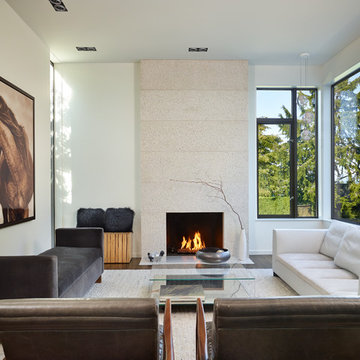
Living room - modern dark wood floor living room idea in Seattle with white walls and a standard fireplace
 Eminent Interior Design
Troy Thies

Inspiration for a timeless bathroom remodel in Minneapolis with white cabinets and blue walls
Inspiration for a timeless bathroom remodel in Minneapolis with white cabinets and blue walls
 Jennifer Gilmer Kitchen & Bath
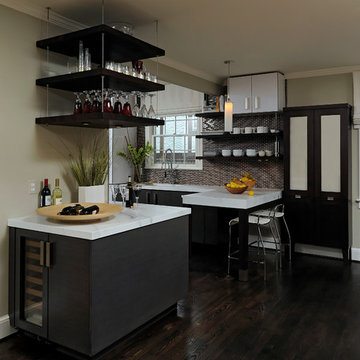
Washington, D.C. - Contemporary - Kitchen Design
Designed by #JenniferGilmer
Photography by Bob Narod
http://www.gilmerkitchens.com/
 Baron Construction and Remodeling
Baron Construction & Remodeling
Kitchen Remodel & Design

Inspiration for a mid-sized transitional u-shaped light wood floor and beige floor eat-in kitchen remodel in San Francisco with an undermount sink, recessed-panel cabinets, light wood cabinets, stainless steel appliances, an island, white countertops, quartz countertops, white backsplash and stone slab backsplash
Inspiration for a mid-sized transitional u-shaped light wood floor and beige floor eat-in kitchen remodel in San Francisco with an undermount sink, recessed-panel cabinets, light wood cabinets, stainless steel appliances, an island, white countertops, quartz countertops, white backsplash and stone slab backsplash
16