
Search results for "Hexagon" in Home Design Ideas
 Indigo Diggs Architecture
Joe Nuess Photography

Inspiration for a mid-sized mediterranean terra-cotta tile and orange floor enclosed dining room remodel in Seattle with white walls and no fireplace
Inspiration for a mid-sized mediterranean terra-cotta tile and orange floor enclosed dining room remodel in Seattle with white walls and no fireplace

Transitional black floor powder room photo in Chicago with flat-panel cabinets, medium tone wood cabinets, multicolored walls, an undermount sink and white countertops
 Castle Building & Remodeling

Bathroom remodel. Photo credit to Hannah Lloyd.
Doorless shower - mid-sized traditional 3/4 gray tile, white tile and stone tile mosaic tile floor doorless shower idea in Minneapolis with recessed-panel cabinets, white cabinets, a two-piece toilet, purple walls, a pedestal sink and solid surface countertops
Doorless shower - mid-sized traditional 3/4 gray tile, white tile and stone tile mosaic tile floor doorless shower idea in Minneapolis with recessed-panel cabinets, white cabinets, a two-piece toilet, purple walls, a pedestal sink and solid surface countertops
Find the right local pro for your project
 Studio Tile & Stone
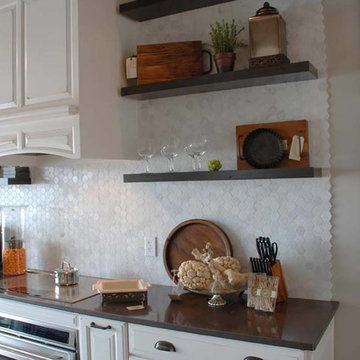
White Carrara Hexagon Mosaic
Kitchen - modern kitchen idea in Orlando with raised-panel cabinets, white cabinets, quartzite countertops, white backsplash and porcelain backsplash
Kitchen - modern kitchen idea in Orlando with raised-panel cabinets, white cabinets, quartzite countertops, white backsplash and porcelain backsplash
 Taralon Homes
Master Bath
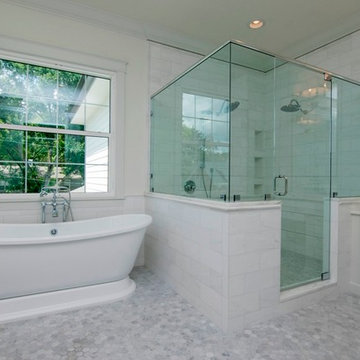
Example of a large transitional master white tile marble floor and gray floor bathroom design in Tampa with shaker cabinets, white cabinets, white walls, granite countertops and a hinged shower door
Example of a large transitional master white tile marble floor and gray floor bathroom design in Tampa with shaker cabinets, white cabinets, white walls, granite countertops and a hinged shower door

 Mosaik Design & Remodeling
This existing sleeping porch was reworked into a stunning Mid Century bathroom complete with geometric shapes that add interest and texture. Rich woods add warmth to the black and white tiles. Wood tile was installed on the shower walls and pick up on the wood vanity and Asian-inspired custom built armoire.
 Carriage Lane Design-Build Inc.
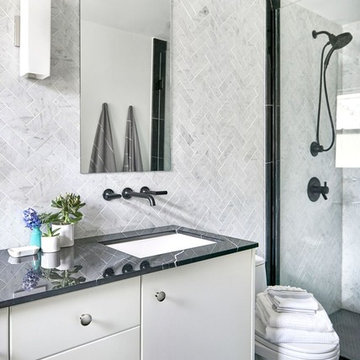
Example of a small trendy 3/4 gray tile and marble tile slate floor alcove shower design in Toronto with flat-panel cabinets, white cabinets, a one-piece toilet, white walls, marble countertops and an undermount sink

Sponsored
Columbus, OH

Hope Restoration & General Contracting
Columbus Design-Build, Kitchen & Bath Remodeling, Historic Renovations
 Bryce and Doyle Craftsmanship

Trendy mosaic tile floor powder room photo in New York with blue walls, an undermount sink and gray countertops

 RW Anderson Homes
In the prestigious Enatai neighborhood in Bellevue, this mid 90’s home was in need of updating. Bringing this home from a bleak spec project to the feeling of a luxurious custom home took partnering with an amazing interior designer and our specialists in every field. Everything about this home now fits the life and style of the homeowner and is a balance of the finer things with quaint farmhouse styling.
RW Anderson Homes is the premier home builder and remodeler in the Seattle and Bellevue area. Distinguished by their excellent team, and attention to detail, RW Anderson delivers a custom tailored experience for every customer. Their service to clients has earned them a great reputation in the industry for taking care of their customers.
Working with RW Anderson Homes is very easy. Their office and design team work tirelessly to maximize your goals and dreams in order to create finished spaces that aren’t only beautiful, but highly functional for every customer. In an industry known for false promises and the unexpected, the team at RW Anderson is professional and works to present a clear and concise strategy for every project. They take pride in their references and the amount of direct referrals they receive from past clients.
RW Anderson Homes would love the opportunity to talk with you about your home or remodel project today. Estimates and consultations are always free. Call us now at 206-383-8084 or email Ryan@rwandersonhomes.com.
 In2Style LLC

Inspiration for a mid-sized coastal 3/4 white tile and subway tile porcelain tile and beige floor bathroom remodel in New York with beige walls
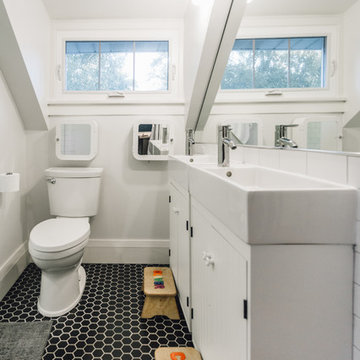
 Joy Martin Architecture
Renovation of a classic Minneapolis bungalow included this family bathroom. An adjacent closet was converted to a walk-in glass shower and small sinks allowed room for two vanities. The mirrored wall and simple palette helps make the room feel larger. Playful accents like cow head towel hooks from CB2 and custom children's step stools add interest and function to this bathroom. The hexagon floor tile was selected to be in keeping with the original 1920's era of the home.
This bathroom used to be tiny and was the only bathroom on the 2nd floor. We chose to spend the budget on making a very functional family bathroom now and add a master bathroom when the children get bigger. Maybe there is a space in your home that needs a transformation - message me to set up a free consultation today.
Photos: Peter Atkins Photography

 PACS Architecture
Example of a small trendy 3/4 white tile and ceramic tile marble floor and gray floor bathroom design in New York with recessed-panel cabinets, orange cabinets, a two-piece toilet, white walls, an undermount sink and quartzite countertops
 Castle Building & Remodeling
Bathroom remodel. Photo credit to Hannah Lloyd.
Doorless shower - mid-sized traditional 3/4 gray tile, white tile and stone tile mosaic tile floor doorless shower idea in Minneapolis with recessed-panel cabinets, white cabinets, a two-piece toilet, purple walls, a pedestal sink and solid surface countertops
Doorless shower - mid-sized traditional 3/4 gray tile, white tile and stone tile mosaic tile floor doorless shower idea in Minneapolis with recessed-panel cabinets, white cabinets, a two-piece toilet, purple walls, a pedestal sink and solid surface countertops
Sponsored
Columbus, OH
Hope Restoration & General Contracting
Columbus Design-Build, Kitchen & Bath Remodeling, Historic Renovations

 post architecture inc
Example of a mid-sized trendy master beige tile, black tile and porcelain tile porcelain tile and multicolored floor freestanding bathtub design in Toronto with flat-panel cabinets, medium tone wood cabinets, white walls, an integrated sink and solid surface countertops
 Odell Construction Inc.

This Bay Village bathroom on Cleveland's West Side has been completely gutted from it's original state and updated to have a sleek, modern look. The shower has been finished in marble subway tiles, and the floor in hexagon shaped marble tiles. A pedestal sink saves space in this compact bathroom, along with the built in cabinetry.

Large farmhouse master white tile and marble tile porcelain tile and brown floor bathroom photo in San Francisco with flat-panel cabinets, white cabinets, a one-piece toilet, white walls, an integrated sink, marble countertops and a hinged shower door
 Element Home Builders

Inspiration for a small transitional 3/4 white tile porcelain tile and gray floor alcove shower remodel in Orlando with shaker cabinets, white cabinets, a two-piece toilet, gray walls, an undermount sink, marble countertops, a hinged shower door and gray countertops
 Tammara Stroud Design

Bathroom - mid-sized transitional master white tile and ceramic tile white floor and marble floor bathroom idea in Seattle with shaker cabinets, dark wood cabinets, marble countertops, gray walls, an undermount sink, a hinged shower door and white countertops
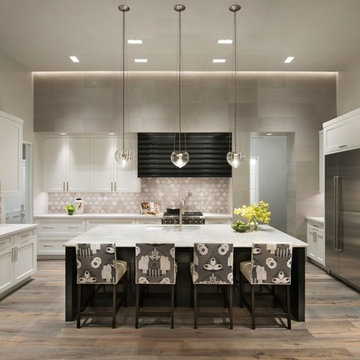
 Cullum Homes
Open concept kitchen - large modern u-shaped medium tone wood floor and brown floor open concept kitchen idea in Phoenix with shaker cabinets, white cabinets, quartzite countertops, beige backsplash, stainless steel appliances, an island and an undermount sink

 New Age Hardwood Floors
Example of a mid-sized classic medium tone wood floor and brown floor entryway design in Phoenix with beige walls and a white front door
10