
Search results for "Hidden flat screen volume" in Home Design Ideas

 Atlas Moran Construction
The screen porch has a Fir beam ceiling, Ipe decking, and a flat screen TV mounted over a stone clad gas fireplace.
Large transitional screened-in and wood railing back porch idea in DC Metro with decking and a roof extension
Large transitional screened-in and wood railing back porch idea in DC Metro with decking and a roof extension
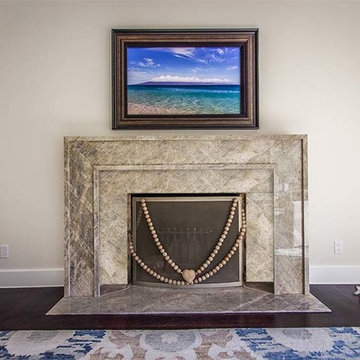
 SoundVision
HDTV hidden behind Vutec's Motorized ArtScreen. Your beautiful 1080p screen is only unveiled when your TV is powered on.
Your choice of customized artwork displayed in a customized frame, the screen rolls up seamlessly to showcase your favorite TV programing.
Credit: Lindsay Stevens
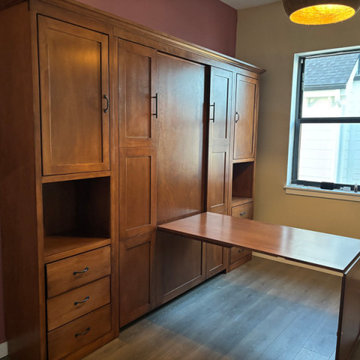
 Accent Woodworking Inc.
Shaker Queen Wall Bed with Hidden Fold Down Panel Desk, 9 Shaker and Flat Trim (Hidden Flip Down Leg with 2 Nickel Bar Handles)- 66"w x 86 5/8"h x 17"d -FITS UP TO 10" THICK MATTRESS FOR THIS DEPTH CABINET Hidden Fold Down Panel Desk on Wall Bed-Top and Center Panels of Wall Bed Folds Down to a Desk - 30"w x 56"L x 30"h
2 Shaker Nightstand Piers with Flat Trim, 3" Flat Base Molding, 3 Flat Slab Drawers on Bottom,1 Shaker Door on Top and Open Mid-Section (2 Adjustable Shelves) - 23.25"w x 86 5/8”h x 17”d (same height and depth as bed)
3" Crown Hat for Wall Bed and 2 Piers with Returns on Sides
2 Snack Trays for Nightstand and Wall Bed Nightstand Cabinets
2 USB Plugs for Wall Bed Side (1 1/2" round) 2 USB port
Pull-Out Hanger Rod in Pier
Custom Color Match on Maple
Find the right local pro for your project

 menakaimai architects
Project Type : Residential
Location : Ethul Kotte
Land Area :3267 sqft ( 12 p )
Architects : Archt. Sameera Dharmasena (menakaimai design studio)
: Archt. Menaka Karunarathna (menakaimai design studio)
Structural Engineering : Eng Sajeewa Edirrisingha
Write-up : Archt. Navoda Rthnayaka
Photographs : Amila Rathnayaka (Amila Rathnayaka photography)
Just as the eyes are the windows to a person’s soul, a house is a window to its architect’s aspirations. The residence for Mr. Alex and family at Ethul Kotte is a perfect example for this, which is an open book with multiple layers. From the entrance to the rooftop, each space creates a specific impression and reveals a little more about the users, as it has been perfectly captured by the architect.
The house is located at the further end of a narrow drive-way, almost hidden from view with its dark façade and greenery, and sits in a compact lot that opens to a marsh at its rear end. With its cladded wall of cement blocks with a unique imprint and the line of bamboo covering the length of the front wall, the boundaries are defined effortlessly while drawing focus to the main entrance. Earthy feeling created at this point heavily dwells on the solidity of the materials and the muted color palette, which is juxtaposed by the lightness of the timber gate, perforated external façade and screen of vines flowing down from the rooftop. Upon entering, the ambiance of the house changes from its somber guarded exterior to a bright and spacious interior that completely opens to its surroundings.
The floating staircase that climbs along the dark titanium wall and the adjoining courtyard run through the full height of the building, merging the solids and the voids at all levels.
Spatial organization in the house is predominantly in three layers and each section of a floor has a clear demarcation between the public and private spaces. Spaciousness is achieved through the simplicity of the spaces, minimalistic furniture and muted tones that are complemented by the complete openness created by the glass facades covering the full height of the spaces. Another noticeable feature is the landscaping where thick low hedges are broken by thin trees to mimic a rampart that characterizes the intermediate space between the interior and boundary of the site, which is demarcated by the alternating solids and voids of the boundary fence.
The ground level creates a warm, welcoming ambiance that is ideal for entertaining guests. From the lines of textures and materials used, to heights and orientations of furniture, each element complements each other to add volume and composure to the space. A peculiar feature is a subtle inspiration from Japanese architecture that is visible in the sharp lines and several decorative features, which enhance the ambiance with splashes of vibrancy created by the simple, yet colorful elements. While the open living-dining space is a subtle fusion between a modern western living space and the Sri Lankan lifestyle that welcomes nature and social interactions, privacy of adjoining spaces such as the kitchen and bedroom is ensured by isolation made pleasant by their private courtyards.
Gradually gracing a visitor at the extended landing of the first floor is the calming sight of the full height cross formed by light filtering through crafted gaps on the wall which becomes a feature and an open shrine. This , seamless flows to the rest of the floor with its vibrant, spacious family living room and TV lobby a that connects all these well as the custom-designed bedrooms
The ambiance of each room voices the unique needs and tastes of its user, while the private balcony screened from the outside by a perforated aluminum façade and a screen of vines, creates an intimate niche. A significant feature is the glazed walls of the master bedroom, which are only screened by thick canvas shades that open to a mesmerizing sunset and a view of the marsh. This makes one question the concepts of privacy traditionally Sri Lankans, whereas the user appears to be embracing the vulnerability in openness and enjoying the soothing beauty in nature through the same.
The second floor is mostly the rooftop garden and bar, which is a multi-functional space ideal for a small gathering. The curtain of creepers covering the full height glass façade separating the bar and open terrace creates a significant change in ambiance by defining the cozy, timber interior of the bar, against the outdoor-, where the monotonous greenery is only broken by a splash of red from the punctured cover of a service staircase running to the upper rooftop level. The uniqueness is in how each space caters for contrast in transition between ambiances spanning from an intimate, mystic bar area ideal for isolation, to a lively social space creates a unique mood compared to the rest of the house. The rooftop thus completes the transition of spaces from open and interactive interior to a mind-palace and a garden that inspires the soul.
“I think that my job is to observe people and the world, and not to judge them; I always hope
To position myself away from so-called conclusions; I would like to leave everything wide open
To all the possibilities in the world.”
-Haruki Murakami-
Layering is a key feature in this design, which is evident in how the façade filters inwards from the curtain of greenery, permeable panel and the external wall, as well as the spatial structure of the interior. The linear form of the building, where the living spaces completely open-out through the glazed facades at the rear end of each floor merges these family-spaces with the neighborhood, which avoids complete isolation of the family. Thus, the design is inspired by the need for a sense of freedom in the residents, while allowing the house to become a place for escape when desired.
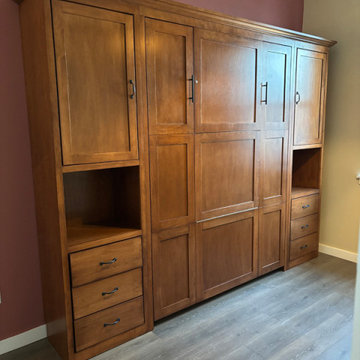 Accent Woodworking Inc.
Shaker Queen Wall Bed with Hidden Fold Down Panel Desk, 9 Shaker and Flat Trim (Hidden Flip Down Leg with 2 Nickel Bar Handles)- 66"w x 86 5/8"h x 17"d -FITS UP TO 10" THICK MATTRESS FOR THIS DEPTH CABINET Hidden Fold Down Panel Desk on Wall Bed-Top and Center Panels of Wall Bed Folds Down to a Desk - 30"w x 56"L x 30"h
2 Shaker Nightstand Piers with Flat Trim, 3" Flat Base Molding, 3 Flat Slab Drawers on Bottom,1 Shaker Door on Top and Open Mid-Section (2 Adjustable Shelves) - 23.25"w x 86 5/8”h x 17”d (same height and depth as bed)
3" Crown Hat for Wall Bed and 2 Piers with Returns on Sides
2 Snack Trays for Nightstand and Wall Bed Nightstand Cabinets
2 USB Plugs for Wall Bed Side (1 1/2" round) 2 USB port
Pull-Out Hanger Rod in Pier
Custom Color Match on Maple
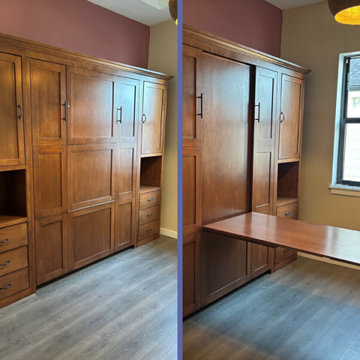 Accent Woodworking Inc.
Shaker Queen Wall Bed with Hidden Fold Down Panel Desk, 9 Shaker and Flat Trim (Hidden Flip Down Leg with 2 Nickel Bar Handles)- 66"w x 86 5/8"h x 17"d -FITS UP TO 10" THICK MATTRESS FOR THIS DEPTH CABINET Hidden Fold Down Panel Desk on Wall Bed-Top and Center Panels of Wall Bed Folds Down to a Desk - 30"w x 56"L x 30"h
2 Shaker Nightstand Piers with Flat Trim, 3" Flat Base Molding, 3 Flat Slab Drawers on Bottom,1 Shaker Door on Top and Open Mid-Section (2 Adjustable Shelves) - 23.25"w x 86 5/8”h x 17”d (same height and depth as bed)
3" Crown Hat for Wall Bed and 2 Piers with Returns on Sides
2 Snack Trays for Nightstand and Wall Bed Nightstand Cabinets
2 USB Plugs for Wall Bed Side (1 1/2" round) 2 USB port
Pull-Out Hanger Rod in Pier
Custom Color Match on Maple
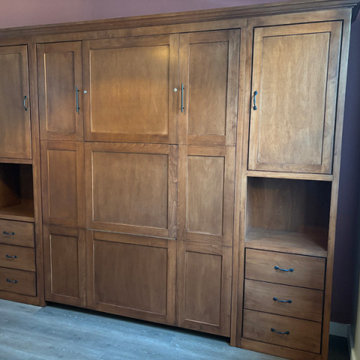 Accent Woodworking Inc.
Shaker Queen Wall Bed with Hidden Fold Down Panel Desk, 9 Shaker and Flat Trim (Hidden Flip Down Leg with 2 Nickel Bar Handles)- 66"w x 86 5/8"h x 17"d -FITS UP TO 10" THICK MATTRESS FOR THIS DEPTH CABINET Hidden Fold Down Panel Desk on Wall Bed-Top and Center Panels of Wall Bed Folds Down to a Desk - 30"w x 56"L x 30"h
2 Shaker Nightstand Piers with Flat Trim, 3" Flat Base Molding, 3 Flat Slab Drawers on Bottom,1 Shaker Door on Top and Open Mid-Section (2 Adjustable Shelves) - 23.25"w x 86 5/8”h x 17”d (same height and depth as bed)
3" Crown Hat for Wall Bed and 2 Piers with Returns on Sides
2 Snack Trays for Nightstand and Wall Bed Nightstand Cabinets
2 USB Plugs for Wall Bed Side (1 1/2" round) 2 USB port
Pull-Out Hanger Rod in Pier
Custom Color Match on Maple
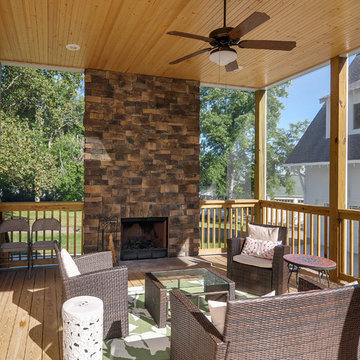
 Marcelle Guilbeau Interior Design
Exterior, Screened Porch, Natural Stone Fireplace, Marcelle Guilbeau
Inspiration for a large timeless screened-in back porch remodel in Nashville with a roof extension
Inspiration for a large timeless screened-in back porch remodel in Nashville with a roof extension

 Land Art Design, Inc.
Designed and built by Land Art Design, Inc.
Mid-sized trendy screened-in back porch idea in DC Metro with decking and a roof extension
Mid-sized trendy screened-in back porch idea in DC Metro with decking and a roof extension
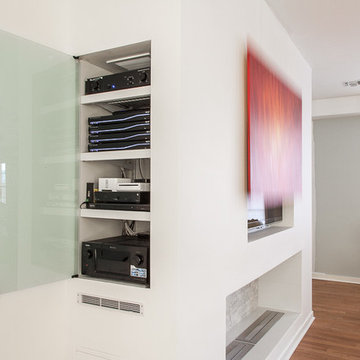
 Serious Audio Video
This award winning minimalist condo hides the entertainment system when it's not in use. The big screen smart TV, invisible surround sound & equipment rack are out of site/out of mind. A Future Automation lift moves the art at the push of a button, revealing cinema quality sound & picture.
The custom built wall unit hides all the of the necessary equipment and storage space behind the fireplace and smart TV.
See more & take a video tour :
http://www.seriousaudiovideo.com/portfolios/minimalist-smart-condo-hoboken-nj-urc-total-control/
Photos by Anthony Torsiello
 Trent Martin
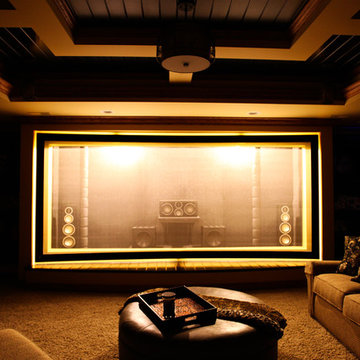
Basement home theater, family room, and entertaining space. Featuring a Monitor Audio Gold Series and James Loudspeaker 7.2 surround system. Contro4 automated shades, sconce, pendant, can, and LED lighting provide the ability to utilize ambient light from the walkout basement in the bar/lounge area to create a "one room" connected feel when entertaining, or close the blinds for complete theater blackout for home movie viewing.
Theater specifications, development, installation and setup/calibration by Integrated Smart Technologies (iST), www.istmi.com
Photography by Meg Marie Photography
 The Porch Company

The cozy corner of the screen porch with full view of the surrounding greenery.
Inspiration for a transitional porch remodel in Nashville
Inspiration for a transitional porch remodel in Nashville
 Design Builders, Inc.

Interior of a modern screened-in porch design in Northwest Washington, D.C. It features skylights, an Infratech infrared heater, a Minka-Aire ceiling fan, low-maintenance Zuri deck boards and stainless steel cable handrails. Photographer: Michael Ventura.

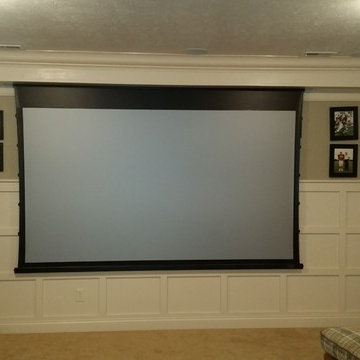
 Integrated Audio Video and Security

5.1 surround sound, Sony projector, 120" in ceiling drop down screen, we built a custom soffit accross the entire ceiling to conceal the screen. Control with a URC MX-880 remote, equipment hidden in the bar on the other side of the room. Screen Innovations Slate screen
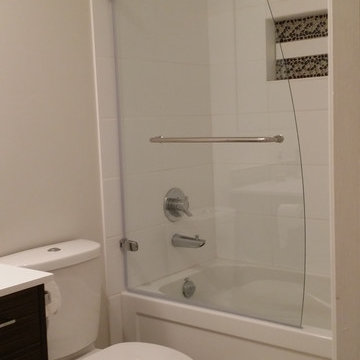
 Specialized Spaces, Inc.
Vanity includes these features:
'Floating' vanity
Horizontal grain on doors and panel
Custom full-height pullout drawer on left with two additional hidden drawers behind drawer front
Long, sleek handles to emphasize the horizontal line of the design
Cultured marble countertop with integral sink by other contractor

 Kathryn Interiors, Inc.

This room functions as a guest bedroom, a fully functional home office for two and a library. The custom cabinetry is configured to seamlessly transition from one function to the next.
Janel Kilnisan Photography

 Caveman Home Theaters
The Manhattan Project is located in Houston's Galleria District. It involved gutting the original room, sound proofing the walls, ceiling and floor. We covered the walls with fire treated fabric panels to improve the sound quality and we installed a 135" motorized film screen and a 3D projector. The sound is hidden behind the decorative Speaker Grills and front lower section of the projection screen wall.
 Moss Yaw Design studio
A custom oak divider and slat wall system provides a sense of enclosure, while providing storage for small items at the entry, as well as a built-in desk at the kitchen, with a hidden drawer for charging devices.
 Classic Remodeling & Construction, Inc.
Photography: Jason Stemple

Inspiration for a large coastal screened-in porch remodel in Charleston with a roof extension
Inspiration for a large coastal screened-in porch remodel in Charleston with a roof extension
32