
Search results for "Hidden flat" in Home Design Ideas

 L Marie Interior Design
Clients' first home and there forever home with a family of four and in laws close, this home needed to be able to grow with the family. This most recent growth included a few home additions including the kids bathrooms (on suite) added on to the East end, the two original bathrooms were converted into one larger hall bath, the kitchen wall was blown out, entrying into a complete 22'x22' great room addition with a mudroom and half bath leading to the garage and the final addition a third car garage. This space is transitional and classic to last the test of time.

 Fine Builders Inc.
Example of a large transitional galley dark wood floor and brown floor eat-in kitchen design in Los Angeles with white cabinets, marble countertops, gray backsplash, an island, a farmhouse sink, shaker cabinets, stainless steel appliances, marble backsplash and white countertops


Find the right local pro for your project

 Susan Brook Interiors
Huge re-model including taking ceiling from a flat ceiling to a complete transformation. Bamboo custom cabinetry was given a grey stain, mixed with walnut strip on the bar and the island given a different stain. Huge amounts of storage from deep pan corner drawers, roll out trash, coffee station, built in refrigerator, wine and alcohol storage, appliance garage, pantry and appliance storage, the amounts go on and on. Floating shelves with a back that just grabs the eye takes this kitchen to another level. The clients are thrilled with this huge difference from their original space.

 Neale Smith Photography
Neale Smith
Living room - transitional formal carpeted living room idea in London with gray walls and a standard fireplace
Living room - transitional formal carpeted living room idea in London with gray walls and a standard fireplace

 lisa furey interiors
Our goal on this project was to create a live-able and open feeling space in a 690 square foot modern farmhouse. We planned for an open feeling space by installing tall windows and doors, utilizing pocket doors and building a vaulted ceiling. An efficient layout with hidden kitchen appliances and a concealed laundry space, built in tv and work desk, carefully selected furniture pieces and a bright and white colour palette combine to make this tiny house feel like a home. We achieved our goal of building a functionally beautiful space where we comfortably host a few friends and spend time together as a family.
John McManus

 SDG Architecture, Inc.
Photographer: Bernard Andre'
Transitional u-shaped medium tone wood floor eat-in kitchen photo in San Francisco with an undermount sink, shaker cabinets, white cabinets, multicolored backsplash, mosaic tile backsplash, stainless steel appliances and an island
Transitional u-shaped medium tone wood floor eat-in kitchen photo in San Francisco with an undermount sink, shaker cabinets, white cabinets, multicolored backsplash, mosaic tile backsplash, stainless steel appliances and an island



 Elizabeth Lawson Design
Jennifer Hughes
Transitional master white tile and ceramic tile ceramic tile and white floor freestanding bathtub photo in DC Metro with white cabinets, beige walls, an undermount sink, marble countertops, a hinged shower door and recessed-panel cabinets
Transitional master white tile and ceramic tile ceramic tile and white floor freestanding bathtub photo in DC Metro with white cabinets, beige walls, an undermount sink, marble countertops, a hinged shower door and recessed-panel cabinets

Example of a mid-sized minimalist galley open concept kitchen design in Orlando with flat-panel cabinets, medium tone wood cabinets, wood countertops, gray backsplash, black appliances, an island and white countertops

 Jordan Iverson Signature Homes
Darius Kuzmickas
Example of a large minimalist l-shaped medium tone wood floor open concept kitchen design with an undermount sink, flat-panel cabinets, dark wood cabinets, quartz countertops, white backsplash, glass tile backsplash, stainless steel appliances and an island
Example of a large minimalist l-shaped medium tone wood floor open concept kitchen design with an undermount sink, flat-panel cabinets, dark wood cabinets, quartz countertops, white backsplash, glass tile backsplash, stainless steel appliances and an island

 Imbue Design
Off grid modern cabin located in the rolling hills of Idaho
Inspiration for a mid-sized contemporary galley concrete floor, gray floor and wood ceiling kitchen remodel in Salt Lake City with flat-panel cabinets, quartz countertops, an island, an undermount sink, medium tone wood cabinets, gray backsplash, paneled appliances and gray countertops
Inspiration for a mid-sized contemporary galley concrete floor, gray floor and wood ceiling kitchen remodel in Salt Lake City with flat-panel cabinets, quartz countertops, an island, an undermount sink, medium tone wood cabinets, gray backsplash, paneled appliances and gray countertops

 Gaile Guevara
DOMUS RESIDENCE, YALETOWN | 2015
| PHOTO CREDIT |
Janis Nicolay Photography
Gaile Guevara Photography
| PROJECT PROFILE |
Renovation & Styling Project
906 sq.ft | 11th Floor | Yaletown | Ledingham Design,Built 2003
1 Bedroom + 2 Bath + Den + Living / Dining Room + Balcony
| DESIGN TEAM |
Interior Design | GAILE GUEVARA
Design Team | Laura Melling, Anahita Mafi, Foojan Kasravi, Rebecca Raymond
| CONSTRUCTION TEAM |
Builder | Projekt Home
| SOURCE GUIDE |
Artwork | Original Work by David Burdenay
Accessories - Decorative objects | Teixidors Cushions available through Provide
Accessories - Area rug |
Bedding | Stonewashed Belgian Linen Collection provided by Layers & Layers
Closets | Ikea Storage solution
Furniture - Dining Table | Custom Table by Ben Barber Studio
Furniture - Dining Chair | Hay about a chair provided by Vancouver Special
Furniture - Bed | Facade Grey Queen Bed from CB2
Furniture - Bedside Table | Shake Nightstand from CB2
Hardwood Flooring | Kentwood Originals - Brushed Oak Snohomish by Metropolitan Floors
Lighting - Accent | LineLight By Lock & Mortice
Lighting - Decorative | Bocci 28d Provided by Bocci

 Ralph Saviano
Photography by: Danielle Poff Photography
Interior Design: Diann Kartch Design
Example of a large transitional l-shaped light wood floor and beige floor open concept kitchen design in San Francisco with shaker cabinets, white cabinets, marble countertops, white backsplash, stainless steel appliances, an island and an undermount sink
Example of a large transitional l-shaped light wood floor and beige floor open concept kitchen design in San Francisco with shaker cabinets, white cabinets, marble countertops, white backsplash, stainless steel appliances, an island and an undermount sink

 Small Batch Kitchens
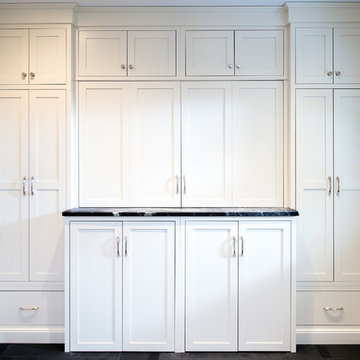
Mid-sized transitional u-shaped slate floor home design photo with an undermount sink, shaker cabinets, white cabinets, soapstone countertops, blue walls and a concealed washer/dryer

 Zaharias Design
Laundry Room with concealed clothes hanging rod that is hidden when cabinet is closed. Matte grey laminate cabinet finish, Caesarstone counter, white matte ceramic tile backsplash, porcelain tile floor.

 BLDesigns, Inc
Island with a custom built paper towel cabinets with drawers below. Stainless steel farmhouse sink with marble counter top.
Inspiration for a mid-sized farmhouse l-shaped dark wood floor open concept kitchen remodel in Birmingham with a farmhouse sink, beaded inset cabinets, white cabinets, gray backsplash, stone slab backsplash, stainless steel appliances, beige walls and an island
Inspiration for a mid-sized farmhouse l-shaped dark wood floor open concept kitchen remodel in Birmingham with a farmhouse sink, beaded inset cabinets, white cabinets, gray backsplash, stone slab backsplash, stainless steel appliances, beige walls and an island

 MasterBrand Cabinets
Example of a transitional master freestanding bathroom design with shaker cabinets and medium tone wood cabinets


 Troy Dean Interiors
Kim Sargent
Inspiration for a contemporary living room remodel in Miami with white walls
Inspiration for a contemporary living room remodel in Miami with white walls

Utility room - transitional utility room idea in Portland with gray cabinets, white walls and a stacked washer/dryer

 Closet Classics
Beautiful walk-in closet and dressing room. Features include shoe storage, handbag storage pull-down hanging system, slide out mirror, double tiered jewelry trays and a swivel ironing board. Shown in Eggshell Ivory with Forterra in Canyon Plum. Call for a Free Consultation at 610-358-3171
45