
Search results for "Hidden game" in Home Design Ideas
 Kasted by DPDG
Kevin Meechan

Example of a mountain style dark wood floor game room design in Louisville
Example of a mountain style dark wood floor game room design in Louisville
 Silver Lining Designs, LLC
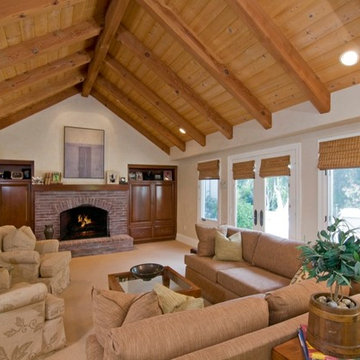
The best family room ever. Not too big & definitely not too small. Fits this linen sectional and two club chairs. The club chairs , in a Dongia fabric, swivel to make TV viewing or cross conversation a delight. The 50" TV is behind a pocket door, hidden when it's dinner time and visible at game time. Large drawers under each cabinet, the perfect place for throw pillows and board games.
 Vicky's Homes
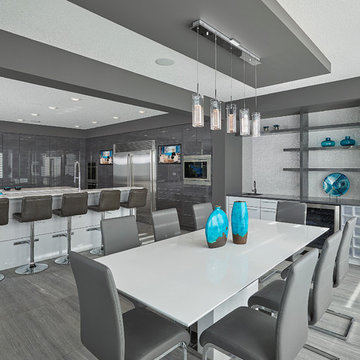
Dining area with built in coffee bar and beverage area. Built in storage cabinetry. Tile flooring and pendant lighting. Detailed ceiling. Hidden pantry door. U-shaped island.
Find the right local pro for your project
 Karen Linder Interior Designs

Inspiration for a mid-sized coastal light wood floor and brown floor mudroom remodel in Portland with beige walls
 Bella Vita Custom Homes & Remodeling
Bella Vita Custom Homes

Example of a mid-sized classic formal and open concept medium tone wood floor living room design in Dallas with a standard fireplace, a stone fireplace and a wall-mounted tv
Example of a mid-sized classic formal and open concept medium tone wood floor living room design in Dallas with a standard fireplace, a stone fireplace and a wall-mounted tv
 Landmark Custom Builder & Remodeling, LLC
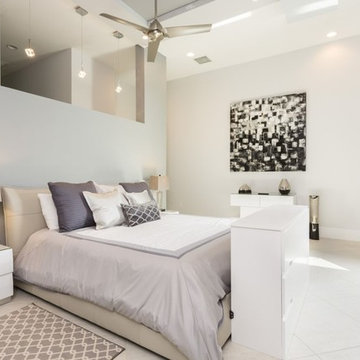
First floor Master Bedroom with hidden pop up TV at the end of the bed
Large transitional master porcelain tile bedroom photo in Orlando with white walls and no fireplace
Large transitional master porcelain tile bedroom photo in Orlando with white walls and no fireplace


Sponsored
Delaware, OH

Buckeye Basements, Inc.
Central Ohio's Basement Finishing ExpertsBest Of Houzz '13-'21
 TV Lift Cabinet by Cabinet Tronix
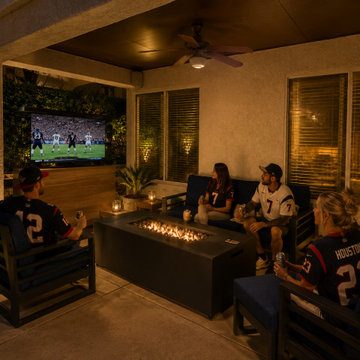
A Houston outdoor living space becomes the perfect game-night setting with a 65-inch TV raised from the Prado Iroko TV lift cabinet. The motorized system keeps the television concealed when not in use while providing a full outdoor entertainment experience when raised.
 Via Rosa Design Studio

Inspiration for a huge contemporary open concept dark wood floor family room remodel in Los Angeles with white walls, a two-sided fireplace and a wall-mounted tv
 Revision LLC
Spacecrafting

Example of a mid-sized trendy underground carpeted basement design in Minneapolis with gray walls and no fireplace
Example of a mid-sized trendy underground carpeted basement design in Minneapolis with gray walls and no fireplace
 Vanillawood
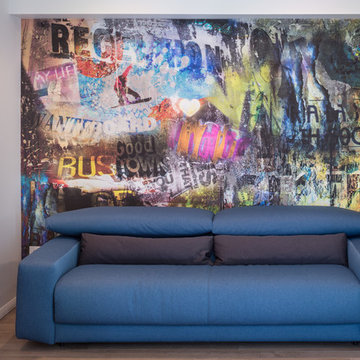
The goal for the family room was to create a user friendly space to play music and games, but also offer adult friendly features including a secondary bar and kitchen. To add to the multi-functionality, we installed reclaimed soji wood sliding barn doors to create guest room space on an as needed basis, which allows the family to maximize the area when guests aren’t visiting. Vanillawood customization in this room included a graffiti art wall, an Italian sofa, touch latch hidden storage and recessed display shelving.
 Homestead Doors, Inc.

This picture shows our solid wood Maple doors in a contemporary horizontal 5-panel design. They have flat panels and square sticking for a simple, but rich appearance.
The sliding doors feature frosted glass panels that give them a nice, sleek look.
We can provide these doors for your home. We can make them any size, using any type of wood, and you can completely customize them and change the design.
Call us at 419-684-9582 or visit our website https://www.door.cc
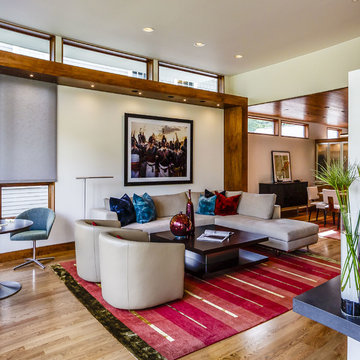
 Quigley Architects
Photo by Modern House Productions, 2016
Inspiration for a large contemporary formal and open concept medium tone wood floor living room remodel in Minneapolis with white walls, a standard fireplace, a plaster fireplace and no tv
Inspiration for a large contemporary formal and open concept medium tone wood floor living room remodel in Minneapolis with white walls, a standard fireplace, a plaster fireplace and no tv

Sponsored
Columbus, OH

Wannemacher Interiors
Customized Award-Winning Interior Design Solutions in Franklin Cnty OH
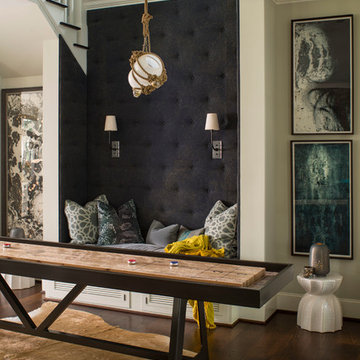
 Heather Garrett Design
The chance to build a lakeside weekend home in rural NC provided this Chapel Hill family with an opportunity to ditch convention and think outside the box. For instance, we traded the traditional boat dock with what's become known as the "party dock"… a floating lounge of sorts, complete with wet bar, TV, swimmer's platform, and plenty of spots for watching the water fun. Inside, we turned one bedroom into a gym with climbing wall - and dropped the idea of a dining room, in favor of a deep upholstered niche and shuffleboard table. Outdoor drapery helped blur the lines between indoor spaces and exterior porches filled with upholstery, swings, and places for lazy napping. And after the sun goes down....smores, anyone?
John Bessler
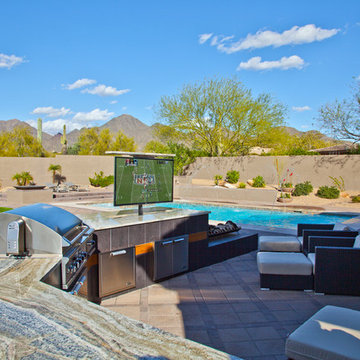
 NEXUS 21
This Arizona oasis has it all! BBQ, Hidden TV on a swivel so you can watch the game from the pool, multiple fireplaces, and fountains that cascade over the pool. Everything is controlled with a Control 4 home automation system.
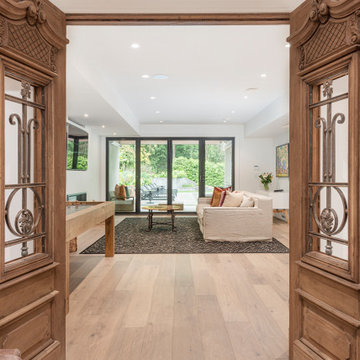


 Captivate Inc.
Near the pool, Sonance landscape speakers are hidden within the greenery so to not distract the eye from the main attraction: a Deep Eddy neon sign.
Photographer: Alexandra White Photography

Sponsored
Columbus, OH

Hope Restoration & General Contracting
Columbus Design-Build, Kitchen & Bath Remodeling, Historic Renovations
 Michael Schmitt Architect pc
GAMUT - Photographer

Example of a trendy blue tile and mosaic tile freestanding bathtub design in New York with a wall-mount sink and white walls
Example of a trendy blue tile and mosaic tile freestanding bathtub design in New York with a wall-mount sink and white walls
 Annette Jaffe Interiors

The dual-sphere chandelier in this library is the perfect excuse to be well-read.
Study room - large cottage freestanding desk dark wood floor and brown floor study room idea in New York with gray walls
Study room - large cottage freestanding desk dark wood floor and brown floor study room idea in New York with gray walls
 Bella Vita Custom Homes & Remodeling
2 PAIGEBROOKE
WESTLAKE, TEXAS 76262

Live like Spanish royalty in our most realized Mediterranean villa ever. Brilliantly designed entertainment wings: open living-dining-kitchen suite on the north, game room and home theatre on the east, quiet conversation in the library and hidden parlor on the south, all surrounding a landscaped courtyard. Studding luxury in the west wing master suite. Children's bedrooms upstairs share dedicated homework room. Experience the sensation of living beautifully at this authentic Mediterranean villa in Westlake!
- See more at: http://www.livingbellavita.com/southlake/westlake-model-home
56