
Search results for "Hidden game" in Home Design Ideas
 M.J. Whelan Construction
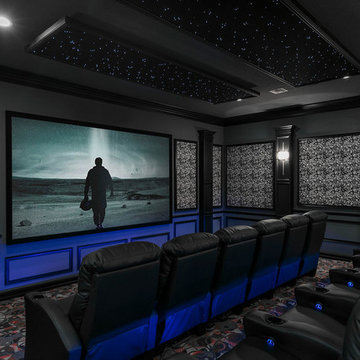
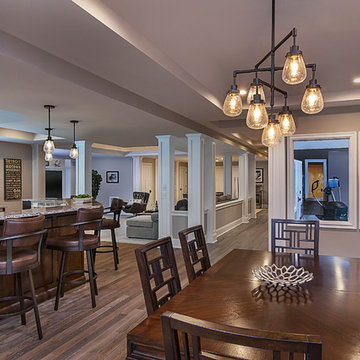
This Milford French country home’s 2,500 sq. ft. basement transformation is just as extraordinary as it is warm and inviting. The M.J. Whelan design team, along with our clients, left no details out. This luxury basement is a beautiful blend of modern and rustic materials. A unique tray ceiling with a hardwood inset defines the space of the full bar. Brookhaven maple custom cabinets with a dark bistro finish and Cambria quartz countertops were used along with state of the art appliances. A brick backsplash and vintage pendant lights with new LED Edison bulbs add beautiful drama. The entertainment area features a custom built-in entertainment center designed specifically to our client’s wishes. It houses a large flat screen TV, lots of storage, display shelves and speakers hidden by speaker fabric. LED accent lighting was strategically installed to highlight this beautiful space. The entertaining area is open to the billiards room, featuring a another beautiful brick accent wall with a direct vent fireplace. The old ugly steel columns were beautifully disguised with raised panel moldings and were used to create and define the different spaces, even a hallway. The exercise room and game space are open to each other and features glass all around to keep it open to the rest of the lower level. Another brick accent wall was used in the game area with hardwood flooring while the exercise room has rubber flooring. The design also includes a rear foyer coming in from the back yard with cubbies and a custom barn door to separate that entry. A playroom and a dining area were also included in this fabulous luxurious family retreat. Stunning Provenza engineered hardwood in a weathered wire brushed combined with textured Fabrica carpet was used throughout most of the basement floor which is heated hydronically. Tile was used in the entry and the new bathroom. The details are endless! Our client’s selections of beautiful furnishings complete this luxurious finished basement. Photography by Jeff Garland Photography
 Bella Vista Company
Shoot2Sel

Inspiration for a mid-sized timeless enclosed light wood floor home theater remodel in Dallas with white walls, a projector screen and no fireplace
Inspiration for a mid-sized timeless enclosed light wood floor home theater remodel in Dallas with white walls, a projector screen and no fireplace
Find the right local pro for your project
 Pipkin Homes LLC

Study room - large transitional freestanding desk light wood floor study room idea in Dallas with white walls and no fireplace
 Macik Custom Woodworking & Contracting, LLC
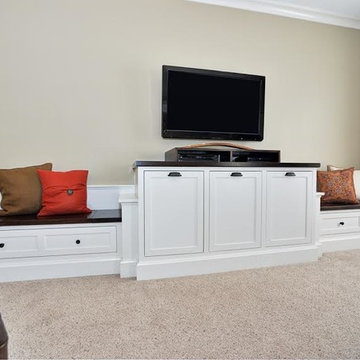
No worries of unsightly, tangled cords here! This custom built entertainment center offers discrete storage of gaming systems and other electronics while adding an air of sophisticated elegance to any family space!
 Wentworth

Large eclectic look-out carpeted and beige floor basement photo in DC Metro with blue walls and no fireplace
 Life by Messy Girl
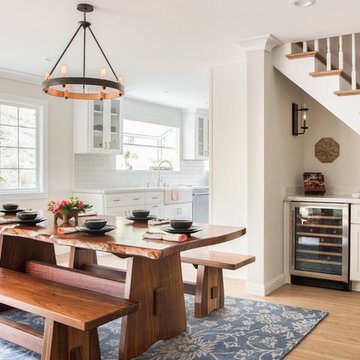
Example of a cottage light wood floor dining room design in San Francisco with white walls

Sponsored
Delaware, OH

Buckeye Basements, Inc.
Central Ohio's Basement Finishing ExpertsBest Of Houzz '13-'21

 Vicky's Homes
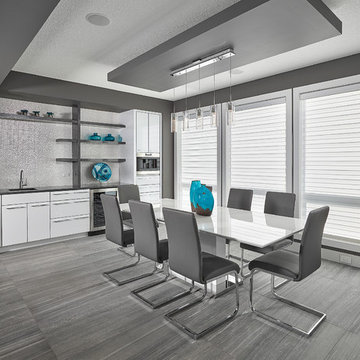
Dining area with built in coffee bar and beverage area. Built in storage cabinetry. Tile flooring and pendant lighting. Detailed ceiling. Hidden pantry door. U-shaped island.
 Landmark Custom Builder & Remodeling, LLC
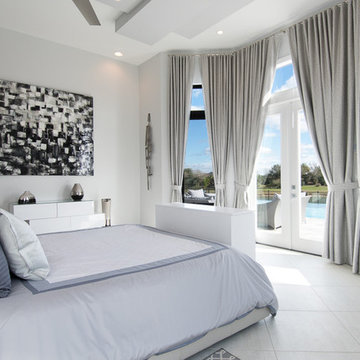
First floor Master Bedroom with hidden pop up TV at the end of the bed
Bedroom - large transitional master porcelain tile bedroom idea in Orlando with white walls and no fireplace
Bedroom - large transitional master porcelain tile bedroom idea in Orlando with white walls and no fireplace
 Snake River Interiors

A mountain retreat for an urban family of five, centered on coming together over games in the great room. Every detail speaks to the parents’ parallel priorities—sophistication and function—a twofold mission epitomized by the living area, where a cashmere sectional—perfect for piling atop as a family—folds around two coffee tables with hidden storage drawers. An ambiance of commodious camaraderie pervades the panoramic space. Upstairs, bedrooms serve as serene enclaves, with mountain views complemented by statement lighting like Owen Mortensen’s mesmerizing tumbleweed chandelier. No matter the moment, the residence remains rooted in the family’s intimate rhythms.

 Annie Hall Interiors
Michael Lee
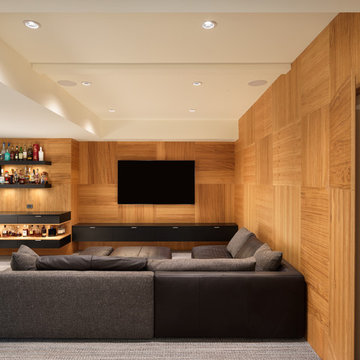
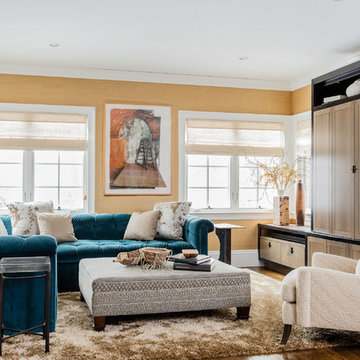
Large transitional open concept brown floor and dark wood floor family room photo in Boston with no fireplace, a concealed tv and yellow walls
Large transitional open concept brown floor and dark wood floor family room photo in Boston with no fireplace, a concealed tv and yellow walls

Sponsored
Delaware, OH
Buckeye Basements, Inc.
Central Ohio's Basement Finishing ExpertsBest Of Houzz '13-'21

 Landmark Custom Builder & Remodeling, LLC
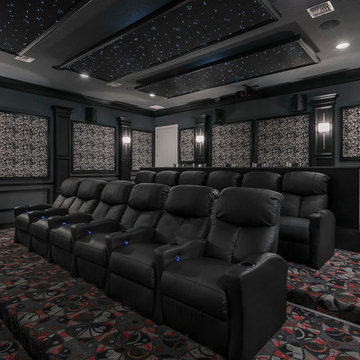
Inspiration for a mediterranean home theater remodel in Orlando

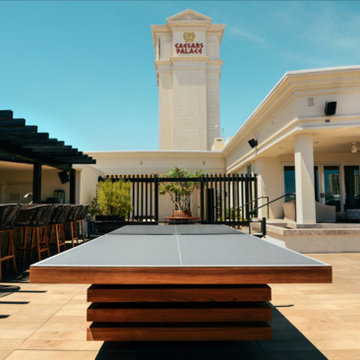
 11 Ravens
11 Ravens luxury Arclight table tennis built exclusively for the NOBU hotel at Caesar's Palace in Las Vegas. This unique outdoor version of the table in solid teak has been set on the outdoor deck of Nobu's Executive Villa Suite.
The Arclight table tennis table draws upon the most refined of Asian influences to produce a serene and luxurious style. A specialized lighting system hidden in the corners of the table base completes its unique design.

Sponsored
Columbus, OH

Wannemacher Interiors
Customized Award-Winning Interior Design Solutions in Franklin Cnty OH

 Tina Moizer Designs
Mike Moizer
Large transitional underground carpeted and beige floor basement photo in Vancouver with gray walls, a standard fireplace and a tile fireplace
Large transitional underground carpeted and beige floor basement photo in Vancouver with gray walls, a standard fireplace and a tile fireplace

 Bella Vita Custom Homes & Remodeling
Bella Vita Custom Homes
Example of a classic foyer design in Dallas with a black front door
Example of a classic foyer design in Dallas with a black front door

55