
Search results for "Hidden game" in Home Design Ideas

 D&G Construction
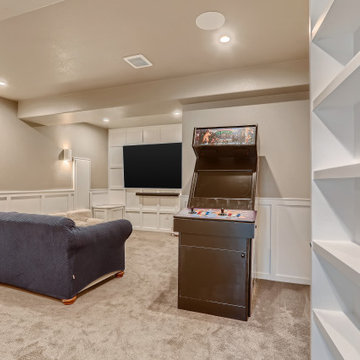
This basement features a dedicated play space for the kids with climbing wall, a zip line, hidden spaces and crawl through spaces. For the parents, this basement features a beautifully detailed theater room with a custom wainscoting design.
 D&G Construction
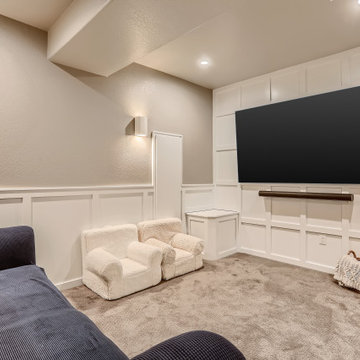
This basement features a dedicated play space for the kids with climbing wall, a zip line, hidden spaces and crawl through spaces. For the parents, this basement features a beautifully detailed theater room with a custom wainscoting design.
Find the right local pro for your project
 Adaptiv DC


This energetic and inviting space offers entertainment, relaxation, quiet comfort or spirited revelry for the whole family. The fan wall proudly and safely displays treasures from favorite teams adding life and energy to the space while bringing the whole room together.
Room provides:
- Storage (hidden)
- Hanging TV
- Rolling couch
- Hanging seats
- 2 Hidden Refrigerators
- Team wall
- Darts
- Air Hockey
 Visbeen Architects
As a cottage, the Ridgecrest was designed to take full advantage of a property rich in natural beauty. Each of the main houses three bedrooms, and all of the entertaining spaces, have large rear facing windows with thick craftsman style casing. A glance at the front motor court reveals a guesthouse above a three-stall garage. Complete with separate entrance, the guesthouse features its own bathroom, kitchen, laundry, living room and bedroom. The columned entry porch of the main house is centered on the floor plan, but is tucked under the left side of the homes large transverse gable. Centered under this gable is a grand staircase connecting the foyer to the lower level corridor. Directly to the rear of the foyer is the living room. With tall windows and a vaulted ceiling. The living rooms stone fireplace has flanking cabinets that anchor an axis that runs through the living and dinning room, ending at the side patio. A large island anchors the open concept kitchen and dining space. On the opposite side of the main level is a private master suite, complete with spacious dressing room and double vanity master bathroom. Buffering the living room from the master bedroom, with a large built-in feature wall, is a private study. Downstairs, rooms are organized off of a linear corridor with one end being terminated by a shared bathroom for the two lower bedrooms and large entertainment spaces.
Photographer: Ashley Avila Photography
Builder: Douglas Sumner Builder, Inc.
Interior Design: Vision Interiors by Visbeen
 D&G Construction
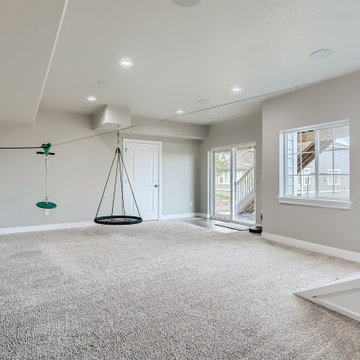
This basement features a dedicated play space for the kids with climbing wall, a zip line, hidden spaces and crawl through spaces. For the parents, this basement features a beautifully detailed theater room with a custom wainscoting design.
 D&G Construction
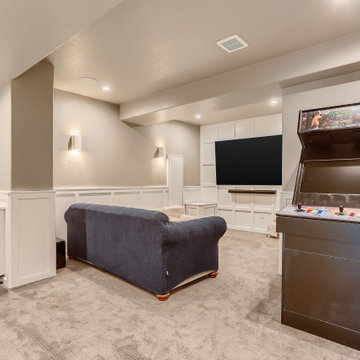
This basement features a dedicated play space for the kids with climbing wall, a zip line, hidden spaces and crawl through spaces. For the parents, this basement features a beautifully detailed theater room with a custom wainscoting design.

Sponsored
Columbus, OH

Hope Restoration & General Contracting
Columbus Design-Build, Kitchen & Bath Remodeling, Historic Renovations
 Kelsey Herrick Design LLC
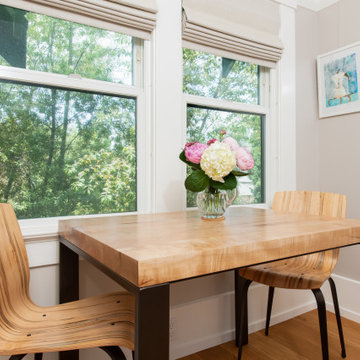

The perfect small-size table sitting just at the window height. Perfect for homework, board games, or crafts! It was the perfect addition to this family room space.
 Rehkamp Larson Architects, Inc.
Kim Cornelison Photography
Transitional medium tone wood floor and brown floor family room photo in Minneapolis with white walls and a media wall
Transitional medium tone wood floor and brown floor family room photo in Minneapolis with white walls and a media wall
 12/12 Architects & Planners

This large, light blue colored basement is complete with an exercise area, game storage, and a ton of space for indoor activities. It also has under the stair storage perfect for a cozy reading nook. The painted concrete floor makes this space perfect for riding bikes, and playing some indoor basketball.
 Lisa Tharp Design
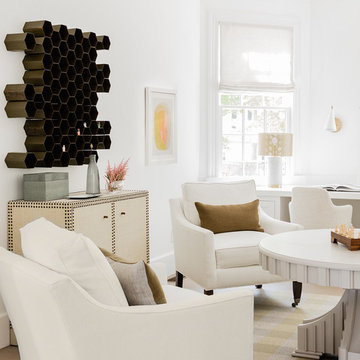
Governor's House Study by Lisa Tharp. 2019 Bulfinch Award - Interior Design. Photo by Michael J. Lee
Inspiration for a transitional built-in desk light wood floor and gray floor study room remodel with white walls
Inspiration for a transitional built-in desk light wood floor and gray floor study room remodel with white walls
 Tina Moizer Designs
Mike Moizer

Basement - large transitional underground carpeted basement idea in Vancouver with gray walls, a standard fireplace and a tile fireplace
Basement - large transitional underground carpeted basement idea in Vancouver with gray walls, a standard fireplace and a tile fireplace
 Media Rooms Inc

Family room media cabinet with over 35 drawers and shelves for storage. The decorative columns on either side of the TV pull out to reveal hidden drawers which conceal secret gun racks. The drawers have custom made locks which are also hidden. The cabinet was designed specifically for this space to fit wall-to-wall and floor to ceiling. Speakers for the surround sound system are hidden behind doors with acoustically transparent cloth. The dimensions are 15’ wide, 8’ high with varying depths. It has a white lacquer finish with natural cherry countertop. The entire cabinet was designed and fabricated in the in-house cabinet shop of Media Rooms Inc. The flat panel TV and surround sound system was also installed by Media Rooms.

Sponsored
Delaware, OH

Buckeye Basements, Inc.
Central Ohio's Basement Finishing ExpertsBest Of Houzz '13-'21
 Bella Vita Custom Homes & Remodeling
2 PAIGEBROOKE
WESTLAKE, TEXAS 76262

Live like Spanish royalty in our most realized Mediterranean villa ever. Brilliantly designed entertainment wings: open living-dining-kitchen suite on the north, game room and home theatre on the east, quiet conversation in the library and hidden parlor on the south, all surrounding a landscaped courtyard. Studding luxury in the west wing master suite. Children's bedrooms upstairs share dedicated homework room. Experience the sensation of living beautifully at this authentic Mediterranean villa in Westlake!
- See more at: http://www.livingbellavita.com/southlake/westlake-model-home


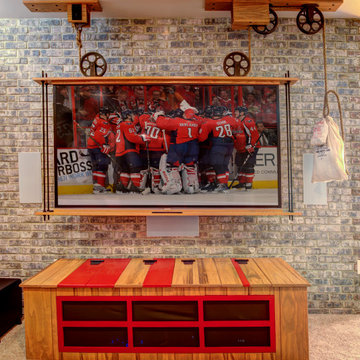 Adaptiv DC
This energetic and inviting space offers entertainment, relaxation, quiet comfort or spirited revelry for the whole family. The fan wall proudly and safely displays treasures from favorite teams adding life and energy to the space while bringing the whole room together.
Room provides:
- Storage (hidden)
- Hanging TV
- Rolling couch
- Hanging seats
- 2 Hidden Refrigerators
- Team wall
- Darts
- Air Hockey

Sponsored
Delaware, OH
Buckeye Basements, Inc.
Central Ohio's Basement Finishing ExpertsBest Of Houzz '13-'21
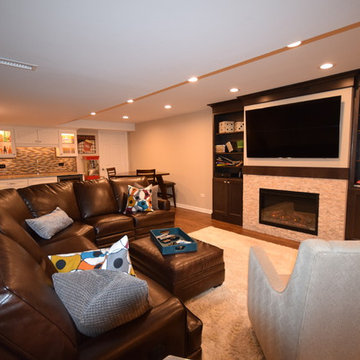
 J. Peterson Design, LLC
Perfect entertain area with electric fireplace for warmth and ambience. A hidden hideout for the kids is a surprise behind the bookcase.
Large transitional underground vinyl floor basement photo in Chicago with beige walls and a stone fireplace
Large transitional underground vinyl floor basement photo in Chicago with beige walls and a stone fireplace
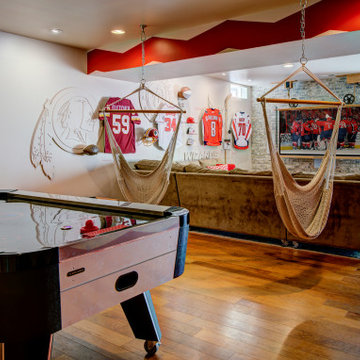 Adaptiv DC
This energetic and inviting space offers entertainment, relaxation, quiet comfort or spirited revelry for the whole family. The fan wall proudly and safely displays treasures from favorite teams adding life and energy to the space while bringing the whole room together.
Room provides:
- Storage (hidden)
- Hanging TV
- Rolling couch
- Hanging seats
- 2 Hidden Refrigerators
- Team wall
- Darts
- Air Hockey
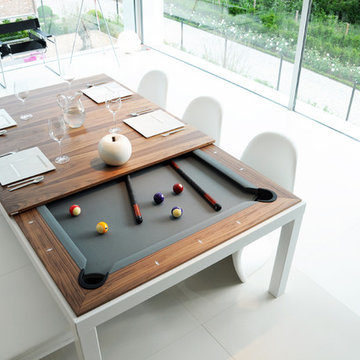
 Blatt Billiards
Pool Table that converts to a dining table. Can convert from 30" to 32" with mechanism built in. Comes in many different metal and wood finishes, including cloth color of choice.
52