
Search results for "Hidden game" in Home Design Ideas
 J. Peterson Design, LLC
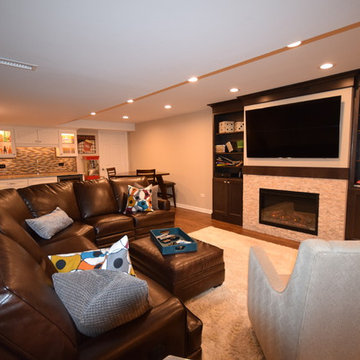
Perfect entertain area with electric fireplace for warmth and ambience. A hidden hideout for the kids is a surprise behind the bookcase.
Large transitional underground vinyl floor basement photo in Chicago with beige walls and a stone fireplace
Large transitional underground vinyl floor basement photo in Chicago with beige walls and a stone fireplace
 Adaptiv DC
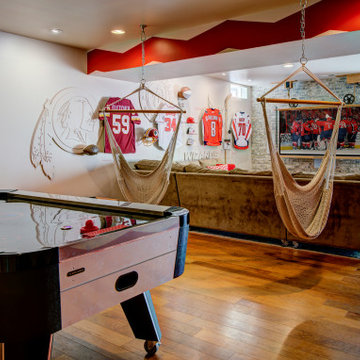
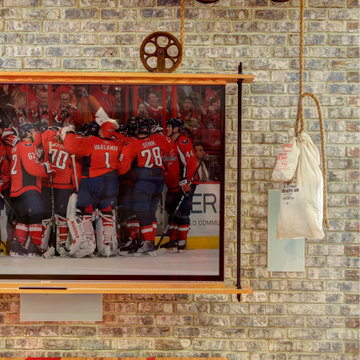
This energetic and inviting space offers entertainment, relaxation, quiet comfort or spirited revelry for the whole family. The fan wall proudly and safely displays treasures from favorite teams adding life and energy to the space while bringing the whole room together.
Room provides:
- Storage (hidden)
- Hanging TV
- Rolling couch
- Hanging seats
- 2 Hidden Refrigerators
- Team wall
- Darts
- Air Hockey
 Blatt Billiards
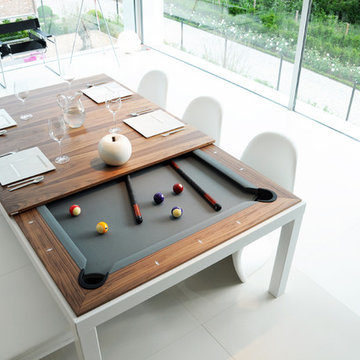
Pool Table that converts to a dining table. Can convert from 30" to 32" with mechanism built in. Comes in many different metal and wood finishes, including cloth color of choice.
Find the right local pro for your project
 CAV Integrated Home
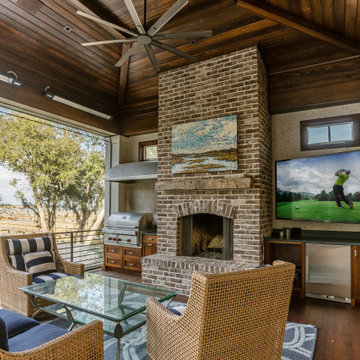
This outdoor living space provides a comfy place to watch the game, bar-b-que, and relax by the river.
 Bella Vita Custom Homes & Remodeling
Bella Vita Custom Homes
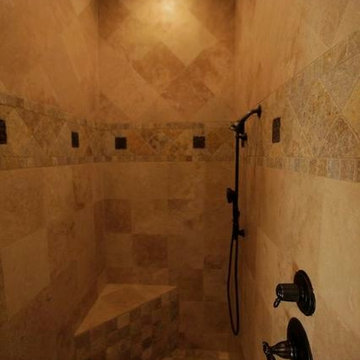
Large elegant kids' beige tile and stone tile doorless shower photo in Dallas with a one-piece toilet
Large elegant kids' beige tile and stone tile doorless shower photo in Dallas with a one-piece toilet
 Bella Vita Custom Homes & Remodeling
2 PAIGEBROOKE
WESTLAKE, TEXAS 76262

Live like Spanish royalty in our most realized Mediterranean villa ever. Brilliantly designed entertainment wings: open living-dining-kitchen suite on the north, game room and home theatre on the east, quiet conversation in the library and hidden parlor on the south, all surrounding a landscaped courtyard. Studding luxury in the west wing master suite. Children's bedrooms upstairs share dedicated homework room. Experience the sensation of living beautifully at this authentic Mediterranean villa in Westlake!
- See more at: http://www.livingbellavita.com/southlake/westlake-model-home
 Jessica Koltun Home
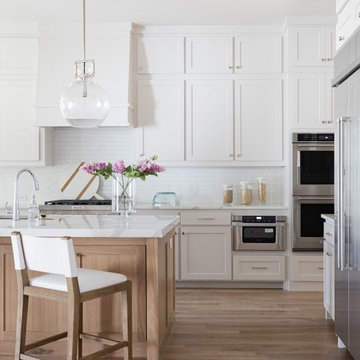
Experience this stunning coastal contemporary by Olerio Homes in the highly sought after Midway Hollow area. Appointed in a coastal palette this home boasts an open floor plan for seamless entertaining & comfortable living. Amenities include chef's kitchen highlighted by Kitchen-aid appliances & quartz countertops, opening to the family room for seamless entertaining & comfortable living. Retire to first floor owner's suite overlooking your backyard with luxurious spa like bath & a generous closet. A formal dining, study, game room & 3 bedrooms complete with ensuite baths are all flooded w natural light. This is your opportunity to own a home that combines the best of location & design!

Sponsored
Delaware, OH

Buckeye Basements, Inc.
Central Ohio's Basement Finishing ExpertsBest Of Houzz '13-'21

 Adaptiv DC
This energetic and inviting space offers entertainment, relaxation, quiet comfort or spirited revelry for the whole family. The fan wall proudly and safely displays treasures from favorite teams adding life and energy to the space while bringing the whole room together.
Room provides:
- Storage (hidden)
- Hanging TV
- Rolling couch
- Hanging seats
- 2 Hidden Refrigerators
- Team wall
- Darts
- Air Hockey
 Bella Vita Custom Homes & Remodeling
Bella Vita Custom Homes
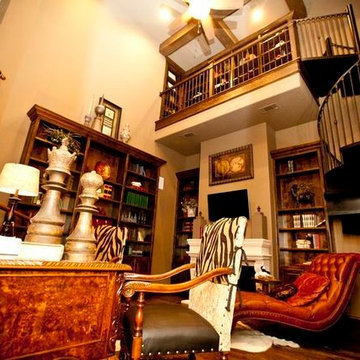
Large elegant freestanding desk medium tone wood floor home design photo in Dallas with a standard fireplace and a stone fireplace
Large elegant freestanding desk medium tone wood floor home design photo in Dallas with a standard fireplace and a stone fireplace
 Two Navy Lane

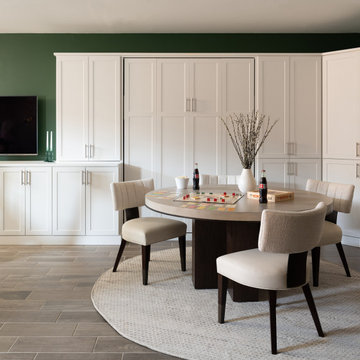
An inviting game space with a round wood table, upholstered chairs, and a green accent wall. Built-in cabinetry provides hidden storage, while a board game setup on the table adds warmth and a touch of family-friendly charm.
 SAV Digital Environments

Kids' bedroom - bedroom rustic gender-neutral carpeted and beige floor kids' bedroom idea with white walls



Sponsored
Columbus, OH

Wannemacher Interiors
Customized Award-Winning Interior Design Solutions in Franklin Cnty OH

 J. Peterson Design, LLC
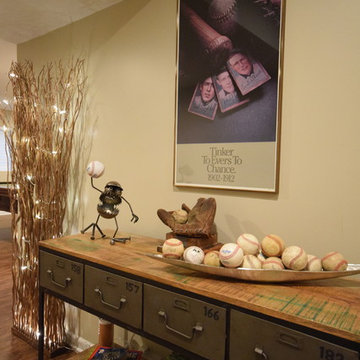
This baseball family has brought their love of the game to their lower level with this fun accent table to greet you as you walk into the space.
Example of a large transitional underground vinyl floor home design design in Chicago with beige walls and a stone fireplace
Example of a large transitional underground vinyl floor home design design in Chicago with beige walls and a stone fireplace
 Design Your Life

Craft room - mid-sized craftsman built-in desk craft room idea in Dallas with beige walls and no fireplace


Sponsored
Columbus, OH

Hope Restoration & General Contracting
Columbus Design-Build, Kitchen & Bath Remodeling, Historic Renovations
 THE KITCHEN STUDIO & WALLBEDS-ETC.
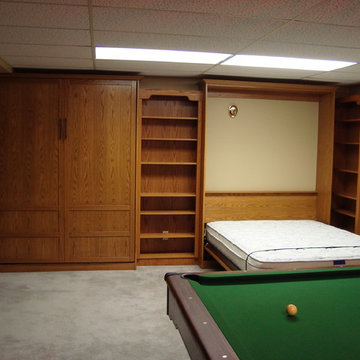
Inspiration for a mid-sized timeless underground carpeted basement remodel in Edmonton with beige walls and no fireplace
 Selle Valley Construction, Inc.

This is the loft style bunk room for our clients two teenage sons. Our clients wanted a space for the kids to be able to hang out as well as host friends during the summer months. The bunk room sleeps 6 and there's even a hidden sliding divider between the 4 full beds and two queens to create two rooms out of one, and the dual sliding barn doors allow a private entrance to each room. The bunk beds are custom made from alder and carry the horizontal slat theme from the rest of the house. The barn doors are made out of reclaimed wood in a patchwork pattern by local artist Rob Payne. Photography by Marie-Dominique Verdier.
 Noble Architects, LLC

Home bar and theater behind hidden door - the perfect home hideaway
Architecture + Interior Design: Noble Architects / Jennifer Whisenant
Builder: Crane Builders
Photography: StudiObuell | Garett Buell
53