
Search results for "Hidden game" in Home Design Ideas
 Double Diamond Property & Construction

Example of a large transitional ceramic tile and beige floor family room design in Denver with white walls and no fireplace
 Backyard Fun Factory

This little hidden spot holds a letter from grandma "Honey". Honey is in heaven now, but they will always have a message from her in their tree house that she bought for them.
 Innovation Luxury Homes
Carlos Barron Photography

Example of a bedroom mountain style girl carpeted kids' bedroom design in Austin with gray walls
Example of a bedroom mountain style girl carpeted kids' bedroom design in Austin with gray walls
Find the right local pro for your project

 ArchitecTor, PC

Casual Eclectic Elegance defines this 4900 SF Scottsdale home that is centered around a pyramid shaped Great Room ceiling. The clean contemporary lines are complimented by natural wood ceilings and subtle hidden soffit lighting throughout. This one-acre estate has something for everyone including a lap pool, game room and an exercise room.
 Adaptiv DC
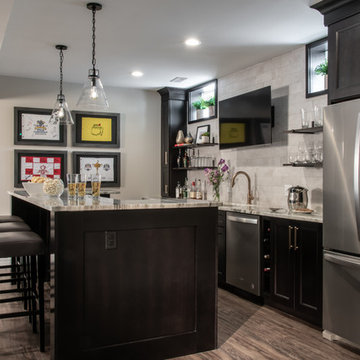

This energetic and inviting space offers entertainment, relaxation, quiet comfort or spirited revelry for the whole family. The fan wall proudly and safely displays treasures from favorite teams adding life and energy to the space while bringing the whole room together.
Room provides:
- Storage (hidden)
- Hanging TV
- Rolling couch
- Hanging seats
- 2 Hidden Refrigerators
- Team wall
- Darts
- Air Hockey
 Red Dot Studio
Len Schneyder

Inspiration for a mid-sized rustic enclosed dark wood floor seated home bar remodel in San Francisco with a bar, brown walls, recessed-panel cabinets, brown cabinets, wood countertops and red backsplash
Inspiration for a mid-sized rustic enclosed dark wood floor seated home bar remodel in San Francisco with a bar, brown walls, recessed-panel cabinets, brown cabinets, wood countertops and red backsplash

Sponsored
Delaware, OH

Buckeye Basements, Inc.
Central Ohio's Basement Finishing ExpertsBest Of Houzz '13-'21
 User

UserExample of a mid-sized beach style enclosed medium tone wood floor and brown floor game room design in Austin with white walls and a wall-mounted tv
 Bella Vita Custom Homes & Remodeling
Bella Vita Custom Homes
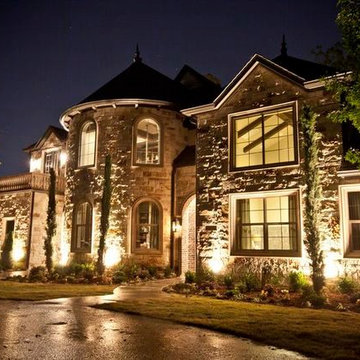
Inspiration for a large timeless two-story stone exterior home remodel in Dallas
Inspiration for a large timeless two-story stone exterior home remodel in Dallas
 Jodie O Designs
Peter Rymwid
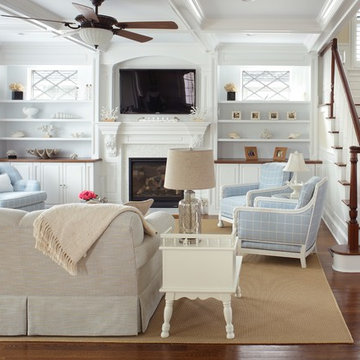
Large beach style dark wood floor family room photo in New York with beige walls, a standard fireplace, a tile fireplace and a wall-mounted tv
Large beach style dark wood floor family room photo in New York with beige walls, a standard fireplace, a tile fireplace and a wall-mounted tv

 Thinkterior LLC
THEME A passion for sports that never
grows up, never grows old and never tires
is at the heart of this room. Designed as a
den/office for a radio sports talent who’s
life work revolves around stats, scores, free
agents and athletes, the room ensures that its owner is surrounded by the teams and games he loves, with room for storage, a desk, a computer station and some personal accents.
FOCUS Four baseball stadium seats
procured from the old Tiger Stadium in
Detroit, repainted with a faux wood grain
look and personalized with each member of
the family’s name give the room a true sports feel. Favorite team jerseys as well as team logos — painted tan to match the overall look of the room — highlight the space. Large wall towers divide the room into three distinct spaces. The central area houses two TV monitors and a hidden computer system, while the other two areas display oversized family photos in sepia tone prints and custom, matching frames. The towers, which provide storage, were purchased at Pottery Barn, and already in the room. To make them more functional, height was added to bring them to the ceiling, and the room’s crown molding is taken around each tower’s top to create a seamless flow.
STORAGE The creation of the towers
gives the room plenty of useful storage,
including display areas, multiple shelves,
and a place to hide computer accessories and office supplies.
GROWTH The room can easily change
over time as new sports memorabilia and
family photos are added or switched out.
SAFETY All wires for the monitors and
computer system are hidden within the wall
and inside the storage towers. Power running to digital frames dedicated to particular teams is hidden within the walls.




Sponsored
Delaware, OH
Buckeye Basements, Inc.
Central Ohio's Basement Finishing ExpertsBest Of Houzz '13-'21
 Snake River Interiors

A mountain retreat for an urban family of five, centered on coming together over games in the great room. Every detail speaks to the parents’ parallel priorities—sophistication and function—a twofold mission epitomized by the living area, where a cashmere sectional—perfect for piling atop as a family—folds around two coffee tables with hidden storage drawers. An ambiance of commodious camaraderie pervades the panoramic space. Upstairs, bedrooms serve as serene enclaves, with mountain views complemented by statement lighting like Owen Mortensen’s mesmerizing tumbleweed chandelier. No matter the moment, the residence remains rooted in the family’s intimate rhythms.
 Douglah Designs

Step inside this stunning refined traditional home designed by our Lafayette studio. The luxurious interior seamlessly blends French country and classic design elements with contemporary touches, resulting in a timeless and sophisticated aesthetic. From the soft beige walls to the intricate detailing, every aspect of this home exudes elegance and warmth. The sophisticated living spaces feature inviting colors, high-end finishes, and impeccable attention to detail, making this home the perfect haven for relaxation and entertainment. Explore the photos to see how we transformed this stunning property into a true forever home.
 Bella Vita Custom Homes & Remodeling
2 PAIGEBROOKE
WESTLAKE, TEXAS 76262

Live like Spanish royalty in our most realized Mediterranean villa ever. Brilliantly designed entertainment wings: open living-dining-kitchen suite on the north, game room and home theatre on the east, quiet conversation in the library and hidden parlor on the south, all surrounding a landscaped courtyard. Studding luxury in the west wing master suite. Children's bedrooms upstairs share dedicated homework room. Experience the sensation of living beautifully at this authentic Mediterranean villa in Westlake!
- See more at: http://www.livingbellavita.com/southlake/westlake-model-home

Sponsored
Columbus, OH

Wannemacher Interiors
Customized Award-Winning Interior Design Solutions in Franklin Cnty OH
 VanderHorn Architects

Four twin-size bunks and two trundle bed hideaway behind a pair of paneled doors in the basement recreation room. Durable carpet is practical but paneled wainscoting and hand-hewn timber and oak plank ceiling really dress up the space. Woodruff Brown Photography
 The Southern Basement Company
Photo by The Southern Basement Company
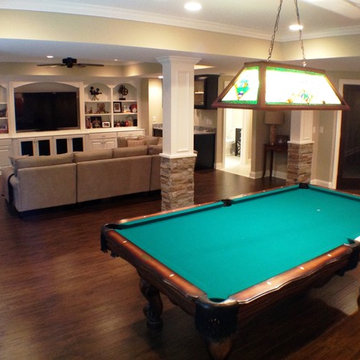
Example of a classic basement design in Atlanta
Example of a classic basement design in Atlanta
 Lochwood-Lozier Custom Homes
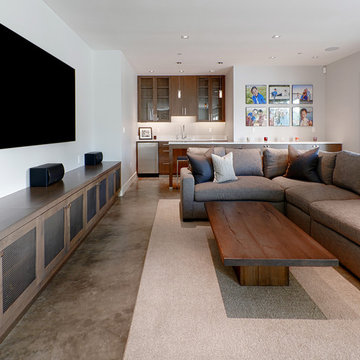
Example of a large trendy enclosed concrete floor family room design in Seattle with a bar, white walls, no fireplace and a wall-mounted tv
54