
Search results for "Hidden kitchen trash can" in Home Design Ideas
 Sarah Spiroff, CKD, CBD
Scott DuBose
Example of a mid-sized transitional u-shaped medium tone wood floor eat-in kitchen design in San Francisco with an undermount sink, shaker cabinets, medium tone wood cabinets, quartz countertops, stainless steel appliances and an island
Example of a mid-sized transitional u-shaped medium tone wood floor eat-in kitchen design in San Francisco with an undermount sink, shaker cabinets, medium tone wood cabinets, quartz countertops, stainless steel appliances and an island

 Redstart Construction, Inc.
Focus-Pocus
Inspiration for a large transitional u-shaped dark wood floor and brown floor kitchen remodel in Chicago with a farmhouse sink, recessed-panel cabinets, white cabinets, quartzite countertops, stainless steel appliances and an island
Inspiration for a large transitional u-shaped dark wood floor and brown floor kitchen remodel in Chicago with a farmhouse sink, recessed-panel cabinets, white cabinets, quartzite countertops, stainless steel appliances and an island
 Schweitzer Design & Build, Inc.
The Vine Studio
Example of a mountain style home design design in Portland
Example of a mountain style home design design in Portland
Find the right local pro for your project

 MasterBrand Cabinets
Elegant l-shaped medium tone wood floor kitchen pantry photo with white countertops, recessed-panel cabinets, beige cabinets and white backsplash
 kabi kitchen and bath cabinets
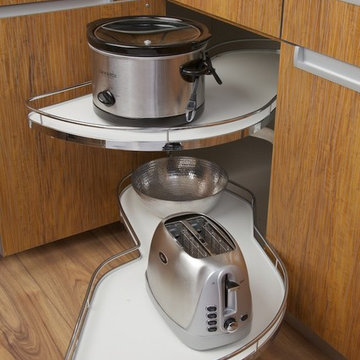
Small appliances and other kitchen essentials glide out with ease from this corner storage spot.
Kitchen - contemporary kitchen idea in Denver
Kitchen - contemporary kitchen idea in Denver
 Corvallis Custom Kitchens & Baths
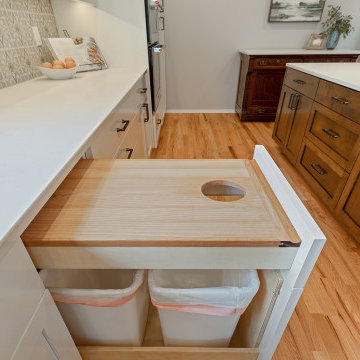
Inspiration for a large galley medium tone wood floor and brown floor eat-in kitchen remodel in Portland with an undermount sink, shaker cabinets, dark wood cabinets, multicolored backsplash, cement tile backsplash, stainless steel appliances, an island and white countertops




 TK Building & Design
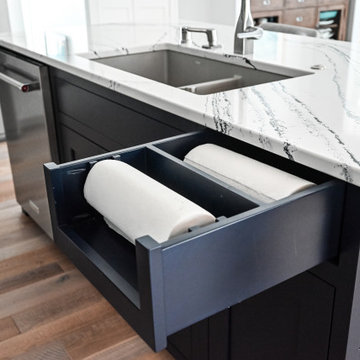
This transitional kitchen brings in clean lines, simple cabinets, warm earth tones accents, and lots of function. This kitchen has a small footprint and had very little storage space. Our clients wanted to add more space, somehow, get the most storage possible, make it feel bright and open, have a desk area, and somewhere that could function as a coffee area. By taking out the doorway into the dining room, we were able to extend the cabinetry into the dining room, giving them their desk area as well as storage and a nice area for guests! A custom appliance garage was made that allows you to have all the necessities right at your hands and gives you the ability to close it up and hide all of the appliances. Trash, spice, tray, and drawer pull outs were added for function, as well as 2 lazy susans, wine storage, and deep drawers for pots and pans.
The homeowner fell in love with the matte white GE Cafe appliances with the brushed bronze accents, and quite frankly, so did we! Once we found those, we knew we wanted to incorporate that metal throughout the kitchen.
New hardwood flooring was installed in the kitchen and finished to match the existing wood in the dining room. We brought the warmth up to eye level with open shelving stained to match.
We love creating with our clients, and this kitchen was no exception! We are thrilled with how everything came together.
 Nadler Cabinet Services Inc.
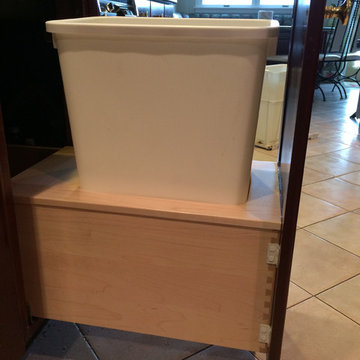
All of our garbage pull outs are made to size, generally made from solid maple with a durable clear finish inside and outside the same, under the drawer soft close tracks allow for quiet opening and closing.
 Nadler Cabinet Services Inc.
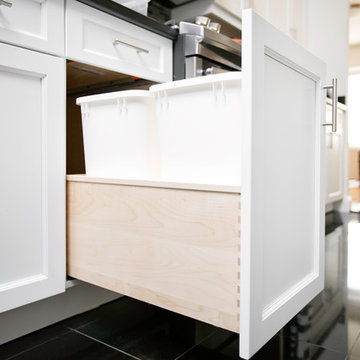
All of our garbage pull outs are made to size, generally made from solid maple with a durable clear finish inside and outside the same, under the drawer soft close tracks allow for quiet opening and closing.

 Colorado Cabinetry
Kitchen Design by Cabinets by Design LLC
http://www.houzz.com/pro/cabinetsbydesigniowa
 Amanda Borinstein Interior Design

Pullout trash drawer
Kitchen - small eclectic galley light wood floor kitchen idea in Los Angeles with a single-bowl sink, shaker cabinets, quartzite countertops, green backsplash, subway tile backsplash and paneled appliances
Kitchen - small eclectic galley light wood floor kitchen idea in Los Angeles with a single-bowl sink, shaker cabinets, quartzite countertops, green backsplash, subway tile backsplash and paneled appliances
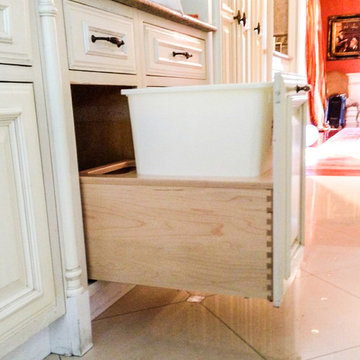 Nadler Cabinet Services Inc.
All of our garbage pull outs are made to size, generally made from solid maple with a durable clear finish inside and outside the same, under the drawer soft close tracks allow for quiet opening and closing.



 Kitchen and Bath Showcase - Rapid City, SD
Johnny Sundby
Eat-in kitchen - huge shabby-chic style galley dark wood floor eat-in kitchen idea with a farmhouse sink, raised-panel cabinets, distressed cabinets, granite countertops, gray backsplash, stainless steel appliances and two islands
Eat-in kitchen - huge shabby-chic style galley dark wood floor eat-in kitchen idea with a farmhouse sink, raised-panel cabinets, distressed cabinets, granite countertops, gray backsplash, stainless steel appliances and two islands
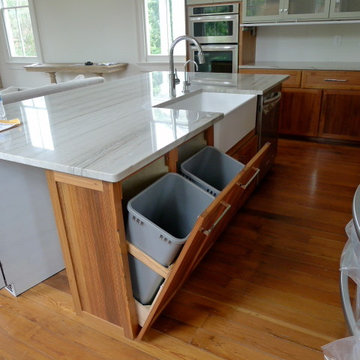
 Gresham Woodworks
Enclosed kitchen - single-wall medium tone wood floor enclosed kitchen idea in New Orleans with a farmhouse sink, flat-panel cabinets, white cabinets, marble countertops, white backsplash, stone slab backsplash, stainless steel appliances and an island

 Sawhill Kitchens
Rustic Farmhouse Kitchen with a Modern Twist by Sawhill Custom Kitchens & Design in Minneapolis. To learn more details about this showroom display remodel project and all of the amazing functionality hidden throughout, visit https://sawhillkitchens.com/kitchen-showroom-modern-farmhouse-with-a-rustic-twist/ to read our blog featuring this project.

 Applegate Tran Interiors
Christopher Stark
Small trendy built-in desk medium tone wood floor home office photo in San Francisco with green walls
Small trendy built-in desk medium tone wood floor home office photo in San Francisco with green walls


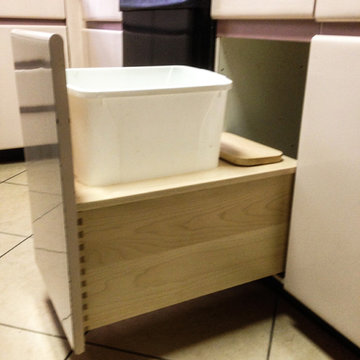 Nadler Cabinet Services Inc.
All of our garbage pull outs are made to size, generally made from solid maple with a durable clear finish inside and outside the same, under the drawer soft close tracks allow for quiet opening and closing.
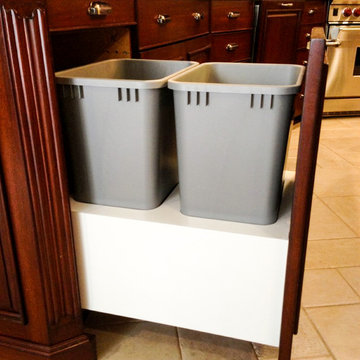 Nadler Cabinet Services Inc.
All of our garbage pull outs are made to size, generally made from solid maple with a durable clear finish inside and outside the same, under the drawer soft close tracks allow for quiet opening and closing.
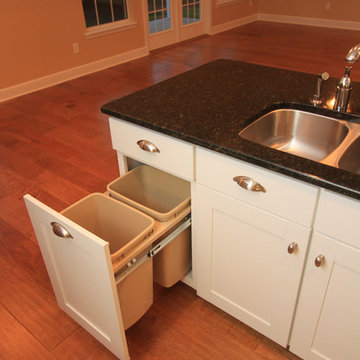
 Starr Custom Homes
Dreambuilder 11 is a beautiful, rustic, cottage-style home with an abundance of rich colors and textures on the exterior. Generous stone, lap siding and board & batten siding in blacks, tans and greens create a vision of a forest retreat. The four bedroom, two and a half bath home features 2,347 SF on two floors. Inside, an open floor plan with dramatic two-story great room, separate dining room and first-floor master suite make for a beautiful and functional home.
Deremer Studios
30