
Search results for "Hidden kitchen trash can" in Home Design Ideas
 Christine Donner Kitchen Design Inc.
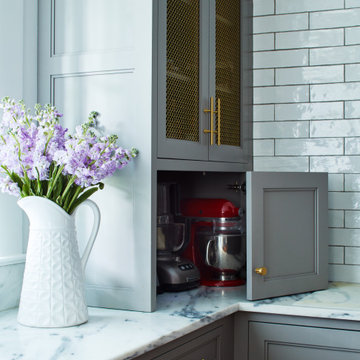
An appliance garage that really does the job. All countertop appliances were measured, and the cabinet designed to hold them all. The bi-fold door can be fully open without interfering with access to the garage.
 Pacific Northwest Cabinetry
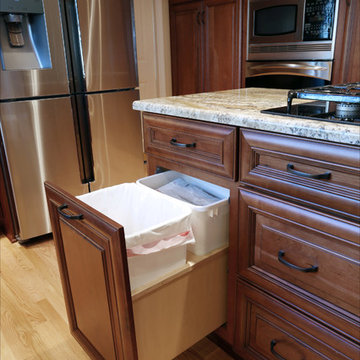
A customer favorite at Pacific Northwest Cabinetry. Tap with your knee to open and tap to close your garbage and recycle cans. These servo drive pull-outs are particularly helpful in the kitchen, when often your hands are full and you don't want to touch the handles.
 ProCraft Fine Cabinet & Woodwork
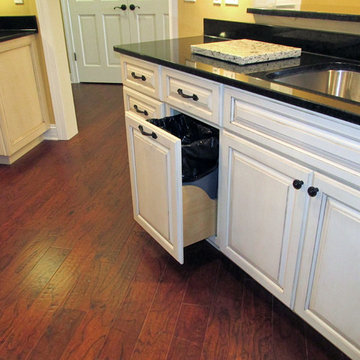
Two-tone kitchen; vanilla painted maple and espresso stain with convenient trash pull out next to the sink
Example of a classic l-shaped medium tone wood floor eat-in kitchen design in St Louis with an undermount sink, raised-panel cabinets, white cabinets, granite countertops, black backsplash, stainless steel appliances, yellow walls and an island
Example of a classic l-shaped medium tone wood floor eat-in kitchen design in St Louis with an undermount sink, raised-panel cabinets, white cabinets, granite countertops, black backsplash, stainless steel appliances, yellow walls and an island
Find the right local pro for your project
 Kitchen Saver
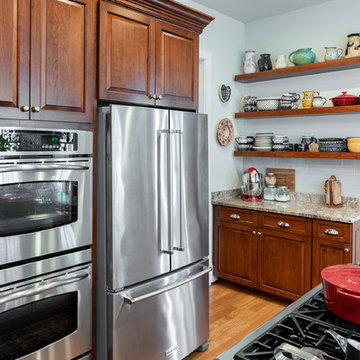
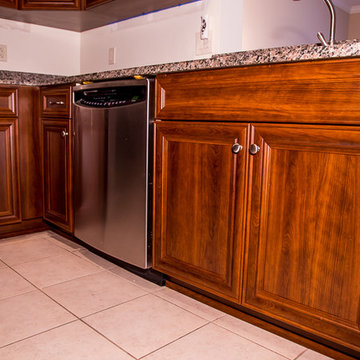
This refacing project took place in Lorton, VA. The regal look of the new, raised-panel doors nicely compliments the glass display cabinets, while the floating shelves provide a pop of contrast. Hidden behind the cherry doors is a trash can pullout, and a tip-out tray. The eat-in island ties the whole design together in a kitchen that is truly the heart of this home.
See more at https://www.kitchensaver.com/

 Kitchen Saver
This Alexandria kitchen was refaced in Italian Laminate recessed panel doors with a beautiful cherry finish. Not just a surface makeover, this is refacing plus some hidden upgrades like a lazy susan, trash can pullout and all full extension drawers. Crown molding adds a finishing and classy touch.

 S.J. Janis Company, Inc.
A view showing the retractable stairs leading up to the washing station. Let the dogs do the leg work and the homeowners can wash the dogs while standing. Both functional and efficient!



 APEX Carpentry LLC
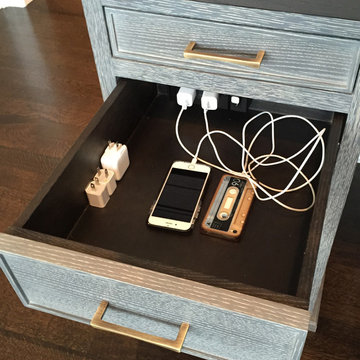
Pop up outlets cut into Quartzite countertops
Home design - transitional galley slate floor home design idea in Boston with an undermount sink, flat-panel cabinets, dark wood cabinets, white backsplash, glass tile backsplash, stainless steel appliances and an island
Home design - transitional galley slate floor home design idea in Boston with an undermount sink, flat-panel cabinets, dark wood cabinets, white backsplash, glass tile backsplash, stainless steel appliances and an island

 Florida Designer Cabinetry
A beautiful transitional design was created by removing the range and microwave and adding a cooktop, under counter oven and hood. The microwave was relocated and an under counter microwave was incorporated into the design. These appliances were moved to balance the design and create a perfect symmetry. Additionally the small appliances, coffee maker, blender and toaster were incorporated into the pantries to keep them hidden and the tops clean. The walls were removed to create a great room concept that not only makes the kitchen a larger area but also transmits an inviting design appeal.
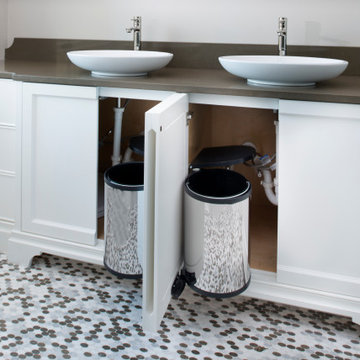
The master bath room had walls removed to accommodate a large double vanity. Toilet and shower was relocated to recreate a better design flow.
Products used were Miralis matte shaker white cabinetry. An exotic jumbo marble was used on the island and quartz tops throughout to keep the clean look.
The Final results of a gorgeous kitchen and bath

 Whitney Lyons
Photo: Whitney Lyons © 2014 Houzz
Inspiration for a mid-sized modern l-shaped concrete floor eat-in kitchen remodel in Portland with flat-panel cabinets, medium tone wood cabinets, white backsplash, subway tile backsplash and white walls
Inspiration for a mid-sized modern l-shaped concrete floor eat-in kitchen remodel in Portland with flat-panel cabinets, medium tone wood cabinets, white backsplash, subway tile backsplash and white walls
 Moreau Design
Leland Gebhardt Photography

Example of a classic l-shaped light wood floor open concept kitchen design in Phoenix with a farmhouse sink, shaker cabinets, white cabinets, marble countertops, white backsplash, stainless steel appliances and an island
Example of a classic l-shaped light wood floor open concept kitchen design in Phoenix with a farmhouse sink, shaker cabinets, white cabinets, marble countertops, white backsplash, stainless steel appliances and an island

 Rehkamp Larson Architects, Inc.
Andrea Rugg Photography
Example of a transitional green floor mudroom design in Minneapolis with white walls
Example of a transitional green floor mudroom design in Minneapolis with white walls
 Kintz Cabinets-Custom Woodworking
Kintz Photography
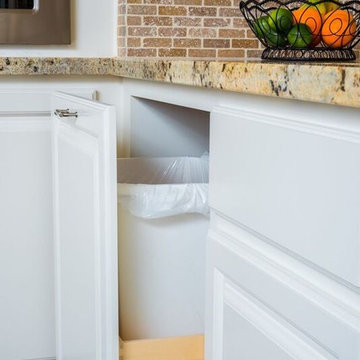
Open concept kitchen - mid-sized traditional u-shaped dark wood floor open concept kitchen idea in Orange County with a double-bowl sink, raised-panel cabinets, white cabinets, granite countertops, beige backsplash, stone tile backsplash, stainless steel appliances and an island
Open concept kitchen - mid-sized traditional u-shaped dark wood floor open concept kitchen idea in Orange County with a double-bowl sink, raised-panel cabinets, white cabinets, granite countertops, beige backsplash, stone tile backsplash, stainless steel appliances and an island



 Hallmark Floors
Beautiful custom home by architect/designer Michelle Anaya in Southern California. Hardwood Floor is Marina French Oak from our Ventura Collection. This stunning home is in Los Angeles, CA.
 Kitchen Saver
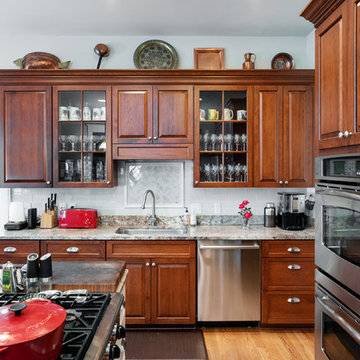
This refacing project took place in Lorton, VA. The regal look of the new, raised-panel doors nicely compliments the glass display cabinets, while the floating shelves provide a pop of contrast. Hidden behind the cherry doors is a trash can pullout, and a tip-out tray. The eat-in island ties the whole design together in a kitchen that is truly the heart of this home.
See more at https://www.kitchensaver.com/
 Kitchen Saver
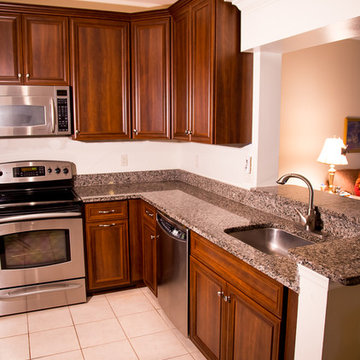
This Alexandria kitchen was refaced in Italian Laminate recessed panel doors with a beautiful cherry finish. Not just a surface makeover, this is refacing plus some hidden upgrades like a lazy susan, trash can pullout and all full extension drawers. Crown molding adds a finishing and classy touch.

 LCID
LCIDA super organized pantry closet for someone who loves to cook.
Example of a transitional kitchen design in San Francisco
Example of a transitional kitchen design in San Francisco

Sponsored
Fredericksburg, OH

High Point Cabinets
Columbus' Experienced Custom Cabinet Builder | 4x Best of Houzz Winner

 Freestyle Interiors
Inspiration for a large modern backyard tile patio kitchen remodel in Miami with a roof extension
 Kitchen Saver
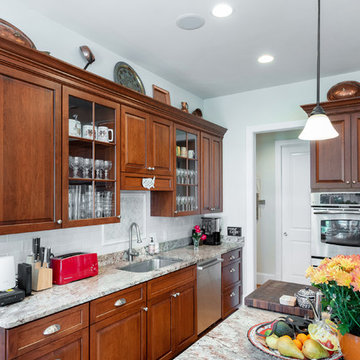
This refacing project took place in Lorton, VA. The regal look of the new, raised-panel doors nicely compliments the glass display cabinets, while the floating shelves provide a pop of contrast. Hidden behind the cherry doors is a trash can pullout, and a tip-out tray. The eat-in island ties the whole design together in a kitchen that is truly the heart of this home.
See more at https://www.kitchensaver.com/

50