
Search results for "Hidden storage" in Home Design Ideas
 Decorating Den Interiors - Bromberek Design Team

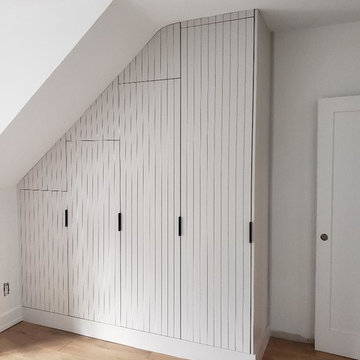
A basement is given a new lease on life with the addition of a full kitchenette, cozy and comfortable furnishings, and a bar table for working and dining. Got a chill? An electric fireplace will do the trick and provides that cozy ambiance you're looking for when traveling from out-of town. Don't be fooled - small space solutions are abundant, as Murphy doors open to reveal hidden storage space. A relaxing retreat for out-of-town guests!
 User
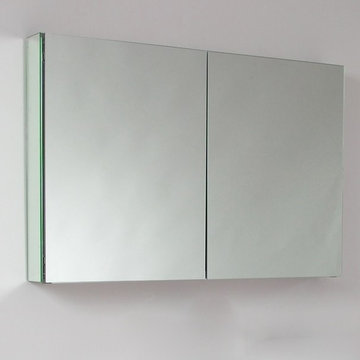
UserThis 40" medicine cabinet features mirrors everywhere. The edges have mirrors and also on the interior of the medicine cabinet. The inside features two tempered glass shelves. Can be wall mounted or recessed into the wall.
Mirrored Medicine Cabinet w/ 1 Soft Closing Door
1 Glass Shelves Inside
All Mirrored inside and out for 2-Way View
Mounting can be Recessed
Dimensions:
39.4'' W x 26''H x 5''D
 J.P. Hoffman Design Build
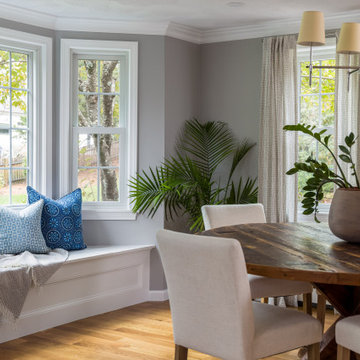
By removing the wall between the kitchen and dining room, the layout expanded, offering clean sightlines and ease of movement between spaces. We also added a built in bench with hidden storage under the bay window.
Find the right local pro for your project
 Page Lumber, Millwork, & Building Supplies
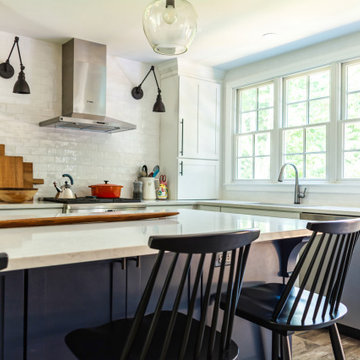
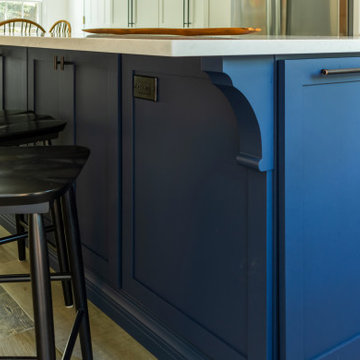
Gorgeous Two Tone White and Navy Blue Modern Farmhouse Kitchen.
This kitchen features hidden storage feature for cookbooks, trashcan, and Mixer.
Huge cottage l-shaped porcelain tile and brown floor eat-in kitchen photo in New York with an undermount sink, shaker cabinets, white cabinets, quartz countertops, white backsplash, subway tile backsplash, stainless steel appliances, an island and white countertops
Huge cottage l-shaped porcelain tile and brown floor eat-in kitchen photo in New York with an undermount sink, shaker cabinets, white cabinets, quartz countertops, white backsplash, subway tile backsplash, stainless steel appliances, an island and white countertops
 Page Lumber, Millwork, & Building Supplies
Gorgeous Two Tone White and Navy Blue Modern Farmhouse Kitchen.
This kitchen features hidden storage feature for cookbooks, trashcan, and Mixer.
Example of a huge cottage l-shaped porcelain tile and brown floor eat-in kitchen design in New York with an undermount sink, shaker cabinets, white cabinets, quartz countertops, white backsplash, subway tile backsplash, stainless steel appliances, an island and white countertops
Example of a huge cottage l-shaped porcelain tile and brown floor eat-in kitchen design in New York with an undermount sink, shaker cabinets, white cabinets, quartz countertops, white backsplash, subway tile backsplash, stainless steel appliances, an island and white countertops

 Coast to Coast Imports, LLC
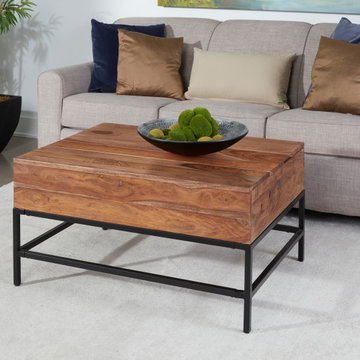
Rich wood tones in our Brownstone Nut Brown finish adds a distinctive warmth to the exotic sheesham graining on this outstanding cocktail table. Perched atop a black powder coated open metal base, this cocktail will make a wonderful center point for your den or game room, and with a top that lifts up, you will have the perfect place for storing and playing games with your friends and family.



 New Haven
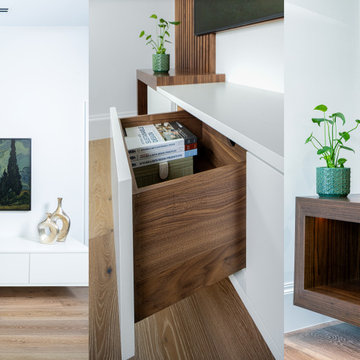
This modern media wall features warm walnut cabinetry, a sleek floating console, and a dramatic vertical wood-slat accent panel. Hidden storage drawers keep the space clean and functional, while the mix of wood and crisp white surfaces creates a high-end, minimalist look. A perfect inspiration piece for modern living rooms and custom built-ins.
 Snake River Interiors
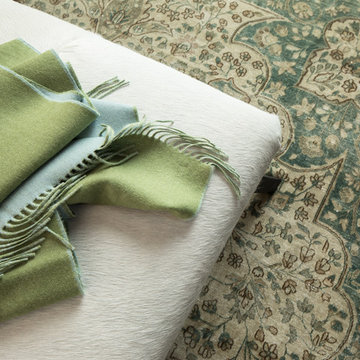
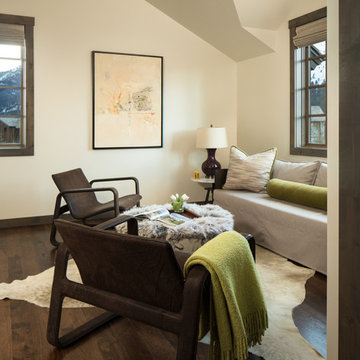
A mountain retreat for an urban family of five, centered on coming together over games in the great room. Every detail speaks to the parents’ parallel priorities—sophistication and function—a twofold mission epitomized by the living area, where a cashmere sectional—perfect for piling atop as a family—folds around two coffee tables with hidden storage drawers. An ambiance of commodious camaraderie pervades the panoramic space. Upstairs, bedrooms serve as serene enclaves, with mountain views complemented by statement lighting like Owen Mortensen’s mesmerizing tumbleweed chandelier. No matter the moment, the residence remains rooted in the family’s intimate rhythms.
 Kevin Jones Builders LLC
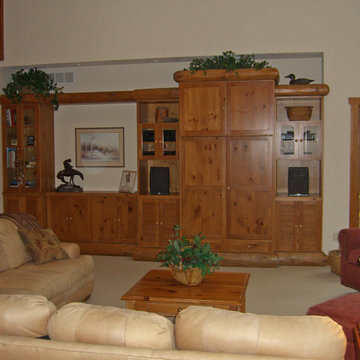
Living room - mid-sized traditional formal and open concept carpeted and white floor living room idea in Milwaukee with white walls, no fireplace and a concealed tv
 Snake River Interiors
A mountain retreat for an urban family of five, centered on coming together over games in the great room. Every detail speaks to the parents’ parallel priorities—sophistication and function—a twofold mission epitomized by the living area, where a cashmere sectional—perfect for piling atop as a family—folds around two coffee tables with hidden storage drawers. An ambiance of commodious camaraderie pervades the panoramic space. Upstairs, bedrooms serve as serene enclaves, with mountain views complemented by statement lighting like Owen Mortensen’s mesmerizing tumbleweed chandelier. No matter the moment, the residence remains rooted in the family’s intimate rhythms.

 Decorating Den Interiors - Bromberek Design Team

A basement is given a new lease on life with the addition of a full kitchenette, cozy and comfortable furnishings, and a bar table for working and dining. Got a chill? An electric fireplace will do the trick and provides that cozy ambiance you're looking for when traveling from out-of town. Don't be fooled - small space solutions are abundant, as Murphy doors open to reveal hidden storage space. A relaxing retreat for out-of-town guests!
 Cabinetry & Construction, Inc.
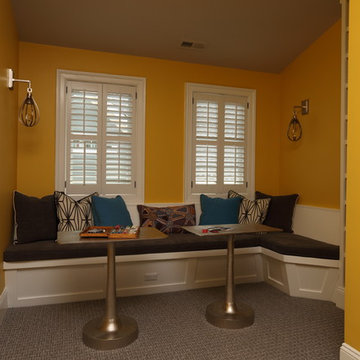
A seating area with hidden storage is at the top of the steps and provides the transition into the home theater room ahead to the right edge of the photo you can see a tiny sliver of the adjacent bookcase. Design and furnishings by Bridget Beari Designs.
Jay Paul Photography
 Aurora Maxey - Colorado Space Solutions
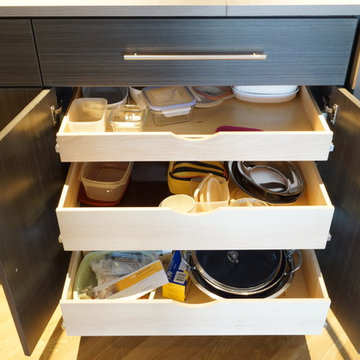
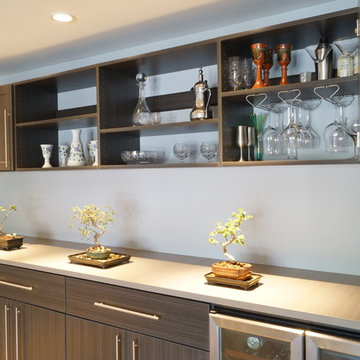
Took an empty alcove off of living area and created a functional built in bar area for entertaining. This design features hidden storage for stem ware and other misc. items. Wine cooler was built into unit with easy accessibility. Kept a contemporary style with Shaker doors for the upper unit and Euro style for the base. Espresso tone cabinets with gray accent counter top.

 Omar Gutiérrez, Architect
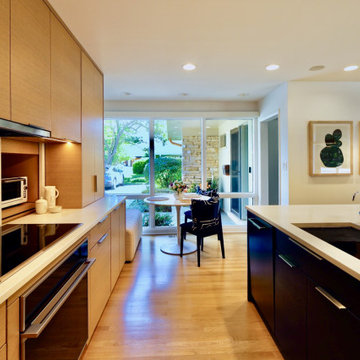
sliding panels behind cooktop conceal hidden storage pull-outs
Kitchen - 1960s kitchen idea in Chicago
Kitchen - 1960s kitchen idea in Chicago

Sponsored
Columbus, OH

Hope Restoration & General Contracting
Columbus Design-Build, Kitchen & Bath Remodeling, Historic Renovations
 Omar Gutiérrez, Architect
sliding panels behind cooktop conceal hidden storage pull-outs
Inspiration for a 1950s kitchen remodel in Chicago
Inspiration for a 1950s kitchen remodel in Chicago
 Aurora Maxey - Colorado Space Solutions
Took an empty alcove off of living area and created a functional built in bar area for entertaining. This design features hidden storage for stem ware and other misc. items. Wine cooler was built into unit with easy accessibility. Kept a contemporary style with Shaker doors for the upper unit and Euro style for the base. Espresso tone cabinets with gray accent counter top.
 Page Lumber, Millwork, & Building Supplies
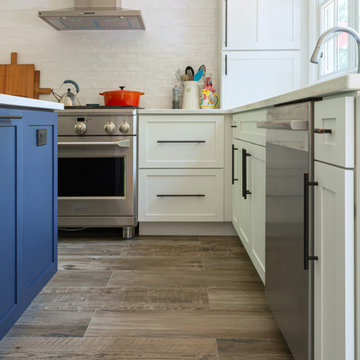
Gorgeous Two Tone White and Navy Blue Modern Farmhouse Kitchen.
This kitchen features hidden storage feature for cookbooks, trashcan, and Mixer.
Example of a huge farmhouse l-shaped porcelain tile and brown floor eat-in kitchen design in New York with an undermount sink, shaker cabinets, white cabinets, quartz countertops, white backsplash, subway tile backsplash, stainless steel appliances, an island and white countertops
Example of a huge farmhouse l-shaped porcelain tile and brown floor eat-in kitchen design in New York with an undermount sink, shaker cabinets, white cabinets, quartz countertops, white backsplash, subway tile backsplash, stainless steel appliances, an island and white countertops
118