
Search results for "Hidden storage" in Home Design Ideas
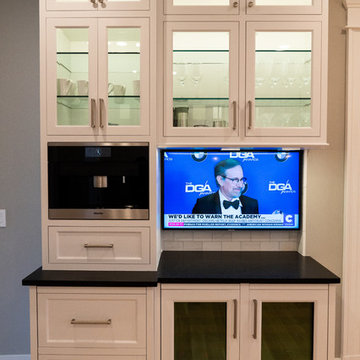
 Berriz Design Build Group
Mid-sized country l-shaped light wood floor and brown floor eat-in kitchen photo in DC Metro with an undermount sink, recessed-panel cabinets, white cabinets, white backsplash, subway tile backsplash, paneled appliances, an island and black countertops
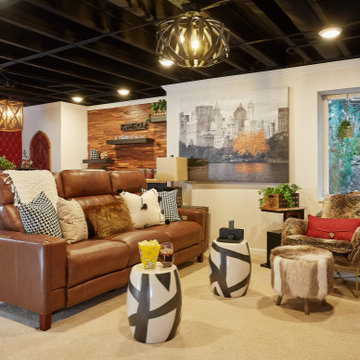
 Decorating Den Interiors - Bromberek Design Team
A basement is given a new lease on life with the addition of a full kitchenette, cozy and comfortable furnishings, and a bar table for working and dining. Got a chill? An electric fireplace will do the trick and provides that cozy ambiance you're looking for when traveling from out-of town. Don't be fooled - small space solutions are abundant, as Murphy doors open to reveal hidden storage space. A relaxing retreat for out-of-town guests!
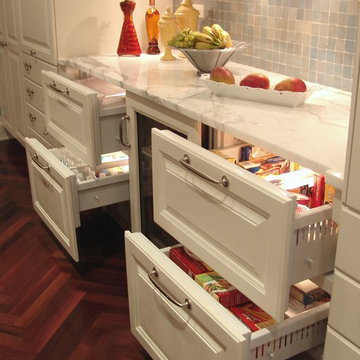
 Cabinets Plus
Built in freezer and beverage drawers with custom cabinet panels to match in the bar area of this kitchen provide a seamless look while hiding key kitchen appliances and necessities. Creating spaces for appliances in areas that are easily accessible and compliment the kitchen design as a whole offer a clean look for simple solutions.
Find the right local pro for your project
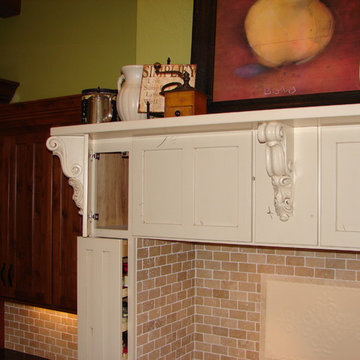
 Castle Kitchens and Interiors
Clever hidden storage behind corbels mounted to the doors with pull out spice rack to the counter. Kitchen design and photograpy by Jennifer Hayes
Eat-in kitchen - farmhouse u-shaped eat-in kitchen idea in Denver with shaker cabinets, beige cabinets, beige backsplash and stone tile backsplash
Eat-in kitchen - farmhouse u-shaped eat-in kitchen idea in Denver with shaker cabinets, beige cabinets, beige backsplash and stone tile backsplash

 Snake River Interiors
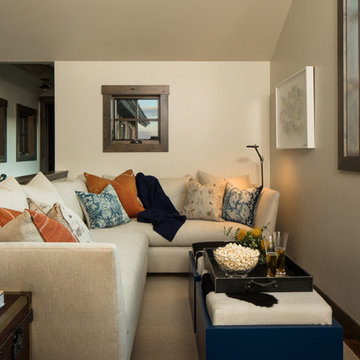
A mountain retreat for an urban family of five, centered on coming together over games in the great room. Every detail speaks to the parents’ parallel priorities—sophistication and function—a twofold mission epitomized by the living area, where a cashmere sectional—perfect for piling atop as a family—folds around two coffee tables with hidden storage drawers. An ambiance of commodious camaraderie pervades the panoramic space. Upstairs, bedrooms serve as serene enclaves, with mountain views complemented by statement lighting like Owen Mortensen’s mesmerizing tumbleweed chandelier. No matter the moment, the residence remains rooted in the family’s intimate rhythms.
 Smithouse Design + Build
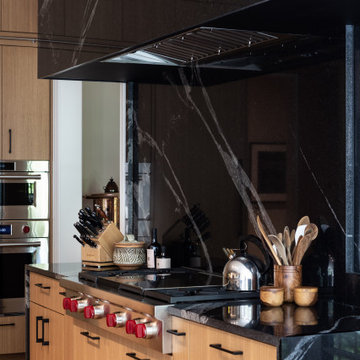
The renovation began in the kitchen, where the original layout and ornate cabinetry limited both functionality and flow. To create the large central island our clients desired, we moved the adjoining wall 18 inches into the living room, opening the space and establishing a more generous footprint for cooking and gathering. The reimagined kitchen features white oak cabinetry with hidden storage, dramatic black stone countertops with bold veining, and a sleek, modern aesthetic that feels both inviting and architectural.
Appliances: Sub Zero Wolf
Lighting: Visual Comfort
Countertops: Rocktops
Photography: Beverly Funkhouser Photography

Sponsored
Columbus, OH

Hope Restoration & General Contracting
Columbus Design-Build, Kitchen & Bath Remodeling, Historic Renovations
 Olamar Interiors
This condo in Sterling, VA belongs to a couple about to enter into retirement. They own this home in Sterling, along with a weekend home in West Virginia, a vacation home on Emerald Isle in North Carolina and a vacation home in St. John. They want to use this home as their "home-base" during their retirement, when they need to be in the metro area for business or to see family. The condo is small and they felt it was too "choppy," it didn't have good flow and the rooms were too separated and confined. They wondered if it could have more of an open concept feel but were doubtful due to the size and layout of the home. The furnishings they owned from their previous home were very traditional and heavy. They wanted a much lighter, more open and more contemporary feel to this home. They wanted it to feel clean, light, airy and much bigger then it is.
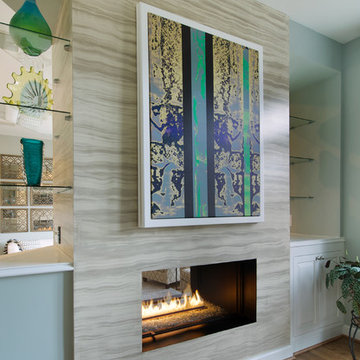
The first thing we tackled was an unsightly, and very heavy stone veneered fireplace wall that separated the family room from the office space. It made both rooms look heavy and dark. We took down the stone and opened up parts of the wall so that the two spaces would flow into each other.
We added a view thru fireplace and gave the fireplace wall a faux marble finish to lighten it and make it much more contemporary. Glass shelves bounce light and keep the wall feeling light and streamlined. Custom built ins add hidden storage and make great use of space in these small rooms.
Our strategy was to open as much as possible and to lighten the space through the use of color, fabric and glass. New furnishings in lighter colors and soft textures help keep the feeling light and modernize the space. Sheer linen draperies soften the hard lines and add to the light, airy feel. Tinius Photography
 Decorating Den Interiors - Bromberek Design Team
A basement is given a new lease on life with the addition of a full kitchenette, cozy and comfortable furnishings, and a bar table for working and dining. Got a chill? An electric fireplace will do the trick and provides that cozy ambiance you're looking for when traveling from out-of town. Don't be fooled - small space solutions are abundant, as Murphy doors open to reveal hidden storage space. A relaxing retreat for out-of-town guests!
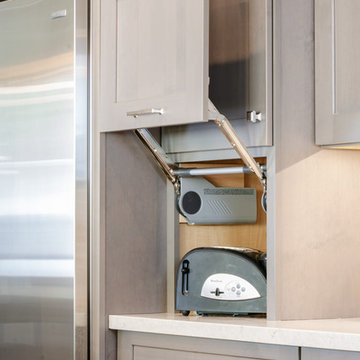
 Weeks and Mitchell
Large transitional l-shaped dark wood floor and brown floor eat-in kitchen photo in Phoenix with an undermount sink, recessed-panel cabinets, dark wood cabinets, quartz countertops, beige backsplash, subway tile backsplash, stainless steel appliances, an island and white countertops
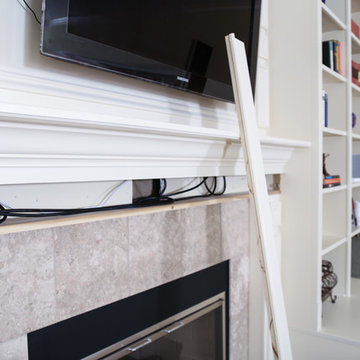
 Marvelous Woodworking
Hidden storage for wires in a custom fireplace mantel
Inspiration for a living room remodel in Indianapolis
Inspiration for a living room remodel in Indianapolis
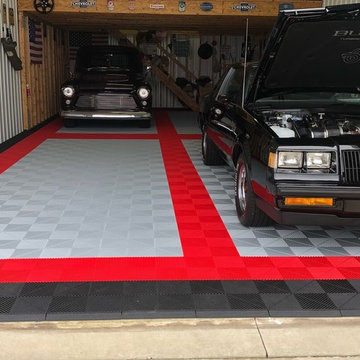


 Mosby Building Arts
Lining the former attached garage with drywall creates opportunities for hidden storage, like this little closet to the left of the flat-panel TV. Perfect size for storing games!
Photo by Toby Weiss

Sponsored
Columbus, OH
Hope Restoration & General Contracting
Columbus Design-Build, Kitchen & Bath Remodeling, Historic Renovations
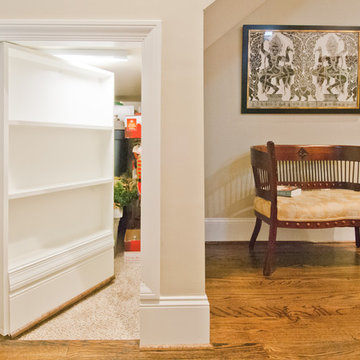

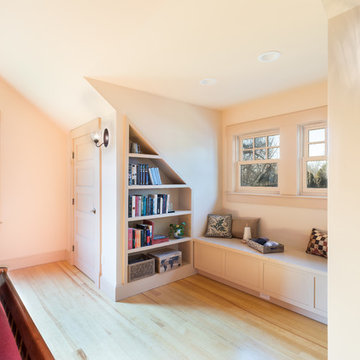
 Integrity Development & Construction, Inc.
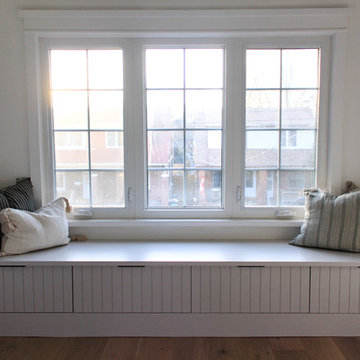
Master bedroom reading nook with custom bookshelf built-ins and a bench with hidden storage.
Large elegant master light wood floor bedroom photo in Boston with beige walls
Large elegant master light wood floor bedroom photo in Boston with beige walls
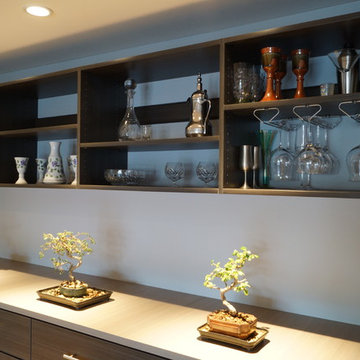
 Aurora Maxey - Colorado Space Solutions
Took an empty alcove off of living area and created a functional built in bar area for entertaining. This design features hidden storage for stem ware and other misc. items. Wine cooler was built into unit with easy accessibility. Kept a contemporary style with Shaker doors for the upper unit and Euro style for the base. Espresso tone cabinets with gray accent counter top.


 Snake River Interiors
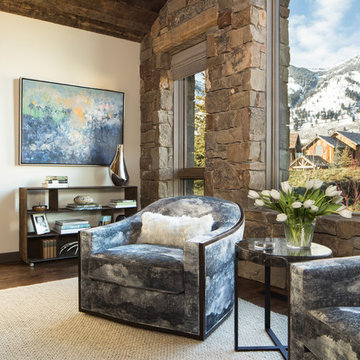
A mountain retreat for an urban family of five, centered on coming together over games in the great room. Every detail speaks to the parents’ parallel priorities—sophistication and function—a twofold mission epitomized by the living area, where a cashmere sectional—perfect for piling atop as a family—folds around two coffee tables with hidden storage drawers. An ambiance of commodious camaraderie pervades the panoramic space. Upstairs, bedrooms serve as serene enclaves, with mountain views complemented by statement lighting like Owen Mortensen’s mesmerizing tumbleweed chandelier. No matter the moment, the residence remains rooted in the family’s intimate rhythms.
 Page Lumber, Millwork, & Building Supplies
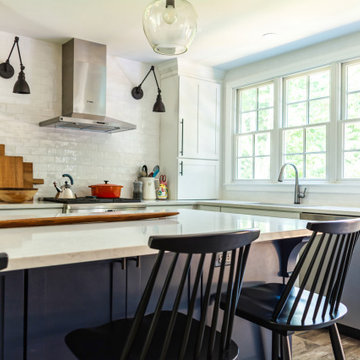
Gorgeous Two Tone White and Navy Blue Modern Farmhouse Kitchen.
This kitchen features hidden storage feature for cookbooks, trashcan, and Mixer.
Huge cottage l-shaped porcelain tile and brown floor eat-in kitchen photo in New York with an undermount sink, shaker cabinets, white cabinets, quartz countertops, white backsplash, subway tile backsplash, stainless steel appliances, an island and white countertops
Huge cottage l-shaped porcelain tile and brown floor eat-in kitchen photo in New York with an undermount sink, shaker cabinets, white cabinets, quartz countertops, white backsplash, subway tile backsplash, stainless steel appliances, an island and white countertops
 Decorating Den Interiors - Bromberek Design Team
A basement is given a new lease on life with the addition of a full kitchenette, cozy and comfortable furnishings, and a bar table for working and dining. Got a chill? An electric fireplace will do the trick and provides that cozy ambiance you're looking for when traveling from out-of town. Don't be fooled - small space solutions are abundant, as Murphy doors open to reveal hidden storage space. A relaxing retreat for out-of-town guests!
115