
Search results for "Hide and seek" in Home Design Ideas

 Mark D. Williams Custom Homes, Inc.
Inspiration for a transitional home office remodel in Minneapolis

 Brittany L. Whitney - Ethan Allen Scottsdale
W H EARLE PHOTOGRAPHY
Example of a mid-sized transitional freestanding desk dark wood floor study room design in Phoenix with white walls and no fireplace
Example of a mid-sized transitional freestanding desk dark wood floor study room design in Phoenix with white walls and no fireplace

 Hollub Homes
Interior Designer: Helene Hollub
Photographer: Ken Hayden
Furniture Collection: Hide and Seek collection by B. Pila
The Club room offers an offset wood panel ceiling with square inset lighting. The bar is Ice Onyx crystalline stone with LED backlight. Above the bar, the lighting is Larmes 24 light LED pendant with a polished chrome finish. Bois Chamois flooring.
Find the right local pro for your project

 Betz Pools Limited
The owners wanted the safety of an auto cover, so their young children could play in the area without the need for someone to be with them every minute. The spacious deck area, the nooks and crannies of the structure and adjoining pool equipment/storage shed, provide countless out-of-the-way places for hide and seek.

 Z Interior Decorations Inc.
Design By Carlene Zeches Z Interior Decorations. Randall Perry Photography. Vern Abernathy carpenter.
Bunk/play room sleeps 4. Custom bunk curtains on the lower bunks provide privacy for napping toddlers or hide and seek opportunities.



Sponsored
Sunbury, OH

J.Holderby - Renovations
Franklin County's Leading General Contractors - 2X Best of Houzz!
 Davison's 4 Seasons Landscaping
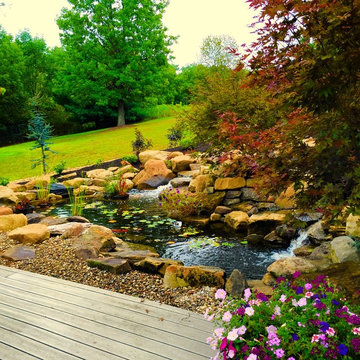
This is the view off the client's poly deck. They can see both waterfalls cascading down over the rocks before splashing into the pool of water. Bright splotches of color zip through the water and play hide and seek with the lily pads. The customer feeds the koi and goldfish when they are out relaxing or spending time in the garden.

 Haley Custom Homes
Example of a large trendy master medium tone wood floor bedroom design in Denver with a ribbon fireplace and a stone fireplace



 Allen Construction
The original house was demolished to make way for a two-story house on the sloping lot, with an accessory dwelling unit below. The upper level of the house, at street level, has three bedrooms, a kitchen and living room. The “great room” opens onto an ocean-view deck through two large pocket doors. The master bedroom can look through the living room to the same view. The owners, acting as their own interior designers, incorporated lots of color with wallpaper accent walls in each bedroom, and brilliant tiles in the bathrooms, kitchen, and at the fireplace tiles in the bathrooms, kitchen, and at the fireplace.
Architect: Thompson Naylor Architects
Photographs: Jim Bartsch Photographer

 RadioActive Electronics
 was created to serve a need to homeowners and businesses seeking help with installation of new technology in audio and video products like televisions, home theater systems, and the integration of sound and video systems for commercial establishments. We specialize in security and home theater and we seek a long-lasting relationship with our customers.

 Artis Construction
Inspiration for a small coastal medium tone wood floor open concept kitchen remodel in Charleston with an undermount sink, shaker cabinets, white cabinets, gray backsplash, subway tile backsplash, stainless steel appliances and gray countertops



 Kate Roos Design LLC
While working within the existing kitchen footprint, the flow as studied carefully for both form and function to provide the homeowners the type of storage they need with the look they want. Slab doors and drawers in cherry adds interest and warmth while the waterfall countertop on the angled island provides the perfect mid-century feel.
Andrea Rugg Photography
 Hollub Homes
Interior Designer: Helene Hollub
Photographer: Ken Hayden
Furniture: Hide and Seek furniture collection by B. Pila
The Club room features a bio-fuel fireplace with crystalline stone surround flanked by Lumicore bear grass panels. The fire place is a lightweight stainless steel, zero clearance, double sided fire box.
 Z Interior Decorations Inc.
Design by Z Interior Decorations inc.,Randall Perry Photography, Vern Abernathy carpenter.
Children.s bunk room with nautical flair and details. Sleeps 4. Drawers underneath the lower bunks for storage and the center column has cubicle openings to the bed sides for storage and access. Custom window curtains on the lower bunk provide privacy for little ones napping or hide and seek games.

 ID3 Interior Design
Photo by Sinead Hastings Tahoe Real Estate Photography
Example of a mountain style master medium tone wood floor and brown floor bedroom design with white walls
Example of a mountain style master medium tone wood floor and brown floor bedroom design with white walls

Sponsored
Plain City, OH

The Creative Kitchen Company
Columbus Area Kitchen Remodeling and Refacing Professional

 User
Lovely, clean-lined landscape by Pamela Crawford featuring lots of bromeliads and Mexican beach pebble borders. See over 2000 photos of Pamela's work at pamela-crawford.com. Photographed by Allen Rokach.
 Apartment Rehab NYC
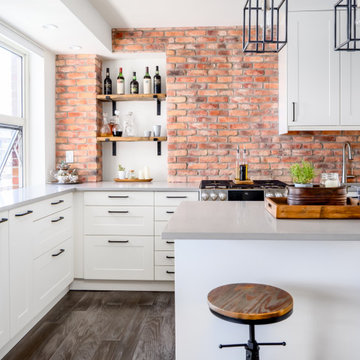
Inspiration for a small industrial l-shaped laminate floor and gray floor eat-in kitchen remodel in New York with an undermount sink, shaker cabinets, white cabinets, red backsplash, brick backsplash, stainless steel appliances, gray countertops and a peninsula

 S Squared Design, LLC
Client wanted a dining room where entertaining could happen in style. Cool steel blue on the walls to add a splash of color while keeping the overall color scheme neutral and clean. Mix of walnut, chrome, steel, white lacquer, pewter silk and acrylic made this space shine. We topped it all off with a milk glass orb chandelier and fresh flowers.
6