
Search results for "Hide garbage cans" in Home Design Ideas
 J. Powless Fine Cabinetry
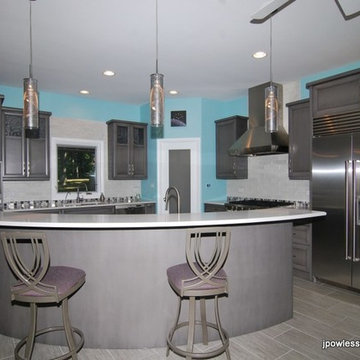
This remodel is trendy with the new stylish paint color gray with black glaze w/brush marks on the maple cabinetry. The homeowner chose the curved raised island wall with the double 50 qt pull out garbage cans on the back side along with deep pot and pan drawers. The stainless steel refrigerator has a surround with upper cabinets. Another unique style is the staggered heights of the cabinets. They added baroque glass insets to some of the cabinet doors for added accent.
 Western Custom Cabinetry
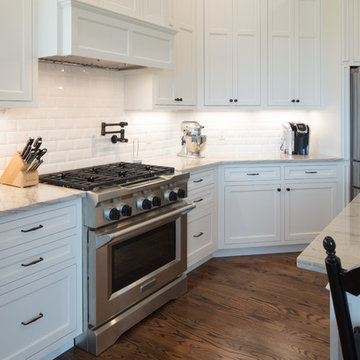
Decorator White Inset Cabinets with 48" High Wall Cabinets. This kitchen features a double spice drawer, Tupperware organizer, pull out garbage can with fake double drawer panel attached. The Island has lovely corner columns that complete the island. Tucked off on the side of the kitchen you will find a Bar.
Mark Tepe
 True Carpentry and Cabinetry
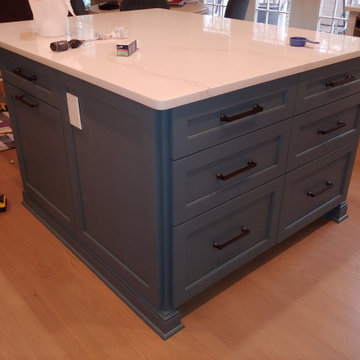
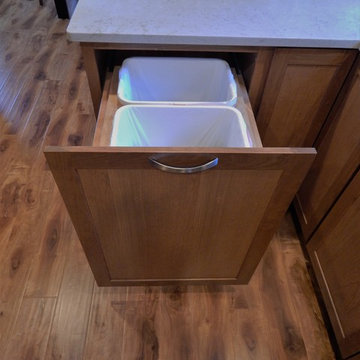
Kitchen island. Includes eight drawers, a garbage can pullout, and one cabinet with door. Recessed toe-kick on drawer-stacks side only. Customer provided the countertop.
Find the right local pro for your project
 True Carpentry and Cabinetry
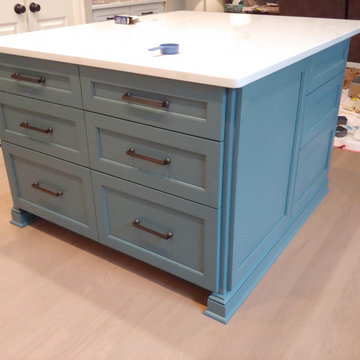
Kitchen island. Includes eight drawers, a garbage can pullout, and one cabinet with door. Recessed toe-kick on drawer-stacks side only. Customer provided the countertop.
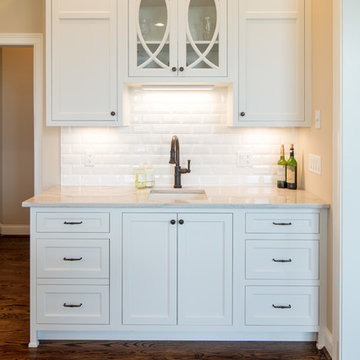 Western Custom Cabinetry
Decorator White Inset Cabinets with 48" High Wall Cabinets. This kitchen features a double spice drawer, Tupperware organizer, pull out garbage can with fake double drawer panel attached. The Island has lovely corner columns that complete the island. Tucked off on the side of the kitchen you will find a Bar.
Mark Tepe
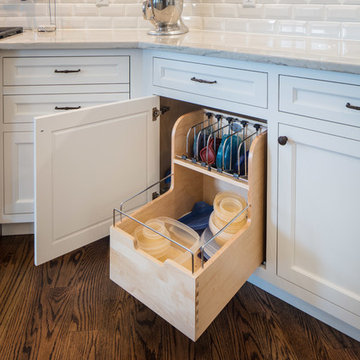 Western Custom Cabinetry
Decorator White Inset Cabinets with 48" High Wall Cabinets. This kitchen features a double spice drawer, Tupperware organizer, pull out garbage can with fake double drawer panel attached. The Island has lovely corner columns that complete the island. Tucked off on the side of the kitchen you will find a Bar.
Mark Tepe


Sponsored
Columbus, OH

Hope Restoration & General Contracting
Columbus Design-Build, Kitchen & Bath Remodeling, Historic Renovations
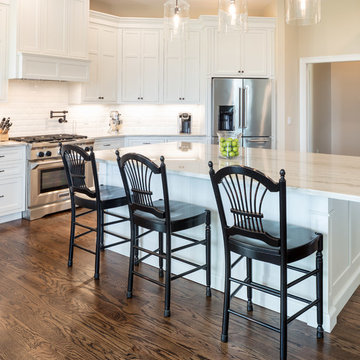 Western Custom Cabinetry
Decorator White Inset Cabinets with 48" High Wall Cabinets. This kitchen features a double spice drawer, Tupperware organizer, pull out garbage can with fake double drawer panel attached. The Island has lovely corner columns that complete the island. Tucked off on the side of the kitchen you will find a Bar.
Mark Tepe
 J. Powless Fine Cabinetry
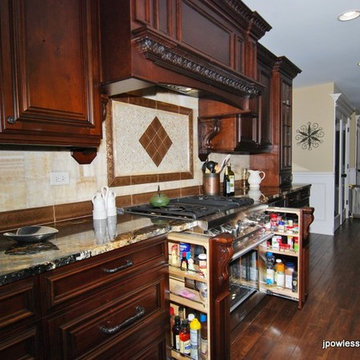
This remodel brought an elegant kitchen with the distressed knotty cherry wood with the burn through technique finish. Island accented with large decorative corbels and onlays. The refrigerator has appliance panels to match the cabinetry with onlays on doors and crown moulding above cabinetry throughout kitchen Spice pull out draws on each side of the range. On back side of island is the 33" single bow sink w/scroll design. Next to the sink is the double 50qt pull out garbage can with cutting board.
 J. Powless Fine Cabinetry
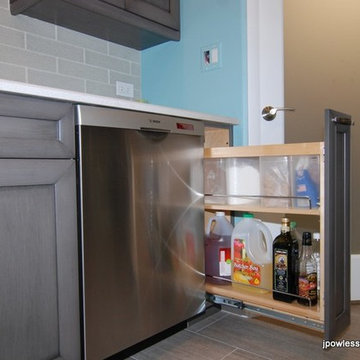
This remodel is trendy with the new stylish paint color gray with black glaze w/brush marks on the maple cabinetry. The homeowner chose the curved raised island wall with the double 50 qt pull out garbage cans on the back side along with deep pot and pan drawers. The stainless steel refrigerator has a surround with upper cabinets. Another unique style is the staggered heights of the cabinets. They added baroque glass insets to some of the cabinet doors for added accent.

 Tamara Rosenbloom Design LLC
This bedroom is small and had a tiny existing closet and poor flow, so we had to get creative. We reworked the layout to allow for a walk in closet and replaced old carpet with bamboo flooring. By adding a loft bed, we gained a large custom desk space, complete with tool chest as desk storage. Since my client’s view of the ceiling got a little closer, we added interest with bold color and design. A contemporary dresser and comfortable reading chair round out the space. The existing bathroom had a leaking shower with odd angles. To save money, we kept the angles and added a European shower tower, maximizing luxury and function in a tight space. The wall mounted vanity is visually lighter than a traditional vanity and makes the room feel larger. And we can’t forget the giraffe – a fun and colorful accent for a true animal lover!
Photos by Mike Martin www.martinvisualtours.com

 JACK ROSEN CUSTOM KITCHENS
Large, spacious cabinets may be exactly what you need, especially if you have a small kitchen. Custom floor-to-ceiling cabinets can blend in seamlessly with the rest of your space and have a lot of interior room.

 Corine Maggio Design
This adorable beach cottage is in the heart of the village of La Jolla in San Diego. The goals were to brighten up the space and be the perfect beach get-away for the client whose permanent residence is in Arizona. Some of the ways we achieved the goals was to place an extra high custom board and batten in the great room and by refinishing the kitchen cabinets (which were in excellent shape) white. We created interest through extreme proportions and contrast. Though there are a lot of white elements, they are all offset by a smaller portion of very dark elements. We also played with texture and pattern through wallpaper, natural reclaimed wood elements and rugs. This was all kept in balance by using a simplified color palate minimal layering.
I am so grateful for this client as they were extremely trusting and open to ideas. To see what the space looked like before the remodel you can go to the gallery page of the website www.cmnaturaldesigns.com
Photography by: Chipper Hatter

Sponsored
Columbus, OH
Hope Restoration & General Contracting
Columbus Design-Build, Kitchen & Bath Remodeling, Historic Renovations

 Kyle Hunt & Partners, Incorporated
Builder & Interior Selections: Kyle Hunt & Partners, Architect: Sharratt Design Company, Landscape Design: Yardscapes, Photography by James Kruger, LandMark Photography

 Gast Architects
Aaron Leitz
Bedroom - transitional guest light wood floor bedroom idea in San Francisco with blue walls
Bedroom - transitional guest light wood floor bedroom idea in San Francisco with blue walls

 Rocky Mountain Homes/Rocky Mountain Log Homes
 Kibo Group of Missoula provided architectural services. Shannon Callaghan Interior Design of Missoula provided extensive consultative services during the project. The exposed beams, and log accents makes this bathroom the perfect place to soak the day away. Hamilton, MT




 Burnham Design

Inspiration for a coastal painted wood floor and multicolored floor entryway remodel in San Diego with gray walls

 The Brooklyn Studio
This Cobble Hill Brownstone for a family of five is a fun and captivating design, the perfect blend of the wife’s love of English country style and the husband’s preference for modern. The young power couple, her the co-founder of Maisonette and him an investor, have three children and a dog, requiring that all the surfaces, finishes and, materials used throughout the home are both beautiful and durable to make every room a carefree space the whole family can enjoy.
The primary design challenge for this project was creating both distinct places for the family to live their day to day lives and also a whole floor dedicated to formal entertainment. The clients entertain large dinners on a monthly basis as part of their profession. We solved this by adding an extension on the Garden and Parlor levels. This allowed the Garden level to function as the daily family operations center and the Parlor level to be party central. The kitchen on the garden level is large enough to dine in and accommodate a large catering crew.
On the parlor level, we created a large double parlor in the front of the house; this space is dedicated to cocktail hour and after-dinner drinks. The rear of the parlor is a spacious formal dining room that can seat up to 14 guests. The middle "library" space contains a bar and facilitates access to both the front and rear rooms; in this way, it can double as a staging area for the parties.
The remaining three floors are sleeping quarters for the family and frequent out of town guests. Designing a row house for private and public functions programmatically returns the building to a configuration in line with its original design.
This project was published in Architectural Digest.
Photography by Sam Frost

 timothyj kitchen & bath, inc.
Modern cabinetry by Wood Mode Custom Cabinets, Frameless construction in Vista Plus door style, Maple wood species with a Matte Eclipse finish, dimensional wall tile Boreal Engineered Marble by Giovanni Barbieri, LED backlit lighting.
38