
Search results for "Hide wires" in Home Design Ideas

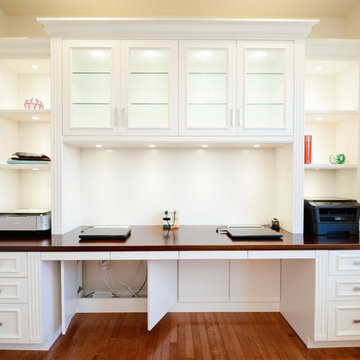
 Rikki Snyder
Photo: Rikki Snyder © 2014 Houzz
Inspiration for an eclectic freestanding desk study room remodel in New York
Inspiration for an eclectic freestanding desk study room remodel in New York
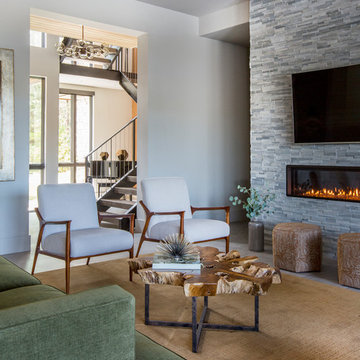
 Aria Homes, Inc.
Jessie Preza Photography
Example of a mid-sized trendy home design design in Jacksonville
Example of a mid-sized trendy home design design in Jacksonville
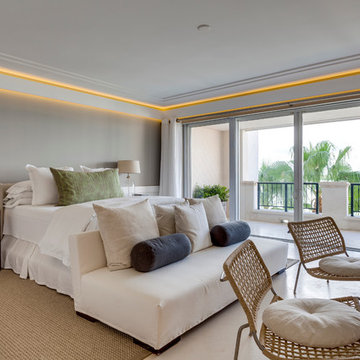
 INTELLIGENT CONSTRUCTION
Alex Tarajano Resident Photographer for Intelligent Construction
Example of a trendy bedroom design in Miami with gray walls
Example of a trendy bedroom design in Miami with gray walls
Find the right local pro for your project
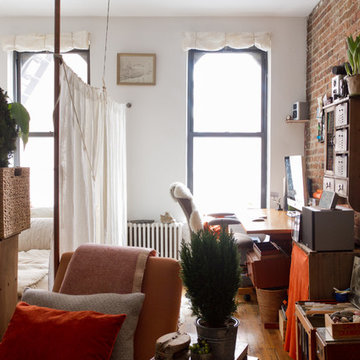

 Spinnaker Development
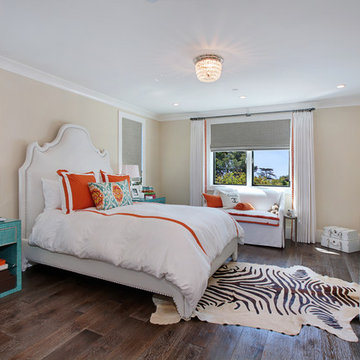
Jeri Koegel
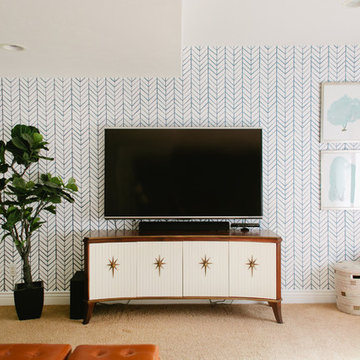
Transitional dark wood floor bedroom photo in Orange County with beige walls
Transitional dark wood floor bedroom photo in Orange County with beige walls



 Finesse, Inc.
Our client wanted an outdoor living space for her Border Collies and rescued cats. We used her existing patio and gave it a good power washing, fresh paint and we brought in Rough Sawn Redwood to create the fence and cat walks. We also added the trellis to support her healthy plants that would provide shade during the hotter months and bring several hummingbirds to home. PC: Aaron Gilless
 Custom Corners LLC
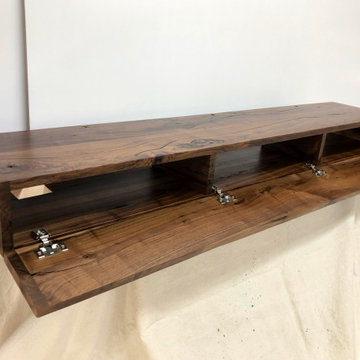
Rustic walnut fireplace mantel with hidden storage. this one has a clear finish, no stain with top coats of conversion vanish in a dull rub sheen.
Mid-sized mountain style open concept living room photo in Other with a standard fireplace and a wood fireplace surround
Mid-sized mountain style open concept living room photo in Other with a standard fireplace and a wood fireplace surround
 Ourso Designs
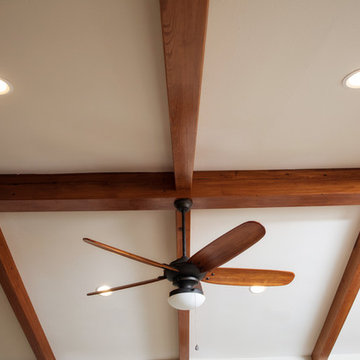
The living room's beam system brings a farmhouse touch to the contemporary living room. These beams, constructed by The Olde Mill, are hollow and hide wiring from the room's fan and lighting.
Space planning by Ourso Designs. Product selection by Kitchen 2 Bath Concepts. Beams by The Olde Mill. Construction by Expand, Inc. Photos by Collin Richie.
 Wood-Mode Fine Custom Cabinetry
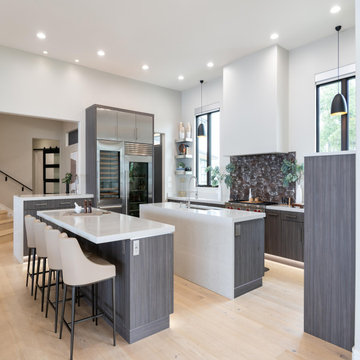
This lakeside retreat features a neutral palette with soft touches of grey and blue, taking design inspiration directly from the calm, serene beauty of the water just outside its front door. The colors of the lake influence every aspect of the kitchen to create a space that feels peaceful and connected to its surroundings. Vista Laminate cabinetry in a Smoky Brown Pear HPL finish for the base cabinetry set the color tone, hiding wire tray partitions, legrabox inserts and cutlery dividers among other organizational extras. Subtle finishes and design details including metal accent floating shelves and a wall of floor to ceiling Vanguard brushed stainless steel cabinets built to blend with refrigeration appliances. Two islands – one for working, the other for entertaining – separate the kitchen from the living space for an open plan design that is elevated yet inviting.
Designed by Elizabeth Tranberg
The Kitchen Source
 Grand Home Solutions, Inc
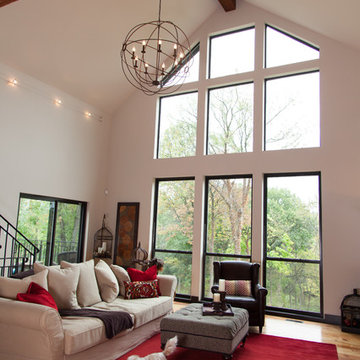
The Great Room has a wall of windows looking out onto the wooded back yard. The stained wood beam at the peak of the ceiling provides a flat space to hang the chandelier and to hide wiring.
 Wood-Mode Fine Custom Cabinetry
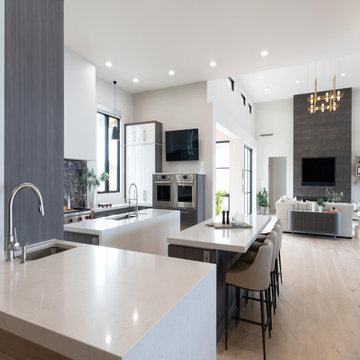
This lakeside retreat features a neutral palette with soft touches of grey and blue, taking design inspiration directly from the calm, serene beauty of the water just outside its front door. The colors of the lake influence every aspect of the kitchen to create a space that feels peaceful and connected to its surroundings. Vista Laminate cabinetry in a Smoky Brown Pear HPL finish for the base cabinetry set the color tone, hiding wire tray partitions, legrabox inserts and cutlery dividers among other organizational extras. Subtle finishes and design details including metal accent floating shelves and a wall of floor to ceiling Vanguard brushed stainless steel cabinets built to blend with refrigeration appliances. Two islands – one for working, the other for entertaining – separate the kitchen from the living space for an open plan design that is elevated yet inviting.
Designed by Elizabeth Tranberg
The Kitchen Source

Sponsored
Columbus, OH

Hope Restoration & General Contracting
Columbus Design-Build, Kitchen & Bath Remodeling, Historic Renovations
 New England Design & Construction
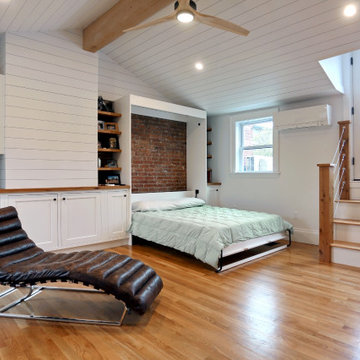
Inspiration for a mid-sized farmhouse enclosed light wood floor and brown floor family room remodel in Boston with white walls and no fireplace
 User
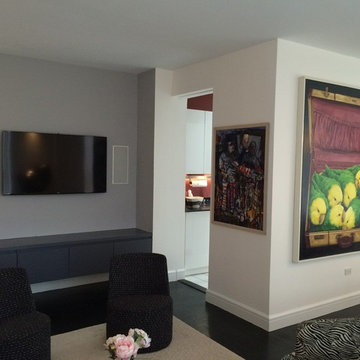
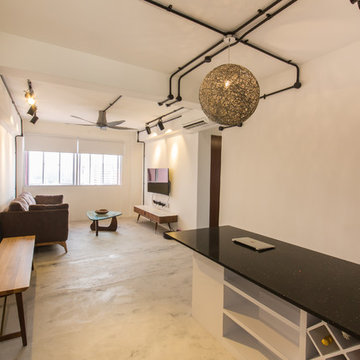
User"Renovated an abused Manhattan apartment and converted it into a modern showcase"
* Complete gut renovation throughout.
* Custom built ins throughout the apartments.
* Custom library.
* Custom master bathroom vanity.
* Leicht Kitchen cabinets.
* Coffee Bean colored flooring.
* Glass door that separates the kitchen and living room, slides in the wall.
* And more . . .

 Shields Residential Inc.

Inspiration for a mid-sized 1960s porcelain tile enclosed dining room remodel in Los Angeles with gray walls and no fireplace

Sponsored
Columbus, OH

Snider & Metcalf Interior Design, LTD
Leading Interior Designers in Columbus, Ohio & Ponte Vedra, Florida
 Closet Factory - Colorado
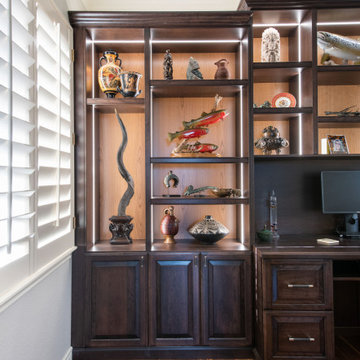
A gorgeous, custom stained cherry wood home office and desk with custom lighting on shelving to display collectables and cabinet storage for office supplies. A built-in desk with grommet holes and backing to hide wires. A light wood backing creates contrast and interest. Crown molding and wrap around base boards create a high end home office.
 Accent Woodworking Inc.
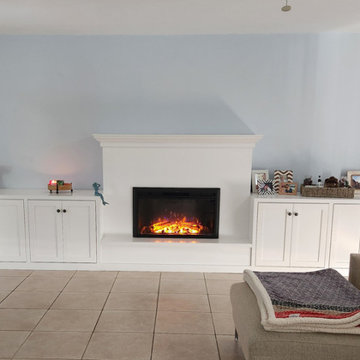
Enjoy the ambiance of a fireplace to keep your home cozy and comfortable. Adding surround cabinetry completes the room. You can even hang a TV above the mantel. There is even a power strip hidden in the mantel for the purpose of hiding wires.
Custom Fireplace, Mantel, Hearth and Shaker Cabinets shown in Solid Bright White on Maple. Cabinetry with Shaker panel doors, adjustable shelves and upgraded soft close door hinges.
Let us help you bring your vision to life.
Contact us today to schedule a complimentary design consultation to discuss your ideas.
727-522-2700
sales@accentwoodworking.com
https://www.accentwoodworking.com/custom-furniture/
You Ask! We Build!
 Domotics
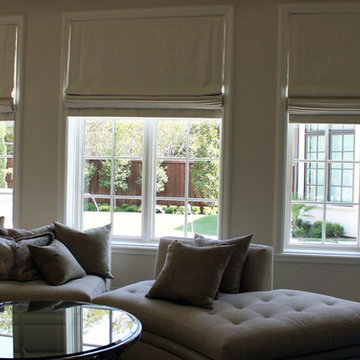
This homeowner wanted their custom shades integrated through the automation controls. Hiding wires and leaving the area aesthetically pleasing while maintaining ease of use is our specialty.
14