
Search results for "Hide wires" in Home Design Ideas
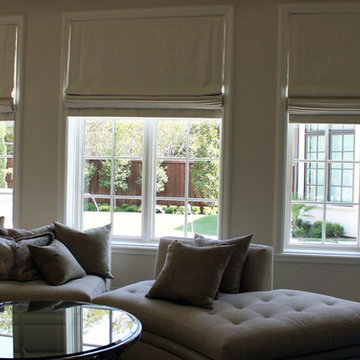

 Domotics
This homeowner wanted their custom shades integrated through the automation controls. Hiding wires and leaving the area aesthetically pleasing while maintaining ease of use is our specialty.
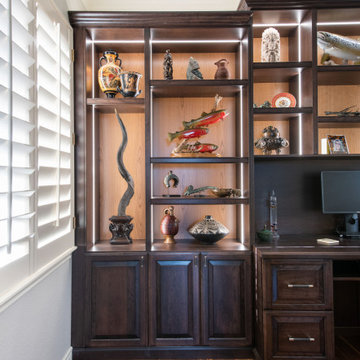
 Closet Factory - Colorado
A gorgeous, custom stained cherry wood home office and desk with custom lighting on shelving to display collectables and cabinet storage for office supplies. A built-in desk with grommet holes and backing to hide wires. A light wood backing creates contrast and interest. Crown molding and wrap around base boards create a high end home office.
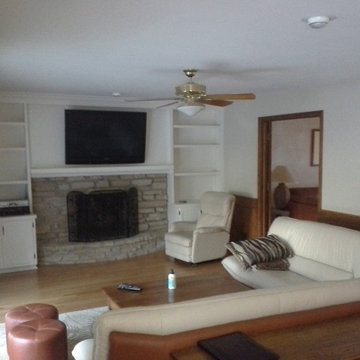
 Reid Custom Construction Services, Inc.
Modernized family room. Original featured stained oak bookcases that matched wainscoting. Fireplace was full height stone. A false wood front was installed over stone to mount TV and hide wires.
Find the right local pro for your project

 Closet Factory - Colorado
A gorgeous, custom stained cherry wood home office and desk with custom lighting on shelving to display collectables and cabinet storage for office supplies. A built-in desk with grommet holes and backing to hide wires. A light wood backing creates contrast and interest. Crown molding and wrap around base boards create a high end home office.
 User
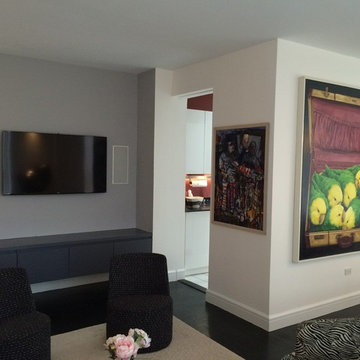
User"Renovated an abused Manhattan apartment and converted it into a modern showcase"
* Complete gut renovation throughout.
* Custom built ins throughout the apartments.
* Custom library.
* Custom master bathroom vanity.
* Leicht Kitchen cabinets.
* Coffee Bean colored flooring.
* Glass door that separates the kitchen and living room, slides in the wall.
* And more . . .
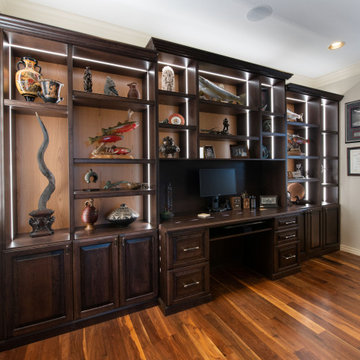 Closet Factory - Colorado
A gorgeous, custom stained cherry wood home office and desk with custom lighting on shelving to display collectables and cabinet storage for office supplies. A built-in desk with grommet holes and backing to hide wires. A light wood backing creates contrast and interest. Crown molding and wrap around base boards create a high end home office.

Sponsored
Columbus, OH

Hope Restoration & General Contracting
Columbus Design-Build, Kitchen & Bath Remodeling, Historic Renovations
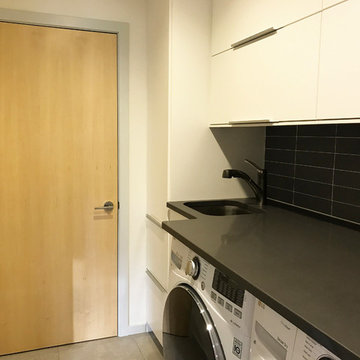
 Keypoint Construction
Utility room - small modern single-wall porcelain tile utility room idea in New York with an undermount sink, flat-panel cabinets, white cabinets, quartz countertops, gray walls and a side-by-side washer/dryer
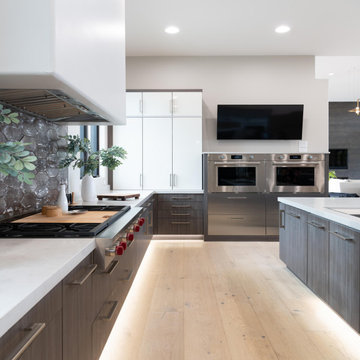
 Wood-Mode Fine Custom Cabinetry
This lakeside retreat features a neutral palette with soft touches of grey and blue, taking design inspiration directly from the calm, serene beauty of the water just outside its front door. The colors of the lake influence every aspect of the kitchen to create a space that feels peaceful and connected to its surroundings. Vista Laminate cabinetry in a Smoky Brown Pear HPL finish for the base cabinetry set the color tone, hiding wire tray partitions, legrabox inserts and cutlery dividers among other organizational extras. Subtle finishes and design details including metal accent floating shelves and a wall of floor to ceiling Vanguard brushed stainless steel cabinets built to blend with refrigeration appliances. Two islands – one for working, the other for entertaining – separate the kitchen from the living space for an open plan design that is elevated yet inviting.
Designed by Elizabeth Tranberg
The Kitchen Source
 Shields Residential Inc.
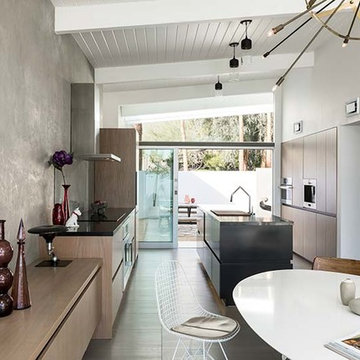
Enclosed kitchen - mid-sized 1950s porcelain tile enclosed kitchen idea in Los Angeles
 Automated Lifestyles
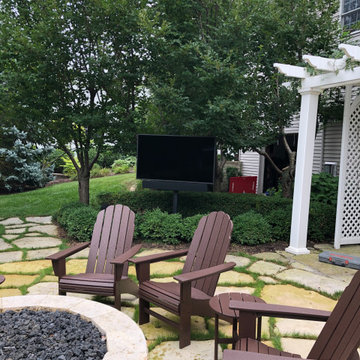
This was an existing landscaped project where we had to retro and hide wiring.
Patio - mid-sized modern backyard patio idea in Chicago
Patio - mid-sized modern backyard patio idea in Chicago
 Wood-Mode Fine Custom Cabinetry
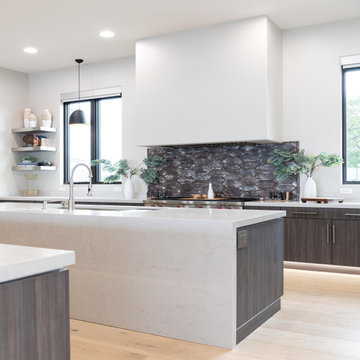
This lakeside retreat features a neutral palette with soft touches of grey and blue, taking design inspiration directly from the calm, serene beauty of the water just outside its front door. The colors of the lake influence every aspect of the kitchen to create a space that feels peaceful and connected to its surroundings. Vista Laminate cabinetry in a Smoky Brown Pear HPL finish for the base cabinetry set the color tone, hiding wire tray partitions, legrabox inserts and cutlery dividers among other organizational extras. Subtle finishes and design details including metal accent floating shelves and a wall of floor to ceiling Vanguard brushed stainless steel cabinets built to blend with refrigeration appliances. Two islands – one for working, the other for entertaining – separate the kitchen from the living space for an open plan design that is elevated yet inviting.
Designed by Elizabeth Tranberg
The Kitchen Source
 Volterra Architectural Products
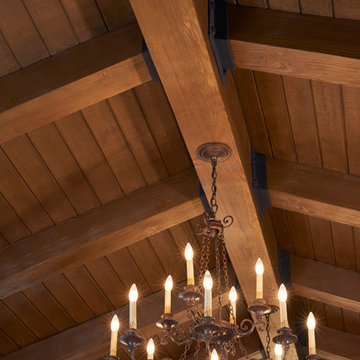
Fully planked ceiling with faux wood beams, accented by flexible beam hangers that replicate forged iron. The beams (in Volterra's Doug Fir texture with custom stain) perfectly duplicate natural wood beams, but unlike wood, can accommodate lighting fixtures, built in sprinklers, speakers etc., and hide wiring.

Sponsored
Columbus, OH

Snider & Metcalf Interior Design, LTD
Leading Interior Designers in Columbus, Ohio & Ponte Vedra, Florida
 Custom Corners LLC
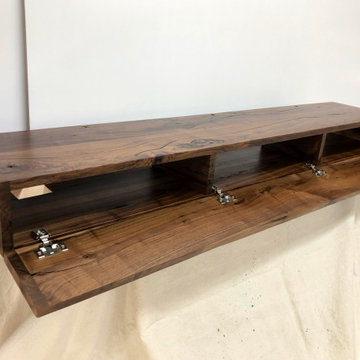
Rustic walnut fireplace mantel with hidden storage. this one has a clear finish, no stain with top coats of conversion vanish in a dull rub sheen.
Mid-sized mountain style open concept living room photo in Other with a standard fireplace and a wood fireplace surround
Mid-sized mountain style open concept living room photo in Other with a standard fireplace and a wood fireplace surround
 Wood-Mode Fine Custom Cabinetry
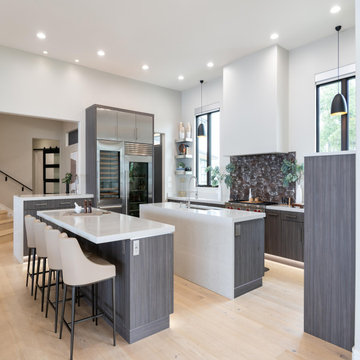
This lakeside retreat features a neutral palette with soft touches of grey and blue, taking design inspiration directly from the calm, serene beauty of the water just outside its front door. The colors of the lake influence every aspect of the kitchen to create a space that feels peaceful and connected to its surroundings. Vista Laminate cabinetry in a Smoky Brown Pear HPL finish for the base cabinetry set the color tone, hiding wire tray partitions, legrabox inserts and cutlery dividers among other organizational extras. Subtle finishes and design details including metal accent floating shelves and a wall of floor to ceiling Vanguard brushed stainless steel cabinets built to blend with refrigeration appliances. Two islands – one for working, the other for entertaining – separate the kitchen from the living space for an open plan design that is elevated yet inviting.
Designed by Elizabeth Tranberg
The Kitchen Source
 Ourso Designs
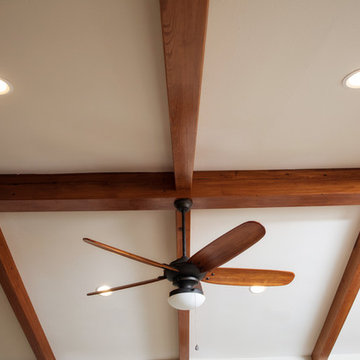
The living room's beam system brings a farmhouse touch to the contemporary living room. These beams, constructed by The Olde Mill, are hollow and hide wiring from the room's fan and lighting.
Space planning by Ourso Designs. Product selection by Kitchen 2 Bath Concepts. Beams by The Olde Mill. Construction by Expand, Inc. Photos by Collin Richie.
 Grand Home Solutions, Inc
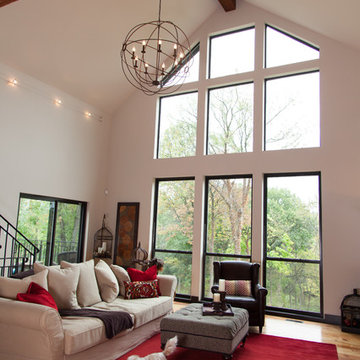
The Great Room has a wall of windows looking out onto the wooded back yard. The stained wood beam at the peak of the ceiling provides a flat space to hang the chandelier and to hide wiring.


 Wood-Mode Fine Custom Cabinetry
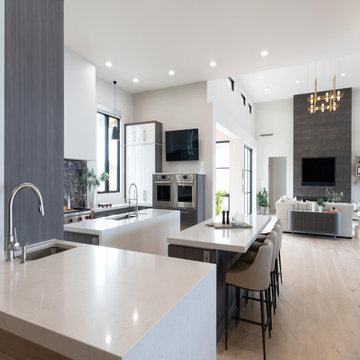
This lakeside retreat features a neutral palette with soft touches of grey and blue, taking design inspiration directly from the calm, serene beauty of the water just outside its front door. The colors of the lake influence every aspect of the kitchen to create a space that feels peaceful and connected to its surroundings. Vista Laminate cabinetry in a Smoky Brown Pear HPL finish for the base cabinetry set the color tone, hiding wire tray partitions, legrabox inserts and cutlery dividers among other organizational extras. Subtle finishes and design details including metal accent floating shelves and a wall of floor to ceiling Vanguard brushed stainless steel cabinets built to blend with refrigeration appliances. Two islands – one for working, the other for entertaining – separate the kitchen from the living space for an open plan design that is elevated yet inviting.
Designed by Elizabeth Tranberg
The Kitchen Source
 New England Design & Construction
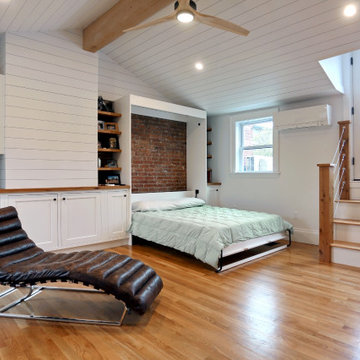
Inspiration for a mid-sized farmhouse enclosed light wood floor and brown floor family room remodel in Boston with white walls and no fireplace

 Johnston Home Interior Design
This study off the kitchen acts as a control center for the family. Kids work on computers in open spaces, not in their rooms. Green linoleum covers the desk for a durable and cleanable surface. The cabinets were custom built for the space. The chairs are from Overstock.com. photo: David Duncan Livingston
15