
Search results for "Hideously" in Home Design Ideas
 Braemar Construction
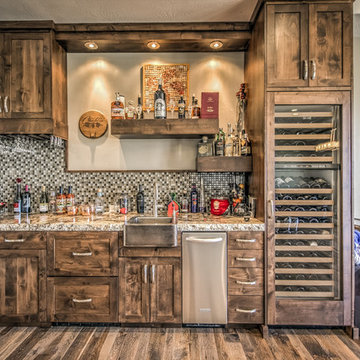
Large mountain style single-wall medium tone wood floor wet bar photo in Salt Lake City with an undermount sink and multicolored backsplash
 Katie DeStefano Design
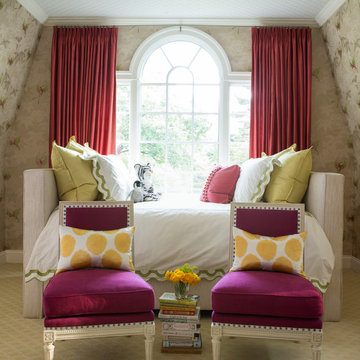
Example of a bedroom transitional girl carpeted kids' bedroom design in Baltimore with multicolored walls

 Tracey Stephens Design, LLC
Wing Wong, Memories TTL
Powder room - small eclectic marble floor powder room idea in New York with a wall-mount sink, a wall-mount toilet and multicolored walls
Powder room - small eclectic marble floor powder room idea in New York with a wall-mount sink, a wall-mount toilet and multicolored walls
Find the right local pro for your project
 Claire Guest Studio

Family room - country medium tone wood floor and brown floor family room idea in Seattle with gray walls and a standard fireplace

 Kitchens Unlimited
Traditional kitchen with contrasting island and large traverine tile floor Design and photos by Dottie Petrilak
Mid-sized elegant l-shaped travertine floor eat-in kitchen photo with an undermount sink, glass-front cabinets, white cabinets, granite countertops, black backsplash, stone tile backsplash, stainless steel appliances, beige walls and an island
Mid-sized elegant l-shaped travertine floor eat-in kitchen photo with an undermount sink, glass-front cabinets, white cabinets, granite countertops, black backsplash, stone tile backsplash, stainless steel appliances, beige walls and an island
 Migliozzi Design Architecture
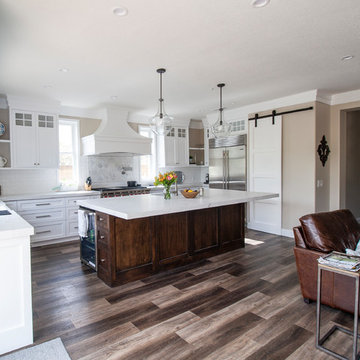
Inspiration for a large modern u-shaped dark wood floor and brown floor open concept kitchen remodel in Orange County with a farmhouse sink, shaker cabinets, white cabinets, quartzite countertops, white backsplash, subway tile backsplash, stainless steel appliances, an island and white countertops

 All Tile & Marble Design, Inc.
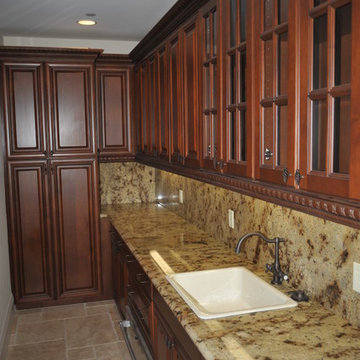
Inspiration for a mid-sized victorian u-shaped open concept kitchen remodel in Orange County with an undermount sink, raised-panel cabinets, dark wood cabinets, granite countertops, beige backsplash, stone tile backsplash, stainless steel appliances and an island
 EC Trethewey Building Contractors, Inc.
Tom Crane

Elegant formal medium tone wood floor living room photo in Philadelphia with blue walls and no tv
Elegant formal medium tone wood floor living room photo in Philadelphia with blue walls and no tv
 Guest Interiors, LLC

Example of a large beach style master gray tile and porcelain tile porcelain tile freestanding bathtub design in Orange County with furniture-like cabinets, blue cabinets, gray walls, a vessel sink and limestone countertops
 Architecture Studio, Inc.
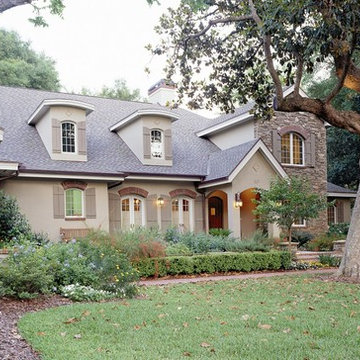
Example of a mid-sized classic brown two-story stucco exterior home design in Orlando
 Yvette Crorey Designs, LLC
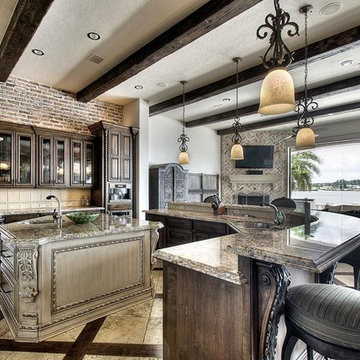
Kitchen - huge transitional u-shaped kitchen idea in Houston with two islands

 Creative Design Construction, Inc.
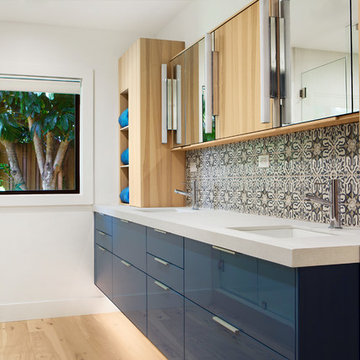
Embracing an authentic Craftsman-styled kitchen was one of the primary objectives for these New Jersey clients. They envisioned bending traditional hand-craftsmanship and modern amenities into a chef inspired kitchen. The woodwork in adjacent rooms help to facilitate a vision for this space to create a free-flowing open concept for family and friends to enjoy.
This kitchen takes inspiration from nature and its color palette is dominated by neutral and earth tones. Traditionally characterized with strong deep colors, the simplistic cherry cabinetry allows for straight, clean lines throughout the space. A green subway tile backsplash and granite countertops help to tie in additional earth tones and allow for the natural wood to be prominently displayed.
The rugged character of the perimeter is seamlessly tied into the center island. Featuring chef inspired appliances, the island incorporates a cherry butchers block to provide additional prep space and seating for family and friends. The free-standing stainless-steel hood helps to transform this Craftsman-style kitchen into a 21st century treasure.

 Inner Luxe
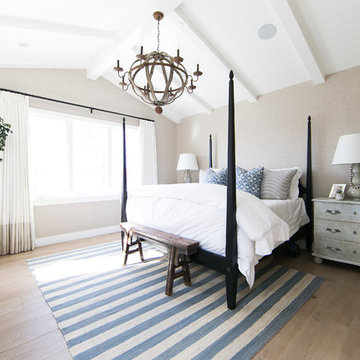
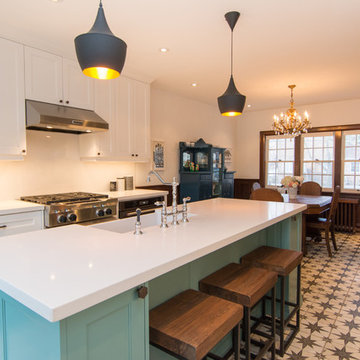
Inspiration for a mid-sized transitional u-shaped ceramic tile eat-in kitchen remodel in Toronto with a farmhouse sink, flat-panel cabinets, white cabinets, quartz countertops, white backsplash, glass tile backsplash, stainless steel appliances and an island
 Graham Ruggie

Example of a transitional l-shaped kitchen design in Boston with an undermount sink, shaker cabinets, medium tone wood cabinets, multicolored backsplash, stainless steel appliances and an island
 Steven R. Sloan, Architect Builder
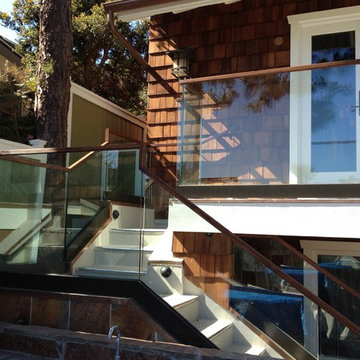
This custom glass railing with bronze shoe replaced a hideous, former horizontal 70's metal pipe-railing. Though not typically Craftsman, the owner has stunning views from this perch. This city does not allow the top edge of the glass to be exposed, so we used a stained custom wood cap as the top rail/handrail.

 Pineapple House Interior Design
This desk flanking the master bed is both practical and stately in this sophisticated master bedroom.
Scott Moore Photography
Example of a large transitional master carpeted bedroom design in Atlanta with gray walls
Example of a large transitional master carpeted bedroom design in Atlanta with gray walls
 The Design Build Company

Mid-sized cottage master gray tile and marble tile ceramic tile and brown floor freestanding bathtub photo in San Francisco with recessed-panel cabinets, white cabinets, beige walls, an undermount sink, marble countertops, a hinged shower door and white countertops
16