
Search results for "Hideously" in Home Design Ideas
 HW Interiors
Living Proof Photography
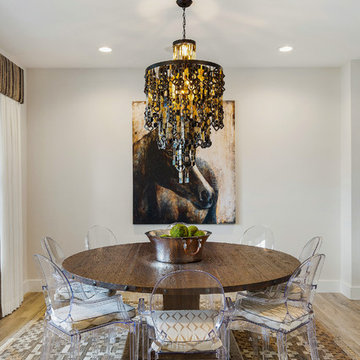
Dining room - coastal medium tone wood floor and brown floor dining room idea in Miami with gray walls
Dining room - coastal medium tone wood floor and brown floor dining room idea in Miami with gray walls
 Amazing Spaces

This is an expansive kitchen remodel using the most beautiful section of Stonewood Granite countertops and backsplash. The grey paneled pantry and refrigerator brings depth and interest to an otherwise all white cabinet selection. Oiled bronze pulls and hardware create beautiful contrast to their cabinetry.
Ilir Rizaj
 Mike Schaap Builders

The most notable design component is the exceptional use of reclaimed wood throughout nearly every application. Sourced from not only one, but two different Indiana barns, this hand hewn and rough sawn wood is used in a variety of applications including custom cabinetry with a white glaze finish, dark stained window casing, butcher block island countertop and handsome woodwork on the fireplace mantel, range hood, and ceiling. Underfoot, Oak wood flooring is salvaged from a tobacco barn, giving it its unique tone and rich shine that comes only from the unique process of drying and curing tobacco.
Photo Credit: Ashley Avila
Find the right local pro for your project

 East Tennessee Builder
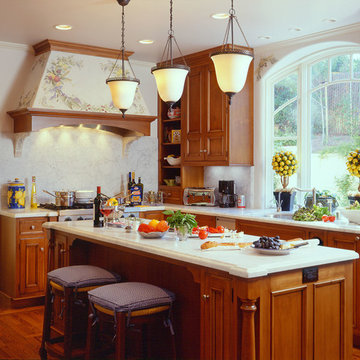
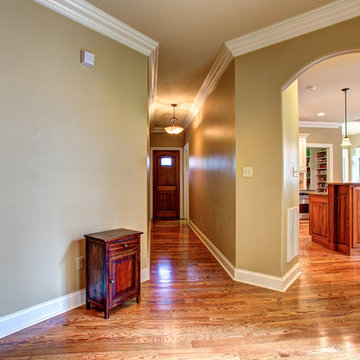
Inspiration for a mid-sized timeless dark wood floor foyer remodel with beige walls and a dark wood front door
 User

UserInspiration for a coastal medium tone wood floor kitchen remodel in Miami with a farmhouse sink, white cabinets, blue backsplash, subway tile backsplash, an island, white countertops, paneled appliances and shaker cabinets
 Sigfredo Construction
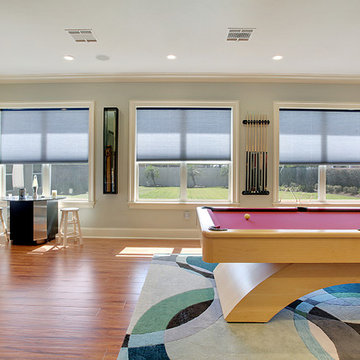
Family room - contemporary medium tone wood floor family room idea in New Orleans
 Artistic Stone Design

Large elegant l-shaped medium tone wood floor and brown floor eat-in kitchen photo in Toronto with an undermount sink, recessed-panel cabinets, white cabinets, quartz countertops, blue backsplash, mosaic tile backsplash, stainless steel appliances, an island and white countertops
 Deskins Group LLC
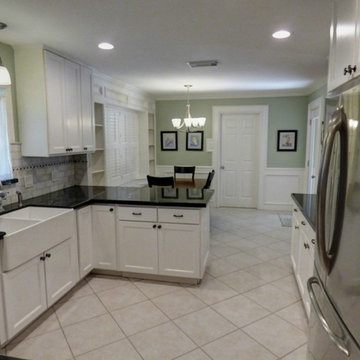
This Spring Branch jewel started with a small kitchen so we removed the fur-downs and hideous brick built-ins and built custom cabinets incorporated some creative storage solutions.

 Taylor Mead Design
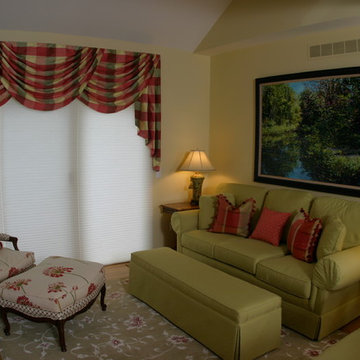
Living room - small traditional formal and open concept light wood floor living room idea in Detroit with yellow walls, a standard fireplace and a stone fireplace

Example of an ornate master pink tile pink floor freestanding bathtub design in Los Angeles with raised-panel cabinets, beige cabinets, beige walls and pink countertops

 Denise Quade Design
Example of a small classic master white tile and porcelain tile marble floor and gray floor claw-foot bathtub design with recessed-panel cabinets, dark wood cabinets, a two-piece toilet, gray walls, an undermount sink, marble countertops, a hinged shower door and white countertops

 Page Home Design
Mid-sized transitional kids' gray tile, white tile and mosaic tile white floor and mosaic tile floor alcove bathtub photo in Austin with flat-panel cabinets, gray cabinets, multicolored walls, an undermount sink, a one-piece toilet, quartz countertops and white countertops

 Kristen Wall
W2WHC designed this entire space remotely with the help of a motivated client and some fabulous resources. Photo credit to Marcel Page Photography.
Living room - small transitional open concept and formal dark wood floor living room idea in Bridgeport with gray walls, no fireplace and a wall-mounted tv
Living room - small transitional open concept and formal dark wood floor living room idea in Bridgeport with gray walls, no fireplace and a wall-mounted tv

 Granger Remodel & Design
Mid-sized transitional kids' blue tile and ceramic tile cement tile floor, multicolored floor and single-sink alcove bathtub photo in Dallas with shaker cabinets, white cabinets, a two-piece toilet, gray walls, an undermount sink, quartz countertops, white countertops, a niche and a built-in vanity
 Scott Daves Construction Co., Inc

Wet bar - transitional wet bar idea in Raleigh with an undermount sink, shaker cabinets, blue cabinets, mirror backsplash and white countertops
 CB Architecture + Design
Eric Rorer

Inspiration for a large 1960s master blue tile and subway tile medium tone wood floor and brown floor freestanding bathtub remodel in San Francisco with furniture-like cabinets, white cabinets, a two-piece toilet, white walls, a vessel sink, solid surface countertops and a hinged shower door
Inspiration for a large 1960s master blue tile and subway tile medium tone wood floor and brown floor freestanding bathtub remodel in San Francisco with furniture-like cabinets, white cabinets, a two-piece toilet, white walls, a vessel sink, solid surface countertops and a hinged shower door
 Lochte Architectural Group

Inspiration for a large mid-century modern beige two-story stucco house exterior remodel in San Francisco with a hip roof and a shingle roof
 Two Birds Design

This main floor bathroom had to function not only as a Powder Room for guests but also be easily accessible to the backyard pool for the family to change and wash up. Combining the weathered wood vanity and shower wall tiles with the crisp shell-inspired mirror and sand-like floor tile we’ve achieved a space reminiscent of the beach just down the road.
14