
Search results for "Hideously" in Home Design Ideas

 The Design Build Company

Mid-sized cottage master gray tile and marble tile ceramic tile and brown floor freestanding bathtub photo in San Francisco with recessed-panel cabinets, white cabinets, beige walls, an undermount sink, marble countertops, a hinged shower door and white countertops
 User
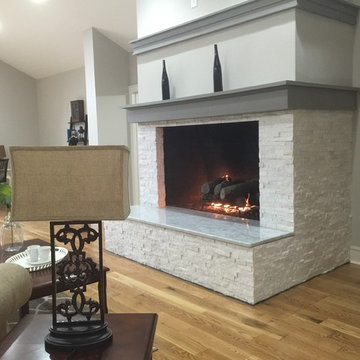
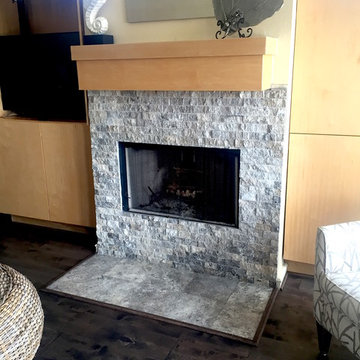
UserBelieve it or not, this use to be a HIDEOUS brick-covered fireplace!
We demolished the existing wooden outdated mantle, and covered it with these gorgeous white stacked stones!
To add on to the elegance and contemporary feel, we custom built the mantle with clean, straight lines with added trim work above, and covered the hearth with a beaming White Carrara marble hearth to top off the look of grandeur!

 Encore Construction
Custom inset cabinetry with a creative design to promote form and function.
OnSite Studio-Jay Groccia
Transitional u-shaped medium tone wood floor kitchen photo in Boston with shaker cabinets, blue cabinets, white backsplash, stainless steel appliances and an island
Transitional u-shaped medium tone wood floor kitchen photo in Boston with shaker cabinets, blue cabinets, white backsplash, stainless steel appliances and an island
Find the right local pro for your project

 Beer Architectural Group
Example of a huge tuscan single-wall terra-cotta tile eat-in kitchen design in New York with a farmhouse sink, raised-panel cabinets, dark wood cabinets, stainless steel countertops, beige backsplash, stone tile backsplash, stainless steel appliances and an island
 TLN INTERIORS

Alcove shower - small craftsman master white tile and subway tile alcove shower idea in Sacramento with raised-panel cabinets, white cabinets, a one-piece toilet, beige walls, a pedestal sink and a hinged shower door
 Backyard Buildings
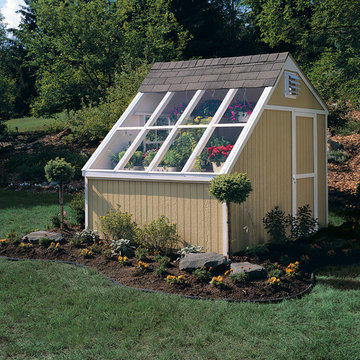
Is it a shed or greenhouse? We like to call it a Greenhouse shed due to it's storage capacity and four windows that let in plenty of light. This shed can certainly store stuff, but the true assets of this building is the amount of control you have to grow plants. You have complete control of how much light comes in. You can even add a power ventilating fan so you can control the temperature inside. You will love the Aurora, but so will your plants.
 Marble and Granite Designs
Inspiration for a mid-sized contemporary enclosed dark wood floor and brown floor family room remodel in Houston with beige walls, a standard fireplace, a tile fireplace and a tv stand
 P.S. Platinum Properties
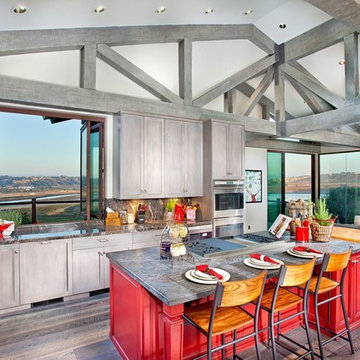
Kitchen - transitional l-shaped light wood floor kitchen idea in San Diego with a double-bowl sink, shaker cabinets, light wood cabinets, gray backsplash, stainless steel appliances and an island
 Stéphanie Fortier Design
Bodoum Photographie
Alcove bathtub - modern 3/4 white tile and subway tile ceramic tile and gray floor alcove bathtub idea in Montreal with flat-panel cabinets, a one-piece toilet, green walls, quartzite countertops, white countertops, light wood cabinets and a console sink
Alcove bathtub - modern 3/4 white tile and subway tile ceramic tile and gray floor alcove bathtub idea in Montreal with flat-panel cabinets, a one-piece toilet, green walls, quartzite countertops, white countertops, light wood cabinets and a console sink
 High Definition Design

Inspiration for a large modern master black floor and ceramic tile freestanding bathtub remodel in Atlanta with flat-panel cabinets, gray cabinets, beige walls, a vessel sink, wood countertops, a hinged shower door and black countertops
 Mackenzie Collier Interiors

Midcentury kitchen design with a modern twist.
Image: Agnes Art & Photo
Example of a large 1950s concrete floor and gray floor kitchen/dining room combo design in Phoenix with white walls and no fireplace
Example of a large 1950s concrete floor and gray floor kitchen/dining room combo design in Phoenix with white walls and no fireplace

 Ancient Surfaces
Source : Ancient Surfaces
Product : Antique Stone Kitchen Sink & Stone Flooring.
Phone#: (212) 461-0245
Email: Sales@ancientsurfaces.com
Website: www.AncientSurfaces.com
For the past few years the trend in kitchen decor has been to completely remodel your entire kitchen in stainless steel. Stainless steel counter-tops and appliances, back-splashes even stainless steel cookware and utensils.
Some kitchens are so loaded with stainless that you feel like you're walking into one of those big walk-in coolers like you see in a restaurant or a sterile operating room. They're cold and so... uninviting. Who wants to spend time in a room that reminds you of the frozen isle of a supermarket?
One of the basic concepts of interior design focuses on using natural elements in your home. Things like woods and green plants and soft fabrics make your home feel more warm and welcoming.
In most homes the kitchen is where everyone congregates whether it's for family mealtimes or entertaining. Get rid of that stainless steel and add some warmth to your kitchen with one of our antique stone kitchen hoods that were at first especially deep antique fireplaces retrofitted to accommodate a fully functional metal vent inside of them.
 Sheila Mayden Interiors

Revival-style kitchen
Inspiration for a small timeless l-shaped light wood floor and brown floor enclosed kitchen remodel in Seattle with a farmhouse sink, shaker cabinets, pink cabinets, granite countertops, pink backsplash, wood backsplash, paneled appliances, no island and black countertops
Inspiration for a small timeless l-shaped light wood floor and brown floor enclosed kitchen remodel in Seattle with a farmhouse sink, shaker cabinets, pink cabinets, granite countertops, pink backsplash, wood backsplash, paneled appliances, no island and black countertops

 Trilogy Partners
Library loft, above the Great Room
Timber Frame and Structural Design by Trilogy Partners. Furnishings by Trilogy Partners and Arhaus. Quarter Sawn Oak Hardware Floors.
Photo Michael Yearout
Photo Credit: Michael Yearout

 Mark Smith Fine Homes
Inspiration for a small transitional single-wall limestone floor and beige floor wet bar remodel with no sink, recessed-panel cabinets, gray cabinets, granite countertops, white backsplash and subway tile backsplash
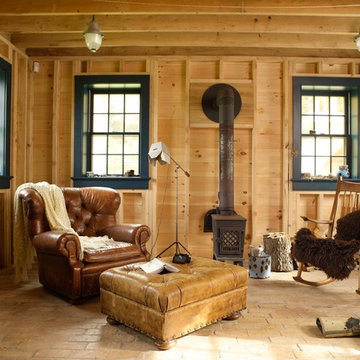
Inspiration for a small farmhouse enclosed brick floor family room remodel in New York with a standard fireplace and no tv

 Two Brothers Handyman & Home Improvement Service
Example of a small transitional blue tile, white tile and subway tile vinyl floor and blue floor alcove bathtub design in DC Metro with shaker cabinets, white cabinets, brown walls, an integrated sink and white countertops
 Ben Herzog

Inspiration for a mid-sized transitional kids' ceramic tile and pink tile cement tile floor, white floor and single-sink alcove bathtub remodel in New York with flat-panel cabinets, dark wood cabinets, white walls, quartzite countertops, gray countertops, a freestanding vanity and an undermount sink

 Waterlily Interiors
Stylish Productions
Inspiration for a coastal u-shaped multicolored floor, exposed beam and vaulted ceiling kitchen remodel in Baltimore with a drop-in sink, flat-panel cabinets, turquoise cabinets, laminate countertops, black appliances, no island and beige countertops
Inspiration for a coastal u-shaped multicolored floor, exposed beam and vaulted ceiling kitchen remodel in Baltimore with a drop-in sink, flat-panel cabinets, turquoise cabinets, laminate countertops, black appliances, no island and beige countertops

17