
Search results for "Hideously" in Home Design Ideas
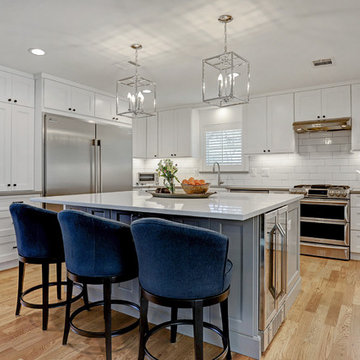
 Ashwood Designs and Custom Homes
Tk Images
Example of a mid-sized transitional l-shaped medium tone wood floor and brown floor kitchen design in Houston with recessed-panel cabinets, white cabinets, white backsplash, stainless steel appliances, an island and gray countertops
Example of a mid-sized transitional l-shaped medium tone wood floor and brown floor kitchen design in Houston with recessed-panel cabinets, white cabinets, white backsplash, stainless steel appliances, an island and gray countertops

 Living Stone Design + Build
Inspiration for a mid-sized rustic enclosed medium tone wood floor and brown floor living room remodel with gray walls, a stone fireplace, no tv and a two-sided fireplace

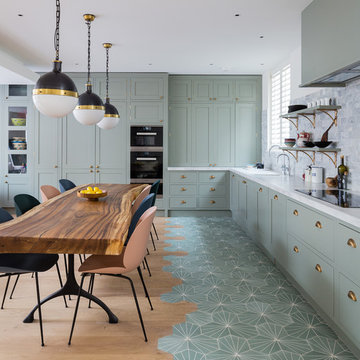
Inspiration for a southwestern terra-cotta tile and multicolored floor kitchen remodel in San Diego with an undermount sink, recessed-panel cabinets, turquoise cabinets, stainless steel appliances and an island
Find the right local pro for your project
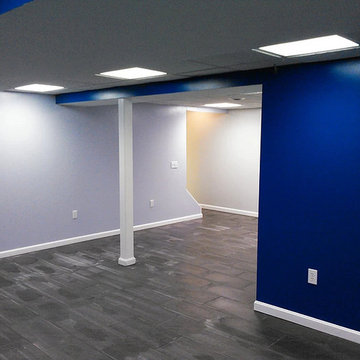
 Scherry Home Improvements, LLC
Inspiration for a mid-sized contemporary underground slate floor and gray floor basement remodel in Cleveland with blue walls and no fireplace

 Thunderbird Custom Design
This custom media wall is accented with natural stone, real wood box beams and an electric fireplace
Example of a mid-sized trendy open concept dark wood floor and brown floor family room design in Phoenix with brown walls, a ribbon fireplace and a wall-mounted tv
Example of a mid-sized trendy open concept dark wood floor and brown floor family room design in Phoenix with brown walls, a ribbon fireplace and a wall-mounted tv

 Kipnis Architecture + Planning
The family room was totally gutted and expanded. The fireplace is the main focal point in the room. Remote controlled shades are located at the top of the horizontal band of windows. Ceiling fans help cool the room in the summer.
A.J. Brown Photography

 Concepts by Design
Randy Colwell
Example of a large mountain style u-shaped dark wood floor enclosed kitchen design with a farmhouse sink, recessed-panel cabinets, distressed cabinets, an island, granite countertops, brown backsplash and paneled appliances
Example of a large mountain style u-shaped dark wood floor enclosed kitchen design with a farmhouse sink, recessed-panel cabinets, distressed cabinets, an island, granite countertops, brown backsplash and paneled appliances
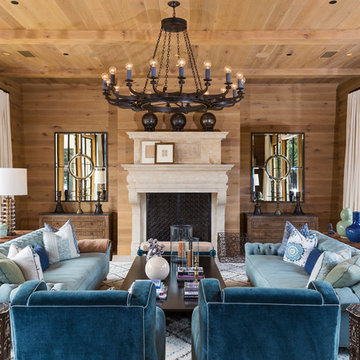
 Burdge & Associates Architects
Tuscan beige floor living room photo in Los Angeles with brown walls and a standard fireplace

 Charles Maccora Design
Example of a mid-sized trendy galley concrete floor and gray floor open concept kitchen design with flat-panel cabinets, gray cabinets, quartz countertops, white backsplash, an island, white countertops, an undermount sink and stone slab backsplash

 Lexington Designs
Staging with Deana M. Chow, Photos by Shoot to Sell
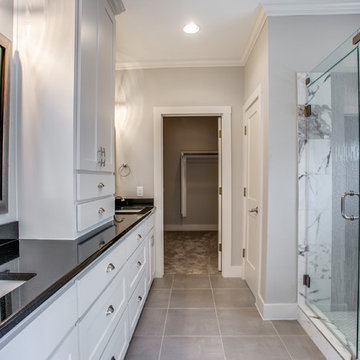
Inspiration for a mid-sized craftsman master black and white tile and mosaic tile porcelain tile and gray floor alcove shower remodel in Dallas with shaker cabinets, white cabinets, a two-piece toilet, gray walls, an undermount sink, granite countertops and a hinged shower door
Inspiration for a mid-sized craftsman master black and white tile and mosaic tile porcelain tile and gray floor alcove shower remodel in Dallas with shaker cabinets, white cabinets, a two-piece toilet, gray walls, an undermount sink, granite countertops and a hinged shower door

 Living Stone Design + Build
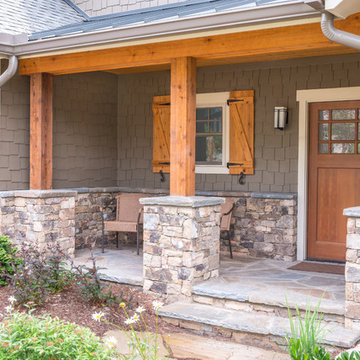
Inspiration for a craftsman green one-story concrete fiberboard exterior home remodel

 Highland Homes, Inc.
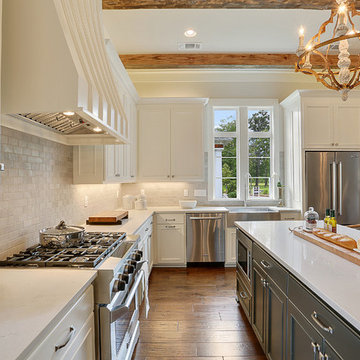
Open concept kitchen - large transitional l-shaped medium tone wood floor open concept kitchen idea in New Orleans with a farmhouse sink, recessed-panel cabinets, white cabinets, white backsplash, subway tile backsplash, stainless steel appliances and an island
 Penny Lane Home Builders, LLC

Stacked, two-sided, stone fireplace with glu-lam mantel & steel brackets
Photography by Lynn Donaldson
Living room - large industrial one-story and open concept mixed siding gray and concrete floor living room idea with gray walls, a two-sided fireplace, a stone fireplace and no tv
Living room - large industrial one-story and open concept mixed siding gray and concrete floor living room idea with gray walls, a two-sided fireplace, a stone fireplace and no tv

 Covenant Designs Contracting

Alcove bathtub - small contemporary 3/4 multicolored tile and glass tile limestone floor alcove bathtub idea in Baltimore with flat-panel cabinets, black cabinets, beige walls, a vessel sink and tile countertops

22