
Search results for "Hideously" in Home Design Ideas

 Meyer Design
This finished basement has multiple cage lights and painted black ceiling for an industrial look.
Meyer Design
Basement - large industrial underground carpeted and beige floor basement idea in Chicago with gray walls and no fireplace
Basement - large industrial underground carpeted and beige floor basement idea in Chicago with gray walls and no fireplace
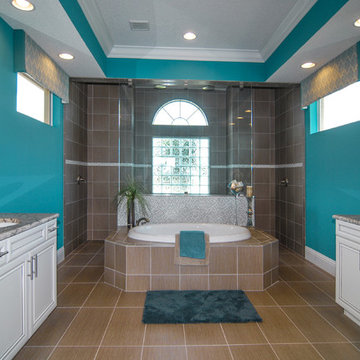
 GHO Homes
Example of a trendy master brown tile and ceramic tile ceramic tile freestanding bathtub design in Miami with raised-panel cabinets, white cabinets, a one-piece toilet, blue walls, an undermount sink and granite countertops
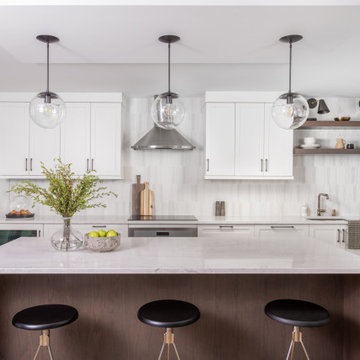
 Lugbill Designs
Example of a mid-sized trendy l-shaped light wood floor and brown floor eat-in kitchen design in Chicago with white cabinets, ceramic backsplash, an island, white countertops, an undermount sink, shaker cabinets, quartz countertops, white backsplash and paneled appliances
Find the right local pro for your project

 Log Homes of America
Great room with colorful river stone fireplace and ample windows to draw in the natural light.
Franklin & Esther Schmidt
Inspiration for a rustic living room remodel in Charlotte with a corner fireplace and a stone fireplace
Inspiration for a rustic living room remodel in Charlotte with a corner fireplace and a stone fireplace
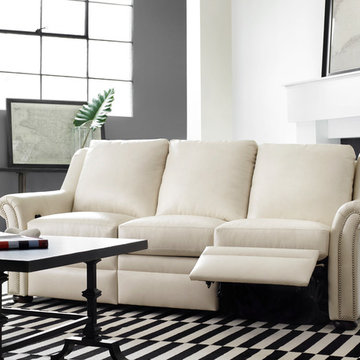
 Metro Designs LLC
American made furniture with customizable options including a variety of top grain leathers, finishes, and nail colors. Motion pieces utilize rigid bar spring units that simulate the eight-way hand tied process in conjunction with premium mechanisms for years of durability.
http://www.bradington-young.com/bradington-young-newman-sofa-full-recline-at/916-90-816/iteminformation.aspx

 SJ Sallinger Designs
This multi-functional Built-in closet integrates this 1906 Victorian Homes charm with practicality and beauty. The Built-in dresser and shelving vanity area creates a elegant flow to the piece.
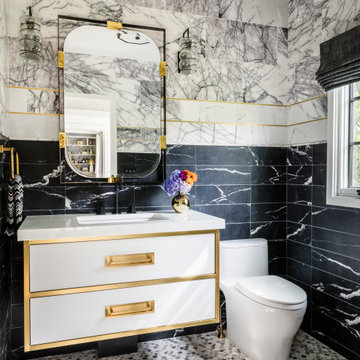
 Forina Design & Co.
Trendy black and white tile mosaic tile floor and multicolored floor powder room photo in New York with flat-panel cabinets, white cabinets, a one-piece toilet, an undermount sink, white countertops and a floating vanity
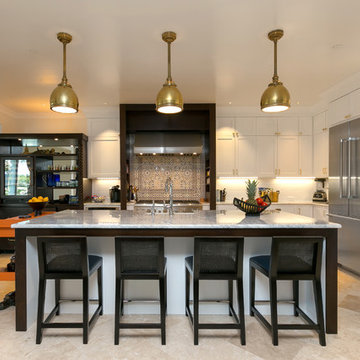
 Charleston Home + Design Mag
For more information, call RS Custom Homes at (843) 514-7521 or visit http://www.rscustomhome.com/. Photograph by Patrick Brickman of Charleston Home + Design magazine.
 Catherine Conlin Concepts in Design
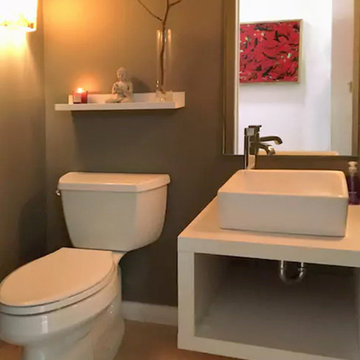
This powder room had 1976 foil wallpaper that was hideous. Accompanying that were yellow gold toilet and brown sink with large cabinet. We drywalled over the old paper, since it took weeks to get off without success, and added simple Kohler low profile toilet and a square sink combo over a simple square base. We carried the maple floors from the hallway into this room since it is one of 4 baths and rarely used. It all adds up top a clean, polished feel.
 Closet Solutions
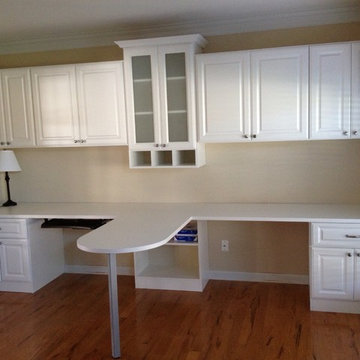
Home office with study area.
Cubbies for mail and bills.
Inspiration for a large transitional built-in desk medium tone wood floor and brown floor study room remodel with beige walls and no fireplace
Inspiration for a large transitional built-in desk medium tone wood floor and brown floor study room remodel with beige walls and no fireplace

 User
UserWainscot trim
Inspiration for a mid-sized craftsman wooden straight wood railing staircase remodel in Chicago with painted risers
Inspiration for a mid-sized craftsman wooden straight wood railing staircase remodel in Chicago with painted risers
 John Case Adams, Architect
This was part of a major interior and exterior renovation of a 1920's Tudor house in Dobbs Ferry, NY. A previous renovation in the 70's had stripped away most of the original exterior wood details and had added plain modern widows with no casings or detail at all, culminating in a hideous 8'x8' plastic bubble skylight on the roof. So we embarked on a process of adding detail back into the house and we decided early on to pitch the style more in a Craftsman direction. We replaced all the windows and doors with pre-finished wood Norwood windows and doors, with simulated divided lites and enlarged head casings and sills. We re-wired and re-stucco'd the exterior, covering the previous sprayed on stucco with a new hand troweled smooth finish. We added a small gabled addition to the Kitchen wing which matched exactly a gable at the other side of the house and we redid all the flashing, gutters and leaders in copper.
 Kukk Architecture & Design

Inspiration for a tropical light wood floor bedroom remodel in Miami with blue walls

 Decro Development, LLC.
Enclosed kitchen - large traditional u-shaped brick floor and red floor enclosed kitchen idea in New Orleans with a farmhouse sink, glass-front cabinets, white cabinets, wood countertops, white backsplash, ceramic backsplash, white appliances and an island

 Knight Architects LLC
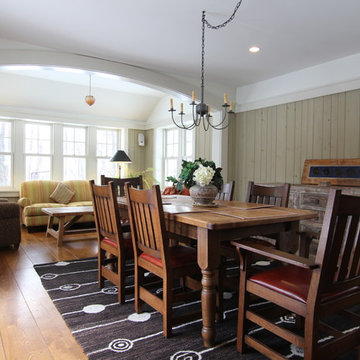
The opening to the dining room is large enough to keep the conversation going, between spaces, while entertaining. This view of the family room showcases the comfy furniture that is perfect to curl up in and watch a movie or the fireplace.



 Prestige Residential Construction
Architectural Style: Northwest Contemporary
Project Scope: Custom Home
Architect: Conard Romano
Contractor: Prestige Residential Construction
Interior Design: Doug Rasar Interior Design
Photographer: Aaron Leitz
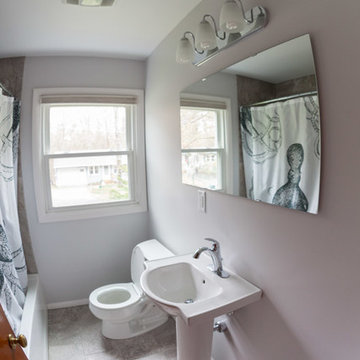
 Kari P
The finished space! I love it, and think its a complete 180 from the original hideous design. I ended up picking up this awesome octopus shower curtain off eBay for $30.
Tub – Sterling Vikrell
Toilet – Kohler Wellworth® two-piece round-front dual-flush toilet
Sink – Kohler Veer™ 21" pedestal bathroom sink
Fixtures – Kohler Alteo® line
Tile floor and shower surround – American Olean Laurel Heights ceramic tile in Summit Gray
Lighting – I don't remember... will have to see if I can find it
Ventilation system – NuTone
Mirror – Ikea
Paint – Behr
Photos © Kari Post
 derek lepper photography
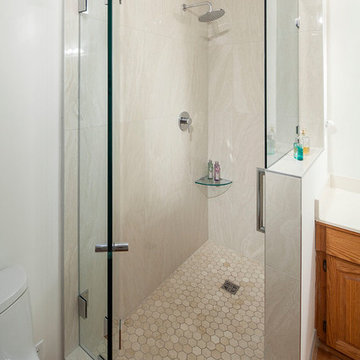
The finished job. ©2018 Derek Lepper, All Rights Reserved.
Example of a small minimalist master beige tile and porcelain tile marble floor and beige floor alcove shower design in Vancouver with a hinged shower door
Example of a small minimalist master beige tile and porcelain tile marble floor and beige floor alcove shower design in Vancouver with a hinged shower door
 VM Concept Interior Design Studio

The palatial master bathroom in this Paradise Valley, AZ estate makes a grand impression. From the detailed carving and mosaic tile around the mirror to the wall finish and marble Corinthian columns, this bathroom is fit for a king and queen.
25