
Search results for "Hideously" in Home Design Ideas
 PBS Contractors
Rick Bethem
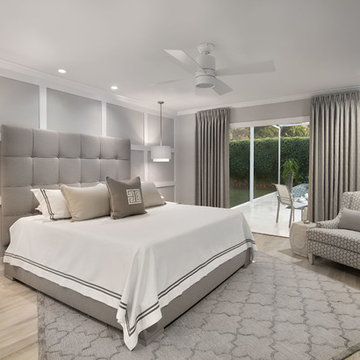
Large trendy master light wood floor bedroom photo in Miami with gray walls and no fireplace
Large trendy master light wood floor bedroom photo in Miami with gray walls and no fireplace
 SDG Architecture, Inc.
Photographer: Bernard Andre'
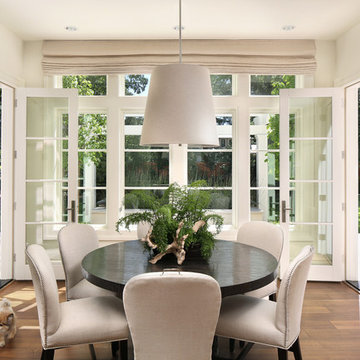
Transitional medium tone wood floor kitchen/dining room combo photo in San Francisco with white walls
Transitional medium tone wood floor kitchen/dining room combo photo in San Francisco with white walls
 Janet Gust Design Group

Example of a mountain style powder room design in Houston with multicolored walls
Find the right local pro for your project
 NRC HOMES

This whole-house remodel required us to dig down in the basement to achieve 9'0" ceilings. The result? A spacious, light-filled basement that the owners can use for entertaining.
 Guided Home Design
Joe Cotitta
Epic Photography
joecotitta@cox.net:
Builder: Eagle Luxury Property

Huge elegant galley medium tone wood floor eat-in kitchen photo in Phoenix with an undermount sink, beaded inset cabinets, white cabinets, paneled appliances, granite countertops, ceramic backsplash and two islands
Huge elegant galley medium tone wood floor eat-in kitchen photo in Phoenix with an undermount sink, beaded inset cabinets, white cabinets, paneled appliances, granite countertops, ceramic backsplash and two islands
 Carrie Cross/Carlton Naumann Homes

Inspiration for a large contemporary open concept porcelain tile and multicolored floor living room remodel in Tampa with gray walls, a standard fireplace, a tile fireplace and a wall-mounted tv
 Living Designs By Linda

Photo of a transitional full sun and drought-tolerant front yard stone garden path in San Diego.
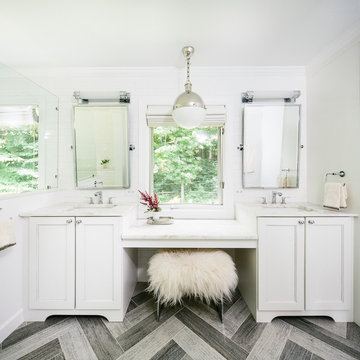
Bathroom - transitional bathroom idea in Burlington with an undermount sink, shaker cabinets, white cabinets and white walls


 Ahmann Design, Inc.
The ceiling of this expansive great room highlights the European antiques that are found throughout the space.
Photo by Fisheye Studios, Hiawatha, Iowa

 Leicht Westchester-Greenwich
Large trendy l-shaped medium tone wood floor eat-in kitchen photo in New York with flat-panel cabinets, stainless steel appliances, an undermount sink, concrete countertops and an island

 Judith Balis Interiors
Allison Corona Photograpahy
Small eclectic one-story living room library photo in Boise with a standard fireplace, a brick fireplace and no tv
Small eclectic one-story living room library photo in Boise with a standard fireplace, a brick fireplace and no tv

 James David Custom Homes
Inspiration for a mid-sized contemporary master gray tile and stone tile concrete floor corner shower remodel in Orange County with a vessel sink, flat-panel cabinets, medium tone wood cabinets, a one-piece toilet, white walls and granite countertops

 User
UserFrom Plain to Fabulous
A great thing about building a new home is that you are starting fresh. Being a Florida decorator, many of our clients are moving from the Northern or Mid-West states. We advise them to leave their often dark, large pieces of traditional furniture behind and just bring pieces that have value to them whether sentimental or monetary.
This dining room was a pleasure because it was a clean slate with large windows letting in the morning sun. The floors are hand-scraped engineered wood in Brazilian walnut which give the entire home a warm feel to counteract the stark white walls. The home owners have a large art collection and specifically chose the white paint so that the paintings can be seen at their best and moved around the home easily.
The owners host many dinner parties throughout the year and wanted a table that was virtually indestructible, and that visitors didn’t have to be careful with. This long Mango wood trestle table comfortably seats between eight and ten and has an antique grey, distressed look that is similar to driftwood. We alternated turquoise and light blue dining chairs for some contrast.
An outstanding centerpiece for the room is a dazzling grey chandelier with an outstanding display of brilliant graphite crystals. Hundreds of faceted crystals are suspended from ten fluted glass arms. Wall sconces in chrome with grey linen shades were added and all the lighting is on dimmers for a choice of bright or mood lighting depending on the required ambience.
To control the harsh Florida sunlight that can leech color out of furnishings within weeks, we installed light grey Silhouette window shades which keep approximately 97% of harmful UV rays out but still let in light even when fully closed.
Traversing draperies were installed floor-to-ceiling and wall-to-wall providing a spectacular color wall of cream, green, purple and turquoise. The hardware is hidden behind the crown moulding for a clean, modern look.
The best part of this design story lies in the large-scale artwork. The home owner had been given the painting years ago when she lived in Philadelphia but the colors didn’t suit her Northern palette. The painting was hidden in the attic but during the move was crated and sent to Florida. After not seeing it for sixteen years she had forgotten what it looked like and when she saw the crate about to be off-loaded asked the removal crew to take it away. At the last minute she decided to look in the crate and was surprised and delighted to find the perfect artwork for her dining room!
Lastly, hand-torn wallpaper was installed in a custom color in the tray ceiling.
As this room is used for dinner parties, games and even casual dining we decided not to install a rug for ease of use and movement around the table.
Photographer: Rolando Diaz

 iCabinetrydirect.com
Example of a large transitional l-shaped brown floor kitchen design with an undermount sink, shaker cabinets, blue cabinets, blue backsplash, mosaic tile backsplash, stainless steel appliances, an island and gray countertops
 Matthew Bolt Graphic Design
Matthew Bolt Graphic Design
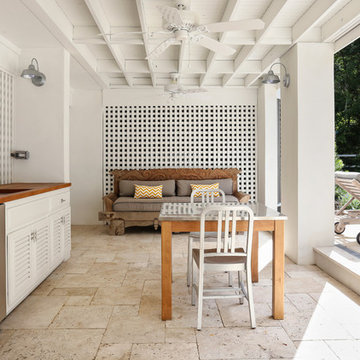
Inspiration for a coastal patio kitchen remodel in San Francisco with a roof extension
Inspiration for a coastal patio kitchen remodel in San Francisco with a roof extension

 Harper & Company, Inc.
Large transitional single-wall light wood floor and exposed beam eat-in kitchen photo in Salt Lake City with a farmhouse sink, recessed-panel cabinets, quartz countertops, white backsplash, quartz backsplash, paneled appliances, an island and white countertops
 Van Metre Homes

Inspiration for a small timeless carpeted and beige floor home weight room remodel in DC Metro with multicolored walls

 Edmond Kitchen & Bath LLC
This creative transitional space was transformed from a very dated layout that did not function well for our homeowners - who enjoy cooking for both their family and friends. They found themselves cooking on a 30" by 36" tiny island in an area that had much more potential. A completely new floor plan was in order. An unnecessary hallway was removed to create additional space and a new traffic pattern. New doorways were created for access from the garage and to the laundry. Just a couple of highlights in this all Thermador appliance professional kitchen are the 10 ft island with two dishwashers (also note the heated tile area on the functional side of the island), double floor to ceiling pull-out pantries flanking the refrigerator, stylish soffited area at the range complete with burnished steel, niches and shelving for storage. Contemporary organic pendants add another unique texture to this beautiful, welcoming, one of a kind kitchen! Photos by David Cobb Photography.
 User

UserLarge trendy master gray tile and subway tile marble floor and multicolored floor corner shower photo in San Francisco with flat-panel cabinets, light wood cabinets, white walls, an undermount sink, an undermount tub, quartz countertops and a hinged shower door
6