
Search results for "Hideously" in Home Design Ideas

 Michelle Dirkse Interior Design
Alex Hayden
Inspiration for a small transitional enclosed living room remodel in Seattle with gray walls and no fireplace
Inspiration for a small transitional enclosed living room remodel in Seattle with gray walls and no fireplace

 Hearth & Home
Mid-sized elegant formal and enclosed ceramic tile living room photo in New York with multicolored walls, a standard fireplace and a tile fireplace

 Alison Giese Interiors
A small banquette area with a custom leather bench and marble table. Bistro chairs and complete the eclectic look.
Photo by Robert Radifera
Kitchen/dining room combo - small eclectic light wood floor kitchen/dining room combo idea in Austin with white walls and no fireplace
Kitchen/dining room combo - small eclectic light wood floor kitchen/dining room combo idea in Austin with white walls and no fireplace
Find the right local pro for your project

 Thompson Raissis Architects


Example of a large classic master white tile and stone tile ceramic tile and white floor alcove shower design in New York with white cabinets, an undermount tub, pink walls, marble countertops, recessed-panel cabinets, a bidet, a hinged shower door, an undermount sink and white countertops

 Quality Builders Construction Services Corp.
Karlee Zotter
Large transitional master gray tile, white tile and porcelain tile dark wood floor and brown floor doorless shower photo in Miami with shaker cabinets, white cabinets, a two-piece toilet, gray walls, an undermount sink and solid surface countertops
Large transitional master gray tile, white tile and porcelain tile dark wood floor and brown floor doorless shower photo in Miami with shaker cabinets, white cabinets, a two-piece toilet, gray walls, an undermount sink and solid surface countertops

 Beck/Allen Cabinetry
La Cornue Range
Alise O'Brien Photography
Inspiration for a huge timeless dark wood floor and brown floor kitchen remodel in St Louis with an undermount sink, shaker cabinets, white cabinets, stainless steel appliances and two islands
Inspiration for a huge timeless dark wood floor and brown floor kitchen remodel in St Louis with an undermount sink, shaker cabinets, white cabinets, stainless steel appliances and two islands
 Lori Loomis Interiors

Powder room - traditional powder room idea in Richmond with raised-panel cabinets, white cabinets, a two-piece toilet, green walls, an integrated sink and white countertops
 Warner Audio & Video

This room was totally transformed at a very affordable price. The performance is oustanding with Sony Elevated Standard, Speakercraft, URC, & Sunfire equipment throughout.
Ric Warner

 KW Builders, Inc
Eat-in kitchen - coastal l-shaped medium tone wood floor eat-in kitchen idea in San Francisco with a farmhouse sink, shaker cabinets, white backsplash, subway tile backsplash, paneled appliances, an island and gray cabinets

 Corin Havens Interiors
Beach style single-wall medium tone wood floor utility room photo in Charleston with shaker cabinets, green cabinets, white walls and a side-by-side washer/dryer
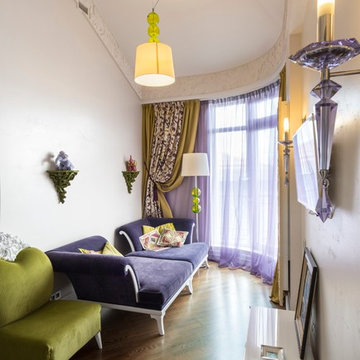


 Matthias J Pearson Architect PLLC
3,900 SF home that has achieved a LEED Silver certification. The house is sited on a wooded hill with southern exposure and consists of two 20’ x 84’ bars. The second floor is rotated 15 degrees beyond ninety to respond to site conditions and animate the plan. Materials include a standing seam galvalume roof, native stone, and rain screen cedar siding.
Feyerabend Photoartists
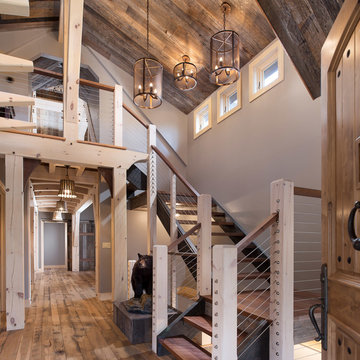

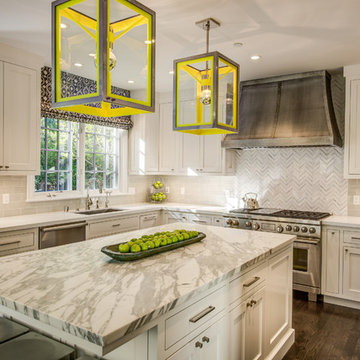
Mid-sized transitional u-shaped dark wood floor eat-in kitchen photo in San Francisco with an undermount sink, recessed-panel cabinets, white cabinets, marble countertops, beige backsplash, ceramic backsplash and beige walls
 Dianne Davant and Associates
Kevin Meechan
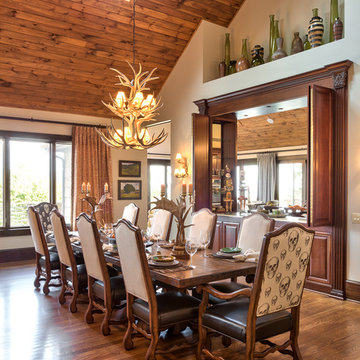
Mid-sized mountain style medium tone wood floor great room photo in Charlotte with white walls
Mid-sized mountain style medium tone wood floor great room photo in Charlotte with white walls

Alcove shower - transitional master marble tile marble floor, multicolored floor and double-sink alcove shower idea with recessed-panel cabinets, green cabinets, white walls, an undermount sink, marble countertops, a hinged shower door, white countertops and a built-in vanity

 Ellsworth Design Build
Traditional home in the heart of Savannah's Historic Landmark District that was built in 1999 had an 8' by 11' kitchen completely cut off from the rest of the house. We pushed out the back of the house three feet to create a bay to hold a sink, allowing us to completely open up the floorplan. The island color was based on the clients favorite shade of red (it also matches the front door). The rest of the palette is kept light and soft with a play of materials like the original pine floors, grass cloth wallpaper, Walker Zanger backsplash tile, and Viaterra Quartz 'marble' counters. The cabinets are all fully custom including an integrated dishwasher. It is a complete transformation from where we started!
Photos by Richard Leo Johnson of Atlantic Archives
 Davitt Design Build, Inc.
Hilary B. Photography
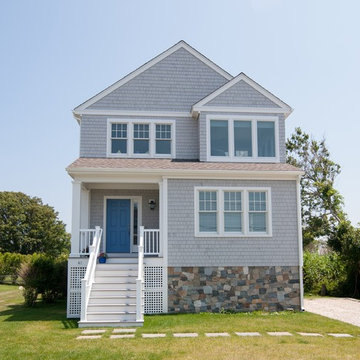
Example of a beach style stone exterior home design in Providence
Example of a beach style stone exterior home design in Providence

9