
Search results for "Hideously" in Home Design Ideas
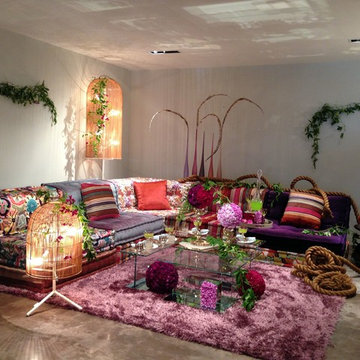
 California Design Company
Inspiration for a huge mid-century modern formal and open concept concrete floor living room remodel in San Diego with gray walls, no fireplace and no tv

 New Concept 180
Master bathroom remodeling. Space designed by Rebekah Zaveloff and project completed by New Concept 180
Claw-foot bathtub - large transitional master multicolored tile ceramic tile claw-foot bathtub idea in Chicago with black cabinets, beige walls, an undermount sink, marble countertops and furniture-like cabinets
Claw-foot bathtub - large transitional master multicolored tile ceramic tile claw-foot bathtub idea in Chicago with black cabinets, beige walls, an undermount sink, marble countertops and furniture-like cabinets
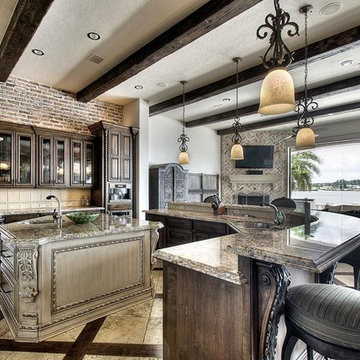
 Yvette Crorey Designs, LLC
Kitchen - huge transitional u-shaped kitchen idea in Houston with two islands
Find the right local pro for your project
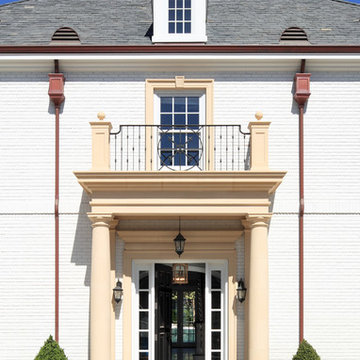
 Gordon Gibson Construction
Erhard Pfeiffer
Example of a large classic white three-story brick exterior home design in Los Angeles with a clipped gable roof
Example of a large classic white three-story brick exterior home design in Los Angeles with a clipped gable roof


 Angela Rasmussen
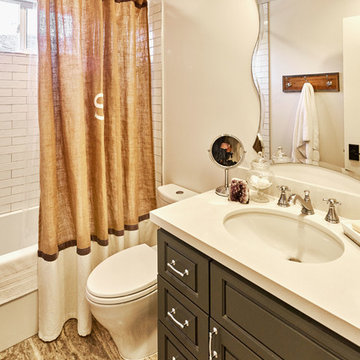
Inspiration for a mid-sized rustic 3/4 white tile and subway tile porcelain tile and brown floor alcove bathtub remodel in San Francisco with raised-panel cabinets, brown cabinets, a one-piece toilet, white walls, an undermount sink and quartzite countertops
 The Inside Story LLC

This bedroom is meant to be a serene retreat from busy family life. Silvery blackout roller blinds come down behind the pale aqua sheers at night.
Bedroom - mid-sized modern master dark wood floor bedroom idea in New York with blue walls
Bedroom - mid-sized modern master dark wood floor bedroom idea in New York with blue walls
 Global Cabinets LLC
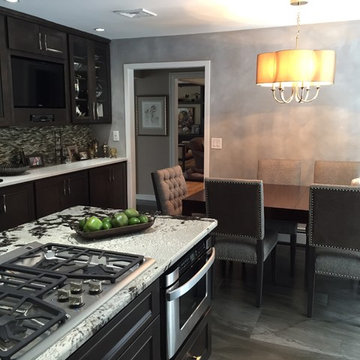
Mid-sized minimalist u-shaped medium tone wood floor and gray floor eat-in kitchen photo in New York with recessed-panel cabinets, dark wood cabinets, granite countertops, an island, multicolored backsplash, mosaic tile backsplash, stainless steel appliances and an undermount sink
 Behrmann Home Basics dba BHB Remodel & Renovation
Spacious baking Kitchen dedicated to preparation of fine breads and pastries
Photos by - Chuck Sowers Gilbert AZ
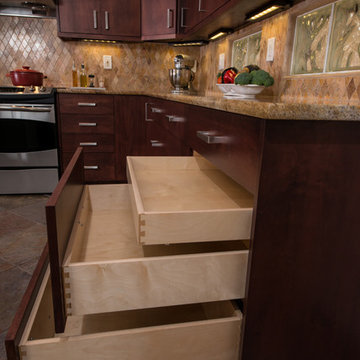
Inspiration for a mid-sized modern u-shaped porcelain tile open concept kitchen remodel in Phoenix with an undermount sink, flat-panel cabinets, medium tone wood cabinets, granite countertops, beige backsplash, mosaic tile backsplash, stainless steel appliances and an island
Inspiration for a mid-sized modern u-shaped porcelain tile open concept kitchen remodel in Phoenix with an undermount sink, flat-panel cabinets, medium tone wood cabinets, granite countertops, beige backsplash, mosaic tile backsplash, stainless steel appliances and an island
 Performance Kitchens & Home
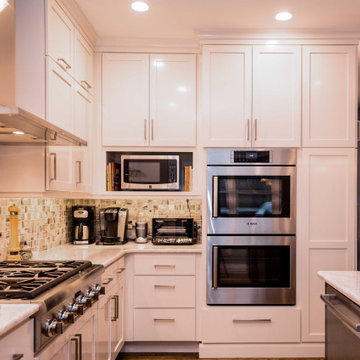
Cabinets to the ceiling
Kitchen Cabinets are the focal point for many kitchens and there are many options and decisions you need to make when choosing cabinets for your new kitchen. These include color, style and organizational features for the cabinets you have selected. Alone, these questions are enough to confound even the best researched consumer. Amidst all of this, one question is more straight forward than it may seem: Should your cabinetry go to the ceiling or not?
 Cypress Homes, Inc.
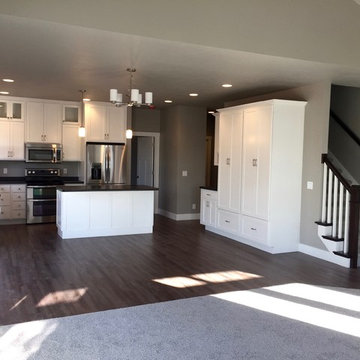
Mid-sized arts and crafts u-shaped vinyl floor eat-in kitchen photo with a drop-in sink, shaker cabinets, white cabinets, laminate countertops, stainless steel appliances and an island

 Apex Design & Drafting

Large trendy master gray tile and porcelain tile mosaic tile floor and multicolored floor freestanding bathtub photo with recessed-panel cabinets, white cabinets, a two-piece toilet, gray walls, an undermount sink, laminate countertops, a hinged shower door and white countertops
 Marble and Granite Designs
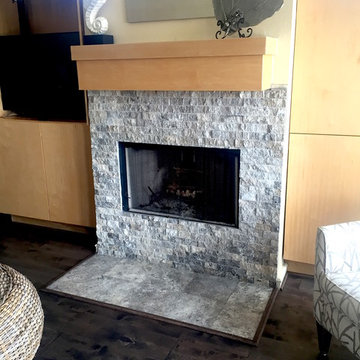
Inspiration for a mid-sized contemporary enclosed dark wood floor and brown floor family room remodel in Houston with beige walls, a standard fireplace, a tile fireplace and a tv stand


 Maraye Design Studio
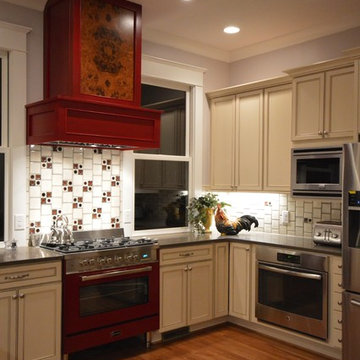
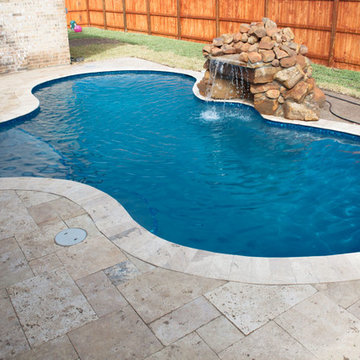
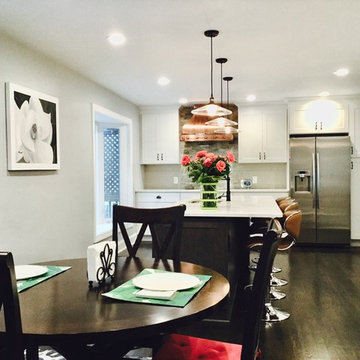
A traditional-style home built as a spec house in the early 90’s did not suit the new homeowners’ contemporary tastes. They felt the home’s existing layout was hideous and a far cry from their modern yet eclectic style. In an effort to give the house a lift, they hired Maraye Design Studio to create an environment that was more in line with their style. We opened up many of the closed off rooms to create an open concept. Now the home will have a seamless flow. We selected warmer woods, sleeker lines and more visually appealing materials.
 Garage Floor Coating Of New Jersey
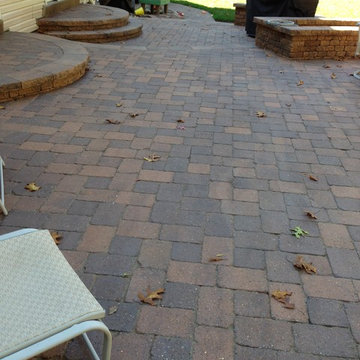
An after picture of what was a previously hideous paver patio. Cleaned, sand filled, and clear coated with our exclusive Hydro-Poly coating system.
Minimalist patio photo in Philadelphia
Minimalist patio photo in Philadelphia

 derek lepper photography
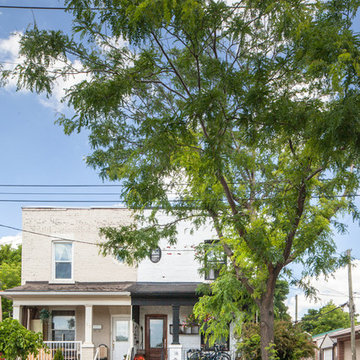
The finished job. ©2018 Derek Lepper, All Rights Reserved.
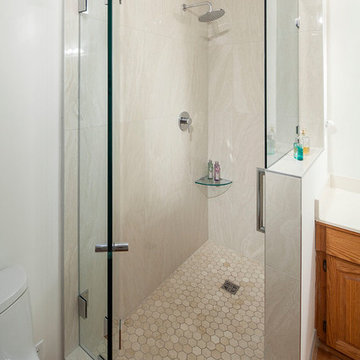
Example of a small minimalist master beige tile and porcelain tile marble floor and beige floor alcove shower design in Vancouver with a hinged shower door
Example of a small minimalist master beige tile and porcelain tile marble floor and beige floor alcove shower design in Vancouver with a hinged shower door
10