
Search results for "High baseboard" in Home Design Ideas

 WoodCo
?: Lauren Keller | Luxury Real Estate Services, LLC
Reclaimed Wood Flooring - Sovereign Plank Wood Flooring - https://www.woodco.com/products/sovereign-plank/
Reclaimed Hand Hewn Beams - https://www.woodco.com/products/reclaimed-hand-hewn-beams/
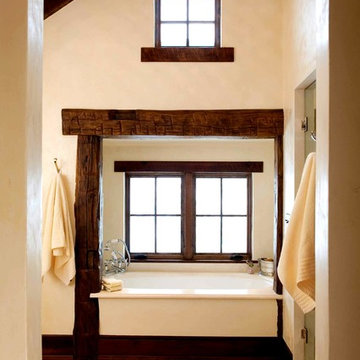
Reclaimed Oak Patina Faced Floors, Skip Planed, Original Saw Marks. Wide Plank Reclaimed Oak Floors, Random Width Reclaimed Flooring.
Reclaimed Beams in Ceiling - Hand Hewn Reclaimed Beams.
Barnwood Paneling & Ceiling - Wheaton Wallboard
Reclaimed Beam Mantel
 User

UserInspiration for a large contemporary master gray tile and stone slab porcelain tile and beige floor bathroom remodel in Miami with flat-panel cabinets, white cabinets, an undermount sink, marble countertops and multicolored walls
 HandsomeGroup IT, Audio Visual, Event Production

Inspiration for a mid-sized contemporary home yoga studio remodel in Los Angeles with white walls
Find the right local pro for your project
 Legacy Custom Built Homes

Home weight room - contemporary home weight room idea in Orlando with white walls

 Kelly Rogers Interiors
Eric Roth Photography

Powder room - small transitional marble floor and multicolored floor powder room idea in Boston with a one-piece toilet, a pedestal sink and multicolored walls
Powder room - small transitional marble floor and multicolored floor powder room idea in Boston with a one-piece toilet, a pedestal sink and multicolored walls
 Significant Homes LLC
Photography by Keith Scott Morton

From grand estates, to exquisite country homes, to whole house renovations, the quality and attention to detail of a "Significant Homes" custom home is immediately apparent. Full time on-site supervision, a dedicated office staff and hand picked professional craftsmen are the team that take you from groundbreaking to occupancy. Every "Significant Homes" project represents 45 years of luxury homebuilding experience, and a commitment to quality widely recognized by architects, the press and, most of all....thoroughly satisfied homeowners. Our projects have been published in Architectural Digest 6 times along with many other publications and books. Though the lion share of our work has been in Fairfield and Westchester counties, we have built homes in Palm Beach, Aspen, Maine, Nantucket and Long Island.



 Living Stone Design + Build
A contemporary hall featuring dark wood floors, a cowhide rug, high ceilings, and an indoor vertical garden. Accents like live edge wood shelves and white trim add rustic charm, blending seamlessly with the organic modern design of this mountain home.

 Beverly Bradshaw Interiors
Large transitional u-shaped porcelain tile and beige floor eat-in kitchen photo in Phoenix with an undermount sink, white cabinets, granite countertops, gray backsplash, subway tile backsplash, stainless steel appliances, an island and shaker cabinets
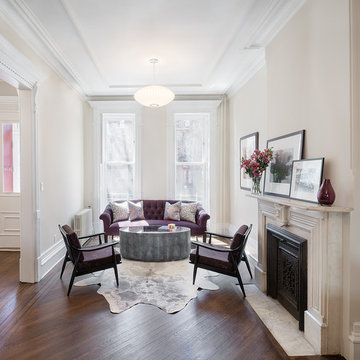
Living room - transitional formal living room idea in New York with beige walls, a standard fireplace and no tv
 Forte Building Group, LLC
Nick McGinn

Bedroom - transitional master dark wood floor bedroom idea in Nashville with white walls and no fireplace
Bedroom - transitional master dark wood floor bedroom idea in Nashville with white walls and no fireplace

Example of a small minimalist open concept medium tone wood floor living room design in Seattle with white walls, no fireplace and no tv
 Dillard-Jones Builders
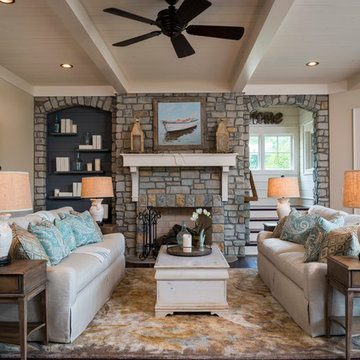
A Dillard-Jones Builders design – this classic and timeless lake cottage overlooks tranquil Lake Keowee in the Upstate of South Carolina.
Photographer: Fred Rollison Photography


 Living Stone Design + Build

A rustic hall featuring warm wood tones, natural stone accents, and thoughtfully placed windows creates an inviting and sustainable space in this organic modern mountain home.
 Sotheby's International Realty
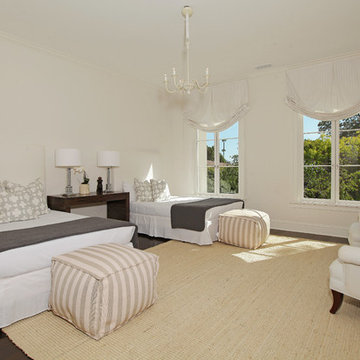
Beautifully designed by Giannetti Architects and skillfully built by Morrow & Morrow Construction in 2006 in the highly coveted guard gated Brentwood Circle. The stunning estate features 5bd/5.5ba including maid quarters, library, and detached pool house. Designer finishes throughout with wide plank hardwood floors, crown molding, and interior service elevator. Sumptuous master suite and bath with large terrace overlooking pool and yard. 3 additional bedroom suites + dance studio/4th bedroom upstairs. Spacious family room with custom built-ins, eat-in cook's kitchen with top of the line appliances and butler's pantry & nook. Formal living room w/ french limestone fireplace designed by Steve Gianetti and custom made in France, dining room, and office/library with floor-to ceiling mahogany built-in bookshelves & rolling ladder. Serene backyard with swimmer's pool & spa. Private and secure yet only minutes to the Village. This is a rare offering. Photos by PostRain
 Design Filter
Photo by Matt Dahlman

Example of a trendy galley kitchen design in Minneapolis with flat-panel cabinets, gray cabinets, beige backsplash and paneled appliances
Example of a trendy galley kitchen design in Minneapolis with flat-panel cabinets, gray cabinets, beige backsplash and paneled appliances
 Lucy and Company
design by beth keim, photo by mekenzie france
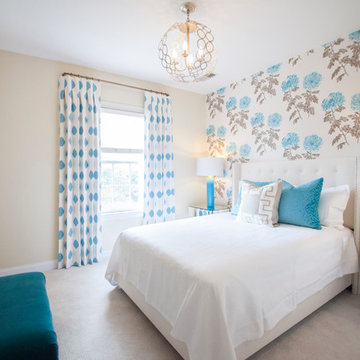
Inspiration for a transitional bedroom remodel in Charlotte with beige walls
Inspiration for a transitional bedroom remodel in Charlotte with beige walls

Sponsored
Fredericksburg, OH

High Point Cabinets
Columbus' Experienced Custom Cabinet Builder | 4x Best of Houzz Winner
 NEST Design Group

Large eclectic brown floor and dark wood floor enclosed dining room photo in Houston with white walls
 Living Stone Design + Build

A rustic hall featuring warm wood tones, natural stone accents, and thoughtfully placed windows creates an inviting and sustainable space in this organic modern mountain home.
 Evolution Design
Drew Hadley
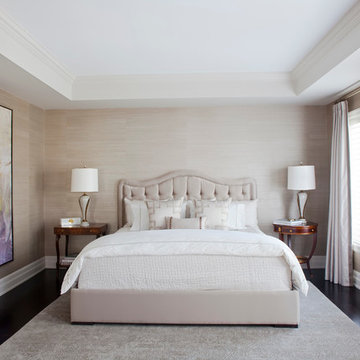
Bedroom - transitional master dark wood floor bedroom idea in Montreal with beige walls
Bedroom - transitional master dark wood floor bedroom idea in Montreal with beige walls
10