
Search results for "High baseboard" in Home Design Ideas

 Steinberg Custom Designs
Kristina O'Brien Photography
Inspiration for a large transitional master pebble tile and gray tile ceramic tile alcove shower remodel in Portland Maine with flat-panel cabinets, an undermount sink, light wood cabinets, a two-piece toilet, white walls, an undermount tub and a hinged shower door
Inspiration for a large transitional master pebble tile and gray tile ceramic tile alcove shower remodel in Portland Maine with flat-panel cabinets, an undermount sink, light wood cabinets, a two-piece toilet, white walls, an undermount tub and a hinged shower door
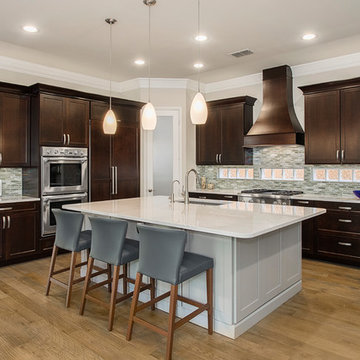
Mid-sized transitional l-shaped medium tone wood floor and brown floor open concept kitchen photo in DC Metro with an undermount sink, recessed-panel cabinets, dark wood cabinets, granite countertops, beige backsplash, ceramic backsplash, stainless steel appliances, an island and beige countertops

Example of a mid-sized transitional l-shaped medium tone wood floor and brown floor open concept kitchen design in DC Metro with an undermount sink, recessed-panel cabinets, dark wood cabinets, granite countertops, beige backsplash, ceramic backsplash, stainless steel appliances, an island and beige countertops
Find the right local pro for your project
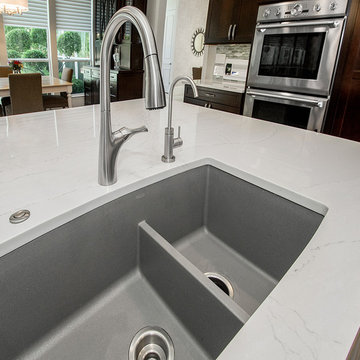
Inspiration for a mid-sized transitional l-shaped medium tone wood floor and brown floor open concept kitchen remodel in DC Metro with an undermount sink, recessed-panel cabinets, dark wood cabinets, granite countertops, beige backsplash, ceramic backsplash, stainless steel appliances, an island and beige countertops
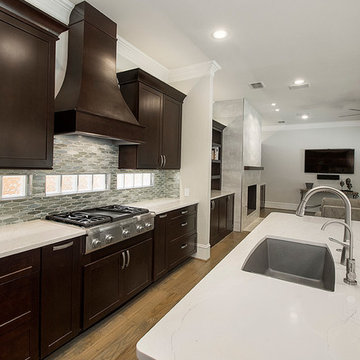
Open concept kitchen - mid-sized transitional l-shaped medium tone wood floor and brown floor open concept kitchen idea in DC Metro with an undermount sink, recessed-panel cabinets, dark wood cabinets, granite countertops, beige backsplash, ceramic backsplash, stainless steel appliances, an island and beige countertops

 Coats Homes
Mid-sized transitional galley concrete floor and gray floor seated home bar photo in Dallas with an undermount sink, recessed-panel cabinets, gray cabinets, quartz countertops, wood backsplash and white countertops
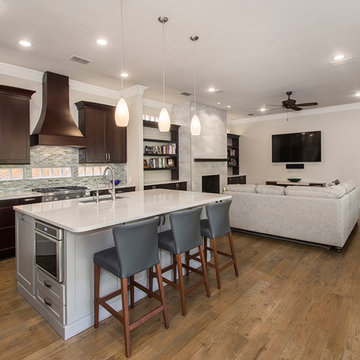
Example of a mid-sized transitional l-shaped medium tone wood floor and brown floor open concept kitchen design in DC Metro with an undermount sink, recessed-panel cabinets, dark wood cabinets, granite countertops, beige backsplash, ceramic backsplash, stainless steel appliances, an island and beige countertops



 TEC Construction & Development
The beautiful guest bath continues the flow and look of this updated condo.
Mid-sized transitional 3/4 gray tile and porcelain tile porcelain tile bathroom photo in Miami with recessed-panel cabinets, gray cabinets, a two-piece toilet, gray walls, quartz countertops and a console sink
Mid-sized transitional 3/4 gray tile and porcelain tile porcelain tile bathroom photo in Miami with recessed-panel cabinets, gray cabinets, a two-piece toilet, gray walls, quartz countertops and a console sink

Open concept kitchen - mid-sized transitional l-shaped medium tone wood floor and brown floor open concept kitchen idea in DC Metro with an undermount sink, recessed-panel cabinets, dark wood cabinets, granite countertops, beige backsplash, ceramic backsplash, stainless steel appliances, an island and beige countertops
 Twist Tours Real Estate and Portfolio Marketing
Allison Cartwright
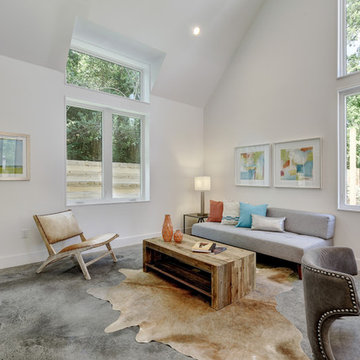
Living room - contemporary open concept concrete floor living room idea in Austin with white walls
Living room - contemporary open concept concrete floor living room idea in Austin with white walls
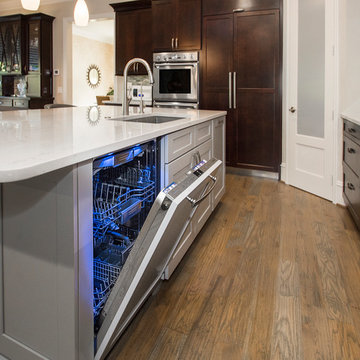
Inspiration for a mid-sized transitional l-shaped medium tone wood floor and brown floor open concept kitchen remodel in DC Metro with an undermount sink, recessed-panel cabinets, dark wood cabinets, granite countertops, beige backsplash, ceramic backsplash, stainless steel appliances, an island and beige countertops
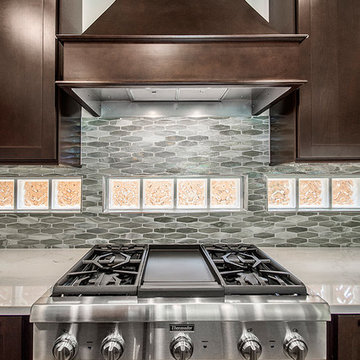
Mid-sized transitional l-shaped medium tone wood floor and brown floor open concept kitchen photo in DC Metro with an undermount sink, recessed-panel cabinets, dark wood cabinets, granite countertops, beige backsplash, ceramic backsplash, stainless steel appliances, an island and beige countertops
 Coats Homes

Inspiration for a large transitional medium tone wood floor and brown floor hallway remodel in Dallas with white walls

Sponsored
Fredericksburg, OH

High Point Cabinets
Columbus' Experienced Custom Cabinet Builder | 4x Best of Houzz Winner
 HW Interiors

Mid-sized transitional medium tone wood floor and brown floor hallway photo in Miami with gray walls
 AOME Architects
Mike Jensen Photography

Large elegant wooden u-shaped wood railing staircase photo in Seattle with wooden risers
Large elegant wooden u-shaped wood railing staircase photo in Seattle with wooden risers
 Coats Homes

Hallway - large transitional medium tone wood floor and brown floor hallway idea in Dallas with white walls
 HW Interiors
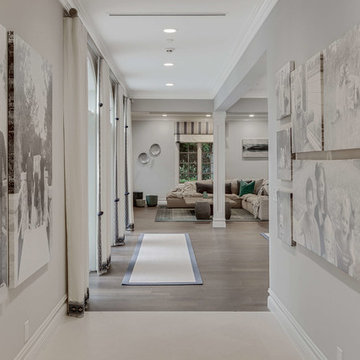
Hallway - mid-sized transitional medium tone wood floor and brown floor hallway idea in Miami with gray walls

Sponsored
Fredericksburg, OH
High Point Cabinets
Columbus' Experienced Custom Cabinet Builder | 4x Best of Houzz Winner

 Titan Stairs, Utah!
Kody Prisbrey
Example of a mid-sized minimalist wooden straight open and metal railing staircase design in Salt Lake City
Example of a mid-sized minimalist wooden straight open and metal railing staircase design in Salt Lake City

 Tracy Lynn Studio
Example of a beach style wainscoting living room design in San Diego with a standard fireplace and a wall-mounted tv
 AHG Interiors

Pièce de résistance, a custom marble fireplace framing an 80" television.
Photo Credit: Nick Glimenakis
Living room - mid-sized contemporary open concept dark wood floor and brown floor living room idea in New York with a bar, beige walls, a hanging fireplace, a stone fireplace and a wall-mounted tv
Living room - mid-sized contemporary open concept dark wood floor and brown floor living room idea in New York with a bar, beige walls, a hanging fireplace, a stone fireplace and a wall-mounted tv
12