
Search results for "High baseboard" in Home Design Ideas

 Esposito Design
Large country l-shaped vinyl floor eat-in kitchen photo in Jacksonville with a farmhouse sink, shaker cabinets, black cabinets, marble countertops, white backsplash, subway tile backsplash, stainless steel appliances and an island
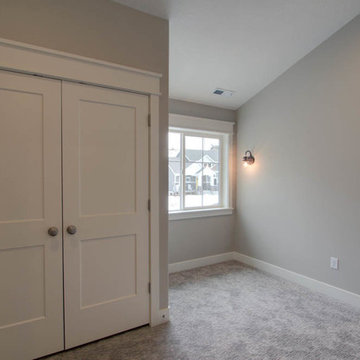
 Willowood Homes
Large transitional guest carpeted and beige floor bedroom photo in Salt Lake City with beige walls

 Peery Homes

Eat-in kitchen - large contemporary u-shaped light wood floor and beige floor eat-in kitchen idea in Other with an undermount sink, flat-panel cabinets, beige cabinets, recycled glass countertops, blue backsplash, ceramic backsplash, stainless steel appliances, an island and multicolored countertops
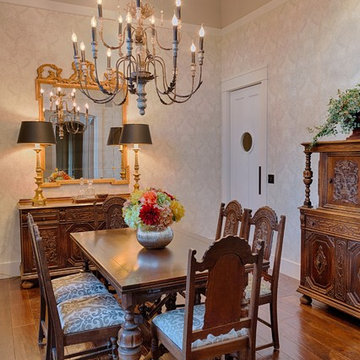
 R&J Construction, Inc.
Terry J. Townsend-Architect
King Design Associates-Interiors, Ymkymkymk@aol.com
Aaron Czeszynski-Photography, electricarcphoto@yahoo.com
Peter Koenig Designs-Landscape Design
Rick Ruzbarsky, Hacienda Pools -Pool Designer

 Metropolitan Staging LLC
Foyer - mid-sized traditional terra-cotta tile and beige floor foyer idea in DC Metro with beige walls
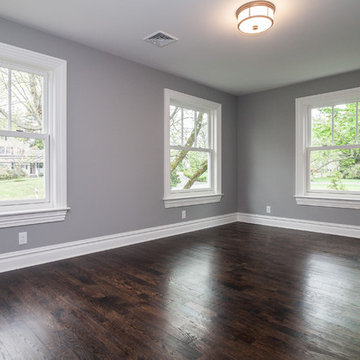
 Archuleta Builders
Living room - large contemporary enclosed dark wood floor living room idea in New York with gray walls
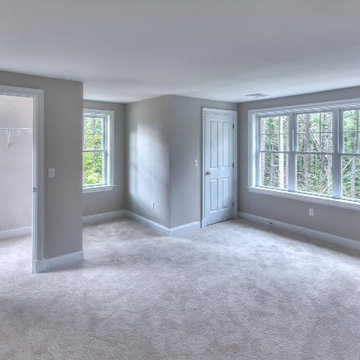
 W.E. McClellan Builders
Example of a large trendy master light wood floor bedroom design in Boston with green walls
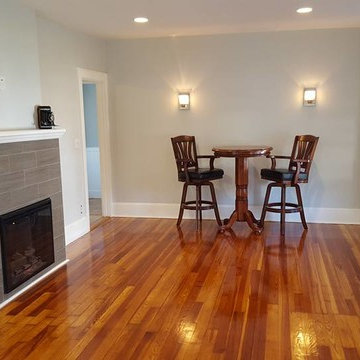
 Gene Hardy Flooring
Living room - mid-sized traditional enclosed medium tone wood floor living room idea in Providence with gray walls, a standard fireplace and a stone fireplace
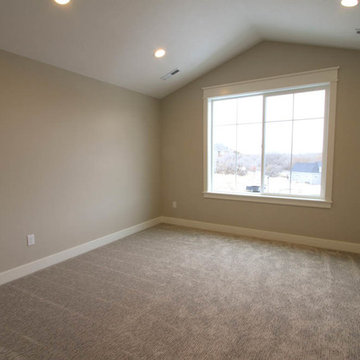 Willowood Homes
Mid-sized transitional guest carpeted and beige floor bedroom photo in Salt Lake City with beige walls
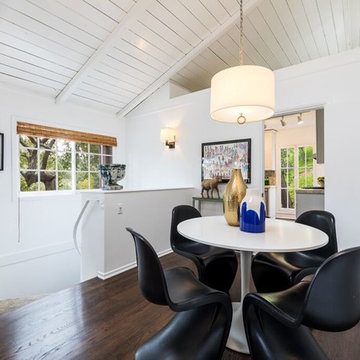
 Doug Wiand Design Interiors
Example of a small minimalist dark wood floor and brown floor great room design in Los Angeles with white walls and no fireplace
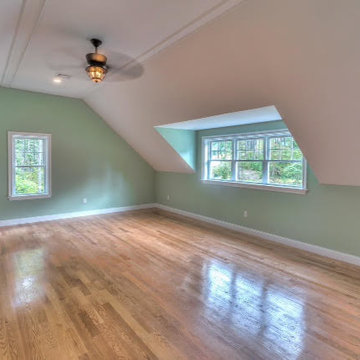 W.E. McClellan Builders
Bedroom - large contemporary master light wood floor bedroom idea in Boston with green walls
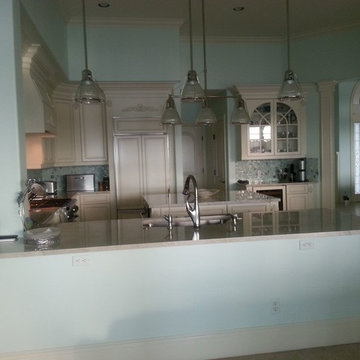
 My Designer Did It LLC
Painted cabinets with laquer, embellished edge with a cusotm driftwood color glazing
Large beach style u-shaped open concept kitchen photo in Miami with an undermount sink, raised-panel cabinets, beige cabinets, marble countertops, blue backsplash, mosaic tile backsplash, paneled appliances and an island
Large beach style u-shaped open concept kitchen photo in Miami with an undermount sink, raised-panel cabinets, beige cabinets, marble countertops, blue backsplash, mosaic tile backsplash, paneled appliances and an island
 Peery Homes
Large trendy u-shaped light wood floor and beige floor eat-in kitchen photo in Other with an undermount sink, flat-panel cabinets, beige cabinets, recycled glass countertops, blue backsplash, ceramic backsplash, stainless steel appliances, an island and multicolored countertops
 Oggetti Designs

The Filipa design was inspired by the Chinese lantern. The outside is powder-coated metal in black and the inside is a sand/grey color, perfect for relecting light from the double-sided borosilicate glass. Unusual is the inclusion of an LED light to provide downwards illumination as well.
 Frazier Painting & General Contracting
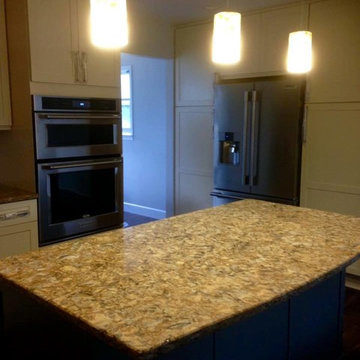
Open concept kitchen - mid-sized transitional u-shaped open concept kitchen idea in DC Metro with shaker cabinets, beige cabinets, granite countertops, stainless steel appliances and an island
 Blake Building
Fastpix, LLC
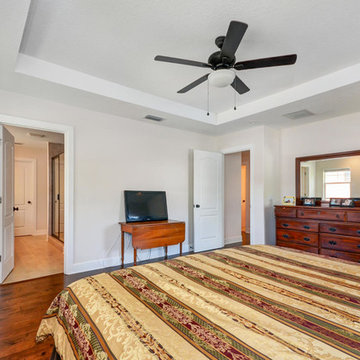
Example of a mid-sized trendy master medium tone wood floor and brown floor bedroom design in Tampa with beige walls and no fireplace
Example of a mid-sized trendy master medium tone wood floor and brown floor bedroom design in Tampa with beige walls and no fireplace
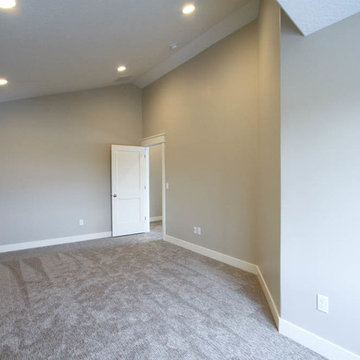 Willowood Homes
Inspiration for a large transitional guest carpeted and beige floor bedroom remodel in Salt Lake City with beige walls
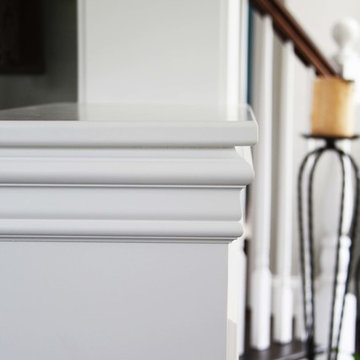
 Elevation Design & Construction Co.
mouldings
Inspiration for a mid-sized craftsman entryway remodel in Orange County with a gray front door
Inspiration for a mid-sized craftsman entryway remodel in Orange County with a gray front door
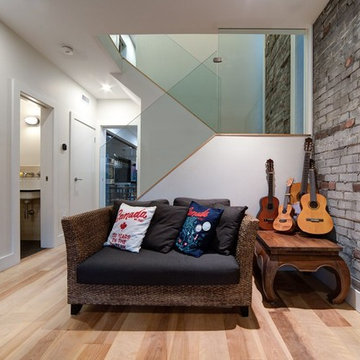
 Collaborative Architecture
Mid-sized trendy open concept light wood floor and beige floor family room photo in Toronto with a music area, white walls, no fireplace and no tv
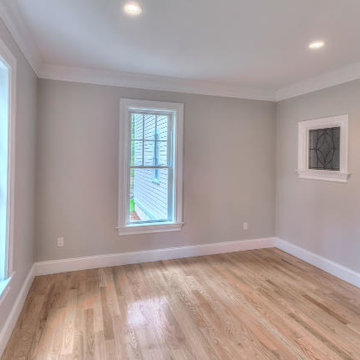 W.E. McClellan Builders
Large trendy master light wood floor bedroom photo in Boston with green walls
17