
Search results for "High baseboard" in Home Design Ideas

Inspiration for a craftsman medium tone wood floor entryway remodel in Charlotte with blue walls and a white front door
 Reconstruct KC
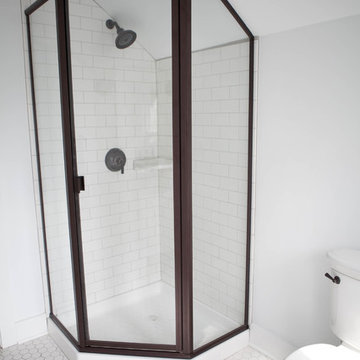
Inspiration for a small transitional 3/4 white tile and subway tile ceramic tile and white floor corner shower remodel in Kansas City with a wall-mount sink, flat-panel cabinets, white cabinets, white walls, a hinged shower door and a two-piece toilet
 One Piece at a Time Design

Example of a mid-sized transitional dark wood floor foyer design in Tampa with beige walls
Find the right local pro for your project
 Robert Paige Cabinetry LLC
Photographed by William Quarles designed by Red Element, Contractor Byrd builders. Built by Robert Paige Cabinetry.

Example of a large classic white tile and marble tile marble floor and white floor corner shower design in Charleston with white cabinets, blue walls, recessed-panel cabinets, granite countertops, an undermount sink, a hinged shower door and white countertops
Example of a large classic white tile and marble tile marble floor and white floor corner shower design in Charleston with white cabinets, blue walls, recessed-panel cabinets, granite countertops, an undermount sink, a hinged shower door and white countertops
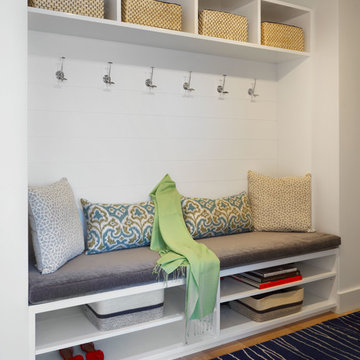
 Luminosus Designs LLC
Example of a small transitional light wood floor and beige floor entryway design in New York with white walls

 Rustic Lumber Company
We were the lumber providers for this project. We stock reclaimed lumber from old barns and fences providing you with a variety of options for color and size. Stop by our location at 30 N 600 W in Kaysville or give us a call at 801-882-2021 for more details.



Sponsored
Sunbury, OH

J.Holderby - Renovations
Franklin County's Leading General Contractors - 2X Best of Houzz!

 ESI Builders & Remodelers
3,800sf, 4 bdrm, 3.5 bath with oversized 4 car garage and over 270sf Loggia; climate controlled wine room and bar, Tech Room, landscaping and pool. Solar, high efficiency HVAC and insulation was used which resulted in huge rebates from utility companies, enhancing the ROI. The challenge with this property was the downslope lot, sewer system was lower than main line at the street thus requiring a special pump system. Retaining walls to create a flat usable back yard.
ESI Builders is a subsidiary of EnergyWise Solutions, Inc. and was formed by Allan, Bob and Dave to fulfill an important need for quality home builders and remodeling services in the Sacramento region. With a strong and growing referral base, we decided to provide a convenient one-stop option for our clients and focus on combining our key services: quality custom homes and remodels, turnkey client partnering and communication, and energy efficient and environmentally sustainable measures in all we do. Through energy efficient appliances and fixtures, solar power, high efficiency heating and cooling systems, enhanced insulation and sealing, and other construction elements – we go beyond simple code compliance and give you immediate savings and greater sustainability for your new or remodeled home.
All of the design work and construction tasks for our clients are done by or supervised by our highly trained, professional staff. This not only saves you money, it provides a peace of mind that all of the details are taken care of and the job is being done right – to Perfection. Our service does not stop after we clean up and drive off. We continue to provide support for any warranty issues that arise and give you administrative support as needed in order to assure you obtain any energy-related tax incentives or rebates. This ‘One call does it all’ philosophy assures that your experience in remodeling or upgrading your home is an enjoyable one.
ESI Builders was formed by professionals with varying backgrounds and a common interest to provide you, our clients, with options to live more comfortably, save money, and enjoy quality homes for many years to come. As our company continues to grow and evolve, the expertise has been quickly growing to include several job foreman, tradesmen, and support staff. In response to our growth, we will continue to hire well-qualified staff and we will remain committed to maintaining a level of quality, attention to detail, and pursuit of perfection.

 Faulkner Perrin Custom Homes
Walk-in closet - large contemporary gender-neutral dark wood floor walk-in closet idea in Dallas with shaker cabinets and white cabinets

 RemodelWerks LLC
Photo Credits: Greg Perko Photography
Large elegant master ceramic tile and multicolored tile ceramic tile and gray floor bathroom photo in Boston with recessed-panel cabinets, white cabinets, a one-piece toilet, green walls, an undermount sink and granite countertops
Large elegant master ceramic tile and multicolored tile ceramic tile and gray floor bathroom photo in Boston with recessed-panel cabinets, white cabinets, a one-piece toilet, green walls, an undermount sink and granite countertops
 White Oak Construction LLC
Andrea Cary

Large cottage medium tone wood floor entryway photo in Atlanta with yellow walls and a glass front door
Large cottage medium tone wood floor entryway photo in Atlanta with yellow walls and a glass front door
 McRae Lambert Dunn

Inspiration for a mid-sized contemporary boy medium tone wood floor and brown floor kids' room remodel in Orange County with white walls
 SAGA Realty & Construction

Game room - mid-sized coastal enclosed dark wood floor game room idea in Other with gray walls, no fireplace and no tv

Sponsored
Columbus, OH

Snider & Metcalf Interior Design, LTD
Leading Interior Designers in Columbus, Ohio & Ponte Vedra, Florida

 Envision Web
Stuart Wade, Envision Virtual Tours, Inc.
Envision Virtual Tours and High Resolution Photography is your best choice to find just what you are looking for in the Lake Burton Area . Knowing the areas and resources of Lake Burton is our specialty
Lake Burton is a 2,775 acre man-made lake with 62 miles of shoreline located in the northeastern corner of Georgia in Rabun County. It is the first lake in a five-lake series called the Tallulah River Watershed that follows the original course of the Tallulah River. The series of lakes starts with Lake Burton as the northernmost lake followed by Lake Seed, Lake Rabun, Lake Tallulah Falls and the eastern arm of Lake Tugalo (the western arm is formed by the Chattooga River. The lakes are owned and operated by the Georgia Power Company to generate hydroelectric energy for Georgia's largest city, Atlanta. At one time these lakes were the largest producers of electricity in the state of Georgia. Now, they only provide peak power supply.
The lake was built in a deep valley located along a 10 mile section of the Tallulah River. The Lake Burton Dam was closed on December 22, 1919 and the lake started to fill. The dam is a gravity concrete dam, with a height of 128 feet and a span of 1,100 feet. The spillway is equipped with eight gates 22 feet wide by 6.6 feet high. The total capacity at an elevation of 1,866.6 feet is 108,000 acre-ft, of which 106,000 acre-ft is usable storage. The generating capacity of the dam is 6,120 kilowatts (two units).Lake Burton is the highest Georgia Power lake in Georgia.
Lake Burton gets its named from the town of Burton, which was the second largest town in Rabun County with a population of approximately 200 but now lies below the lake's surface. The town (and the lake) was named after local prominent citizen Jeremiah Burton and was situated along the road from Clayton, Georgia to the Nacoochee Valley. Andrew Jackson Ritchie served as the postmaster for the area for several years. Gold was first discovered in Rabun County where Dicks Creek and the Tallulah River come together and was the reason for the town's founding in the early 1800s.
The Lake Burton Fish Hatchery and Moccasin Creek State Park are located on the western side of the lake. Lake Burton is home to several species of fish, including Spotted Bass, Largemouth Bass, White Bass, Black Crappie, Bluegill, Redear Sunfish, White Catfish, Walleye, Brown Trout, Rainbow Trout, and Yellow Perch.
The residents of Lake Burton are a mix of permanent residents and seasonal vacationers who together make-up the Lake Burton Civic Association, a local organization who goal is to maintain the lake through volunteer clean-ups and other such events. Let a Lake Burton resident and expert show you the way
The Lake Burton Civic Association is an active homeowners association for residents of the Lake Burton area and sponsors many events throughout the year such as:
burton, custom, envision, georgia, lake, mountain, nc, north, photography, web, western, Lake Burton, Lake Rabun, Seed Lake,Virtual Tours.
 Eagle Peak Builders


kitchen addition with trapezoid windows, corner window, flush cabinets and doors, integrated baseboards, kerf jams, stainless steel railing
Kitchen - 1950s dark wood floor and brown floor kitchen idea in San Francisco with flat-panel cabinets, white cabinets, paneled appliances, an island and white countertops
Kitchen - 1950s dark wood floor and brown floor kitchen idea in San Francisco with flat-panel cabinets, white cabinets, paneled appliances, an island and white countertops
 Belluschi Consulting
Blaine Truitt Covert
Small trendy freestanding desk home studio photo in Portland with beige walls
Small trendy freestanding desk home studio photo in Portland with beige walls
 Riverside Builders, Inc.
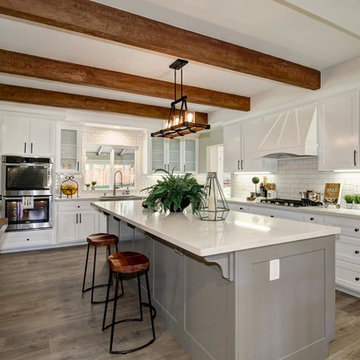
crown molding, baseboards, custom cabinets,
Mid-sized elegant u-shaped dark wood floor kitchen photo in Sacramento with shaker cabinets, white cabinets, white backsplash, subway tile backsplash, stainless steel appliances and an island
Mid-sized elegant u-shaped dark wood floor kitchen photo in Sacramento with shaker cabinets, white cabinets, white backsplash, subway tile backsplash, stainless steel appliances and an island


 Spaced Out
Kitchen View
Shanahan
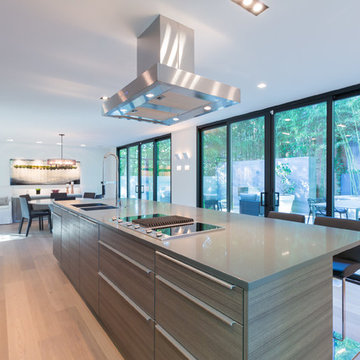
Inspiration for a contemporary galley medium tone wood floor kitchen remodel in DC Metro with a double-bowl sink, flat-panel cabinets, gray cabinets and an island
Inspiration for a contemporary galley medium tone wood floor kitchen remodel in DC Metro with a double-bowl sink, flat-panel cabinets, gray cabinets and an island
 Inviting Home Inc
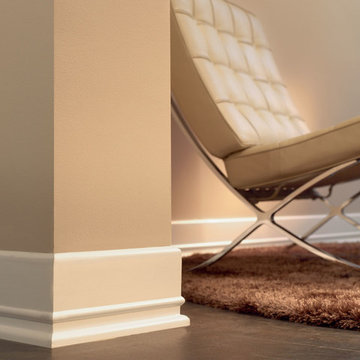
Miami Art Deco style baseboard is shock and humidity resistant; baseboard has maximum long term protection against scratches and dents and ideal for high traffic areas and commercial applications
 MAWR Design
Whittney Parkinson
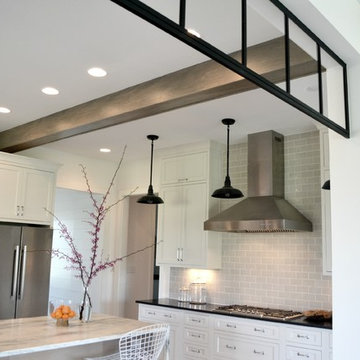
Inspiration for a large farmhouse u-shaped medium tone wood floor eat-in kitchen remodel in Indianapolis with a farmhouse sink, recessed-panel cabinets, white cabinets, marble countertops, gray backsplash, subway tile backsplash, stainless steel appliances and an island
Inspiration for a large farmhouse u-shaped medium tone wood floor eat-in kitchen remodel in Indianapolis with a farmhouse sink, recessed-panel cabinets, white cabinets, marble countertops, gray backsplash, subway tile backsplash, stainless steel appliances and an island
19