
Search results for "High current" in Home Design Ideas

 Arnal Photography
Designed by Bedford Brooks, this French Bistro inspired kitchen showcases the right way to mix modern elements into a classic home. Should you have any questions regarding details or sourcing, please contact Bedford Brooks (also on Houzz) as I am just the photographer and as such, I don't have any of the specifics of the space.
Arnal Photography




Find the right local pro for your project

 RW Anderson Homes
Example of a small cottage dark wood floor and brown floor kitchen/dining room combo design in Seattle with beige walls and no fireplace
 Beautiful Chaos Interior Design & Styling
Spacecrafting Photography
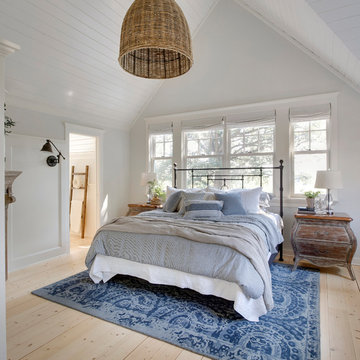
Bedroom - mid-sized country master bedroom idea in Minneapolis with white walls and a wood fireplace surround
Bedroom - mid-sized country master bedroom idea in Minneapolis with white walls and a wood fireplace surround



 Schuler Cabinetry
The simple lines of Denali and Hilton come together for a sensible approach to modern style; designed to complement today's busy lifestyle. Denali's textured surface offers rich dimensional flair, while Hilton adds a touch of glimmer with a reflective gloss surface. Both finishes come together on the island as a design focal point offering seating, a second sink and generous storage.

Sponsored
Columbus, OH

Snider & Metcalf Interior Design, LTD
Leading Interior Designers in Columbus, Ohio & Ponte Vedra, Florida
 LimeLite Development
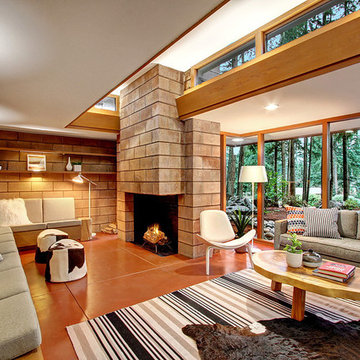
Living room - 1950s formal and open concept living room idea in Seattle with a standard fireplace and no tv

 William Guidero Planning and Design
Inspiration for a large transitional master light wood floor, brown floor, vaulted ceiling and wood ceiling bedroom remodel in Orange County with beige walls, a ribbon fireplace and a stone fireplace
 Halvorsen Design
Pete Antonow - Leader Builders
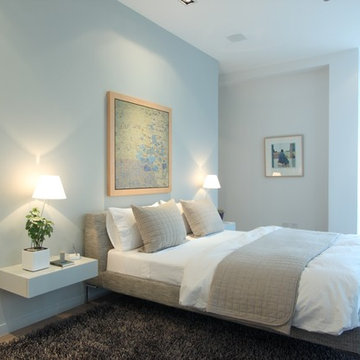
Bedroom - small modern master light wood floor bedroom idea in Chicago with white walls
Bedroom - small modern master light wood floor bedroom idea in Chicago with white walls
 Gast Architects
Elliott Johnson Photographer
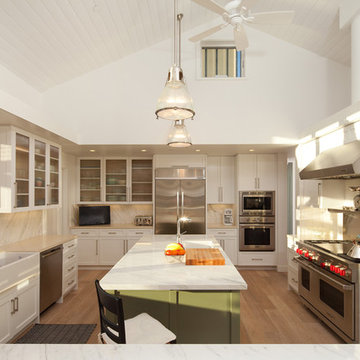
Example of a cottage u-shaped open concept kitchen design in San Luis Obispo with a farmhouse sink, recessed-panel cabinets, white cabinets, marble countertops, multicolored backsplash, stone slab backsplash and stainless steel appliances
Example of a cottage u-shaped open concept kitchen design in San Luis Obispo with a farmhouse sink, recessed-panel cabinets, white cabinets, marble countertops, multicolored backsplash, stone slab backsplash and stainless steel appliances

 Tracy Berman Interiors
Simplicity, Calming, Contemporary and easy to clean were all adjectives the home owners wanted to see in their new Master Bathroom remodel. A oversized Jacuzzi tub was removed to create a very large walk in shower with a wet and dry zone. Corner benches were added for seating along with a niche for toiletries. The new vanity has plenty of storage capacity. The chrome fixtures coordinate with the mirrors and vanity lights to create a contemporary and relaxing Master Bathroom.
 Michael Hospelt Photography
Tom Trainor Builders , Michael Hospelt Photography, RGA Architects

Example of a trendy galley medium tone wood floor and brown floor kitchen design in San Francisco with an undermount sink, flat-panel cabinets, gray cabinets, gray backsplash, stainless steel appliances, an island and gray countertops
Example of a trendy galley medium tone wood floor and brown floor kitchen design in San Francisco with an undermount sink, flat-panel cabinets, gray cabinets, gray backsplash, stainless steel appliances, an island and gray countertops

Sponsored
Fredericksburg, OH

High Point Cabinets
Columbus' Experienced Custom Cabinet Builder | 4x Best of Houzz Winner

 Miró Rivera Architects
Tomas Segura

Claw-foot bathtub - small contemporary master white tile and ceramic tile mosaic tile floor claw-foot bathtub idea in Austin with flat-panel cabinets, white cabinets, marble countertops and a one-piece toilet
Claw-foot bathtub - small contemporary master white tile and ceramic tile mosaic tile floor claw-foot bathtub idea in Austin with flat-panel cabinets, white cabinets, marble countertops and a one-piece toilet

 Susan Brook Interiors
Huge re-model including taking ceiling from a flat ceiling to a complete transformation. Bamboo custom cabinetry was given a grey stain, mixed with walnut strip on the bar and the island given a different stain. Huge amounts of storage from deep pan corner drawers, roll out trash, coffee station, built in refrigerator, wine and alcohol storage, appliance garage, pantry and appliance storage, the amounts go on and on. Floating shelves with a back that just grabs the eye takes this kitchen to another level. The clients are thrilled with this huge difference from their original space.
 Two Birds Design
Rob Nelson

Inspiration for a mid-sized transitional master beige tile and porcelain tile porcelain tile corner shower remodel in Toronto with shaker cabinets, black cabinets, gray walls, an undermount sink, a one-piece toilet and onyx countertops
Inspiration for a mid-sized transitional master beige tile and porcelain tile porcelain tile corner shower remodel in Toronto with shaker cabinets, black cabinets, gray walls, an undermount sink, a one-piece toilet and onyx countertops



 Jonathan Miller Architects

Example of a cottage dark wood floor and brown floor utility room design with a farmhouse sink, recessed-panel cabinets, white cabinets, white walls, a side-by-side washer/dryer, laminate countertops and gray countertops

 Jennifer Robin Interiors
Joe Fletcher Photography
Kids' bedroom - bedroom transitional kids' bedroom idea in San Francisco
Kids' bedroom - bedroom transitional kids' bedroom idea in San Francisco

 Drewett Works
The primary goal for this project was to craft a modernist derivation of pueblo architecture. Set into a heavily laden boulder hillside, the design also reflects the nature of the stacked boulder formations. The site, located near local landmark Pinnacle Peak, offered breathtaking views which were largely upward, making proximity an issue. Maintaining southwest fenestration protection and maximizing views created the primary design constraint. The views are maximized with careful orientation, exacting overhangs, and wing wall locations. The overhangs intertwine and undulate with alternating materials stacking to reinforce the boulder strewn backdrop. The elegant material palette and siting allow for great harmony with the native desert.
The Elegant Modern at Estancia was the collaboration of many of the Valley's finest luxury home specialists. Interiors guru David Michael Miller contributed elegance and refinement in every detail. Landscape architect Russ Greey of Greey | Pickett contributed a landscape design that not only complimented the architecture, but nestled into the surrounding desert as if always a part of it. And contractor Manship Builders -- Jim Manship and project manager Mark Laidlaw -- brought precision and skill to the construction of what architect C.P. Drewett described as "a watch."
Project Details | Elegant Modern at Estancia
Architecture: CP Drewett, AIA, NCARB
Builder: Manship Builders, Carefree, AZ
Interiors: David Michael Miller, Scottsdale, AZ
Landscape: Greey | Pickett, Scottsdale, AZ
Photography: Dino Tonn, Scottsdale, AZ
Publications:
"On the Edge: The Rugged Desert Landscape Forms the Ideal Backdrop for an Estancia Home Distinguished by its Modernist Lines" Luxe Interiors + Design, Nov/Dec 2015.
Awards:
2015 PCBC Grand Award: Best Custom Home over 8,000 sq. ft.
2015 PCBC Award of Merit: Best Custom Home over 8,000 sq. ft.
The Nationals 2016 Silver Award: Best Architectural Design of a One of a Kind Home - Custom or Spec
2015 Excellence in Masonry Architectural Award - Merit Award
Photography: Dino Tonn
35