
Search results for "High current" in Home Design Ideas
 Tray McCune Homes

Example of a large country open concept medium tone wood floor family room design in Oklahoma City with gray walls, a corner fireplace, a stone fireplace and a tv stand

This is an example of a mid-sized tropical tile outdoor kitchen porch design in Miami with a roof extension.
 Balodemas Architects
Anice Hoachlander, Hoachlander Davis Photography

Inspiration for a mid-sized mid-century modern l-shaped light wood floor open concept kitchen remodel in DC Metro with a single-bowl sink, flat-panel cabinets, white cabinets, quartz countertops, white backsplash, ceramic backsplash, stainless steel appliances and an island
Inspiration for a mid-sized mid-century modern l-shaped light wood floor open concept kitchen remodel in DC Metro with a single-bowl sink, flat-panel cabinets, white cabinets, quartz countertops, white backsplash, ceramic backsplash, stainless steel appliances and an island
Find the right local pro for your project

 Laura Lee Home
Previously used as an office, this space had an awkwardly placed window to the left of the fireplace. By removing the window and building a bookcase to match the existing, the room feels balanced and symmetrical. Panel molding was added (by the homeowner!) and the walls were lacquered a deep navy. Bold modern green lounge chairs and a trio of crystal pendants make this cozy lounge next level. A console with upholstered ottomans keeps cocktails at the ready while adding two additional seats.
 Weiss Alexander Design Group
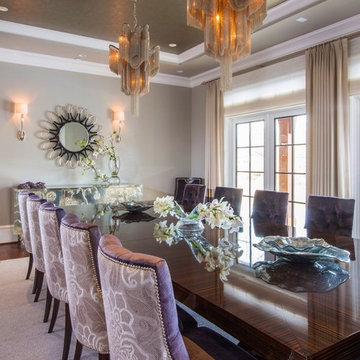
This gorgeous twelve foot long Macassar Ebony Dining Room table was custom designed for the room. The two chain like silver pendants add drama and entrance to the room. The silver leaf wall covering sprles and the soft upholstered lavender and purple chairs soften the room/
 Nathan Taylor for Obelisk Home
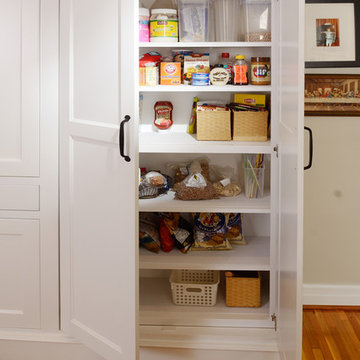
Designed by Nathan Taylor of Obelisk Home -
Photos by Jeremy Mason McGraw
Example of a mid-sized classic u-shaped light wood floor eat-in kitchen design with a farmhouse sink, shaker cabinets, white cabinets, quartz countertops, white backsplash, subway tile backsplash, stainless steel appliances and a peninsula
Example of a mid-sized classic u-shaped light wood floor eat-in kitchen design with a farmhouse sink, shaker cabinets, white cabinets, quartz countertops, white backsplash, subway tile backsplash, stainless steel appliances and a peninsula

 Scheinholtz Associates
David Duncan Livingston
Inspiration for a contemporary u-shaped medium tone wood floor kitchen remodel in San Francisco with an undermount sink, flat-panel cabinets, dark wood cabinets, gray backsplash, stainless steel appliances, white walls, an island and marble countertops
Inspiration for a contemporary u-shaped medium tone wood floor kitchen remodel in San Francisco with an undermount sink, flat-panel cabinets, dark wood cabinets, gray backsplash, stainless steel appliances, white walls, an island and marble countertops

Sponsored
Fredericksburg, OH

High Point Cabinets
Columbus' Experienced Custom Cabinet Builder | 4x Best of Houzz Winner
 C.A. Nelson Architecture Group, LLC

Large elegant master white tile and stone slab marble floor and white floor freestanding bathtub photo in Dallas with raised-panel cabinets, marble countertops, white cabinets, white walls, an undermount sink and a hinged shower door

 Two Fold Interiors
Child's bedroom designed by Veronica Martin Design Studio
www.veronicamartindesignstudio.com
Photography by Urszula Muntean Photography
Inspiration for a bedroom and mid-sized transitional girl dark wood floor and brown floor kids' bedroom remodel in Ottawa with multicolored walls
Inspiration for a bedroom and mid-sized transitional girl dark wood floor and brown floor kids' bedroom remodel in Ottawa with multicolored walls


 Crescent Builds
Photo by Ross Anania
Eat-in kitchen - industrial single-wall medium tone wood floor eat-in kitchen idea in Seattle with an undermount sink, flat-panel cabinets, medium tone wood cabinets and stainless steel appliances
Eat-in kitchen - industrial single-wall medium tone wood floor eat-in kitchen idea in Seattle with an undermount sink, flat-panel cabinets, medium tone wood cabinets and stainless steel appliances
 Eurowood Cabinets, Inc
Custom Cabinetry by Eurowood Cabinets. Photography by Amoura Productions.

Example of a trendy basement design in Omaha with beige walls
Example of a trendy basement design in Omaha with beige walls

 Normandy Remodeling

Storage never looked so attractive with this customized mudroom. The space incorporates a broom cabinet, coat and shoe storage and seating.
Because this kitchen entrance is a high-traffic area, tile that mimics the color of the cabinetry was used underneath the bench area - a more practical option than wood.
Heart pine floors were also sourced to match the original flooring throughout the house.

Sponsored
Columbus, OH

Snider & Metcalf Interior Design, LTD
Leading Interior Designers in Columbus, Ohio & Ponte Vedra, Florida
 Corine Maggio Design
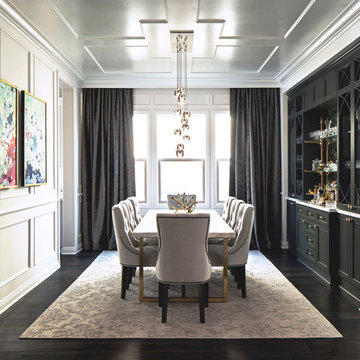
This builder-house was purchased by a young couple with high taste and style. In order to personalize and elevate it, each room was given special attention down to the smallest details. Inspiration was gathered from multiple European influences, especially French style. The outcome was a home that makes you never want to leave.

 Roost Interior Design
Matt Rose Photography
Trendy galley dark wood floor eat-in kitchen photo with a farmhouse sink, flat-panel cabinets, white cabinets, wood countertops, white backsplash and an island
Trendy galley dark wood floor eat-in kitchen photo with a farmhouse sink, flat-panel cabinets, white cabinets, wood countertops, white backsplash and an island

 Jaimie Nelson Design
This charming 1925 condo was due for a bathroom remodel. I had so much fun on this Mid Century Modern influenced design! Kohler's Purist fixtures in brushed gold was the starting point on this design. All other decisions were curated around the simplicity of this collection.


Sponsored
Sunbury, OH

J.Holderby - Renovations
Franklin County's Leading General Contractors - 2X Best of Houzz!

 Ed Hughey, Architect & Realtor
Example of a mid-sized cottage white two-story mixed siding gable roof design in Austin with a shingle roof


 April Case Underwood
Stacy Goldberg
Mid-sized trendy l-shaped porcelain tile eat-in kitchen photo in Chicago with an undermount sink, flat-panel cabinets, quartz countertops, gray backsplash, ceramic backsplash, stainless steel appliances and an island
Mid-sized trendy l-shaped porcelain tile eat-in kitchen photo in Chicago with an undermount sink, flat-panel cabinets, quartz countertops, gray backsplash, ceramic backsplash, stainless steel appliances and an island
38