
Search results for "High current" in Home Design Ideas

 Alair Homes Edmonton
This Beautiful 5,931 sqft home renovation was completely transformed from a small farm bungalow. This house is situated on a ten-acre property with extensive farmland views with bright open spaces. Custom beam work was done on site to add the “rustic” element to many of the rooms, most specifically the bar area. Custom, site-built shelving and lockers were added throughout the house to accommodate the homeowner’s specific needs. Space saving barn doors add style and purpose to the walk-in closets in the ensuite, which includes walk-in shower, private toilet room, and free standing jet tub; things that were previously lacking. A “great room” was created on the main floor, utilizing the previously unusable living area, creating a space on the main floor big enough for the family to gather, and take full advantage of the beautiful scenery of the acreage.
 Justin Doyle Homes

This crisp and clean laundry room makes even the dingiest chore a fun one! Shiplap, open shelving, white quartz and plenty of daylight makes this into the cleanest room in the house.

 CTA Design Builders, Inc.
Example of a mid-sized 1960s gray one-story gable roof design in Seattle with a metal roof
Find the right local pro for your project


 Ferguson Bath, Kitchen & Lighting Gallery

Example of a large island style l-shaped medium tone wood floor and brown floor kitchen design in Hawaii with an undermount sink, shaker cabinets, dark wood cabinets, solid surface countertops, white backsplash, paneled appliances, beige walls and no island
 Maria Barcelona Interiors, LLC
Kitchen
Photo by: Papillos

Transitional l-shaped kitchen photo in New Orleans with recessed-panel cabinets, dark wood cabinets, metallic backsplash, metal backsplash and stainless steel appliances
Transitional l-shaped kitchen photo in New Orleans with recessed-panel cabinets, dark wood cabinets, metallic backsplash, metal backsplash and stainless steel appliances
 AFT Construction

Eat-in kitchen - large transitional galley light wood floor and beige floor eat-in kitchen idea in Phoenix with an undermount sink, shaker cabinets, white cabinets, quartz countertops, brown backsplash, brick backsplash, stainless steel appliances, an island and black countertops



 Agnieszka Jakubowicz PHOTOGRAPHY
Build: Robson Homes / Photography: Agnieszka Jakubowicz
Beach style kitchen photo in San Francisco
Beach style kitchen photo in San Francisco


 User
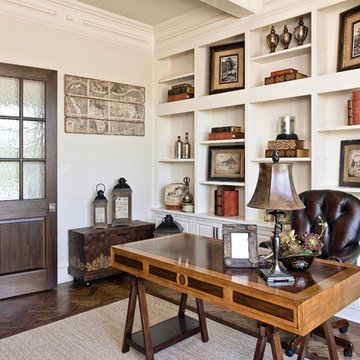
UserHome office - traditional freestanding desk dark wood floor home office idea in Dallas with white walls
 Lourdes Gabriela Interiors
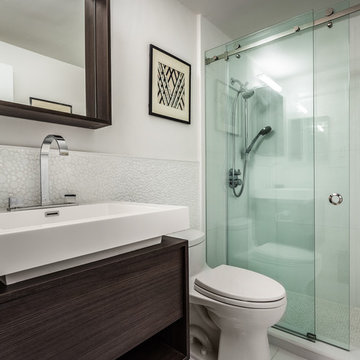
Alcove shower - small contemporary master white tile and glass tile porcelain tile alcove shower idea in Miami with flat-panel cabinets, dark wood cabinets, a one-piece toilet, white walls and a console sink
 Four Seasons Design Team
Photography by: Bart Edson

Inspiration for a mid-sized cottage formal and open concept medium tone wood floor and beige floor living room remodel in San Francisco with a standard fireplace, a stone fireplace, green walls and no tv
Inspiration for a mid-sized cottage formal and open concept medium tone wood floor and beige floor living room remodel in San Francisco with a standard fireplace, a stone fireplace, green walls and no tv

 Sara Svehla Interior Design
This sophisticated, modern townhome is the perfect blend of modern design and comfort! We used fun patterns and heavy textures to create a young homeowners retreat.



 Studio McGee
Living room - large farmhouse open concept light wood floor living room idea in Salt Lake City with white walls, a standard fireplace, a stone fireplace and a concealed tv
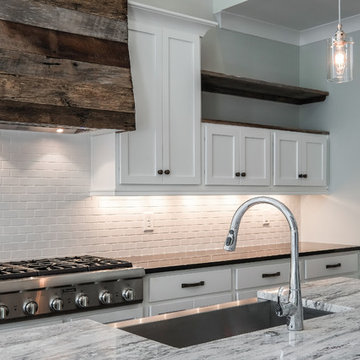
 Marilyn Hill Interiors
Showcase Photographers
Mid-sized arts and crafts galley dark wood floor open concept kitchen photo in Nashville with a farmhouse sink, shaker cabinets, white cabinets, granite countertops, white backsplash, ceramic backsplash, stainless steel appliances, gray walls and an island
Mid-sized arts and crafts galley dark wood floor open concept kitchen photo in Nashville with a farmhouse sink, shaker cabinets, white cabinets, granite countertops, white backsplash, ceramic backsplash, stainless steel appliances, gray walls and an island

 Alexander Design Group, Inc.
Spacecrafting

This is an example of a coastal porch design in Minneapolis.
This is an example of a coastal porch design in Minneapolis.

Sponsored
Fredericksburg, OH

High Point Cabinets
Columbus' Experienced Custom Cabinet Builder | 4x Best of Houzz Winner
 dSPACE Studio Architecture
Tony Soluri
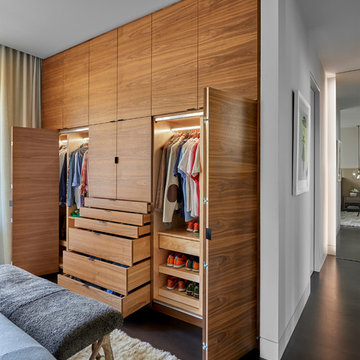
Inspiration for a mid-sized contemporary master dark wood floor bedroom remodel in Chicago with white walls
Inspiration for a mid-sized contemporary master dark wood floor bedroom remodel in Chicago with white walls
 User
UserSpacecrafting

Bathroom - transitional black floor bathroom idea in Minneapolis with shaker cabinets, gray cabinets and white countertops
Bathroom - transitional black floor bathroom idea in Minneapolis with shaker cabinets, gray cabinets and white countertops

 Jackson Design & Remodeling
Jackson Design and Remodeling
Kitchen - traditional u-shaped kitchen idea in San Diego with an undermount sink, shaker cabinets, medium tone wood cabinets, multicolored backsplash, mosaic tile backsplash, stainless steel appliances, beige walls and an island
Kitchen - traditional u-shaped kitchen idea in San Diego with an undermount sink, shaker cabinets, medium tone wood cabinets, multicolored backsplash, mosaic tile backsplash, stainless steel appliances, beige walls and an island
39