
Search results for "High efficiency model" in Home Design Ideas
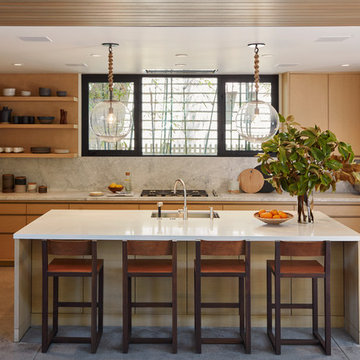
 Michael Lee Architects
Kitchen - contemporary l-shaped concrete floor and gray floor kitchen idea in Los Angeles with an undermount sink, flat-panel cabinets, medium tone wood cabinets, stainless steel appliances, an island and white countertops
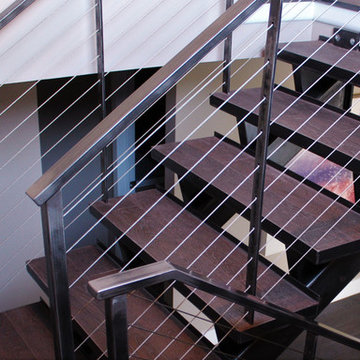
 Great Lakes Metal Fabrication
This lakehouse needed an open staircase to fit with the rest of the open floor plan. But it came down to one finish detail that perfectly accented the rustic design.
To find out more, click here. To explore other great staircase designs, start at the Great Lakes Metal Fabrication staircase page.
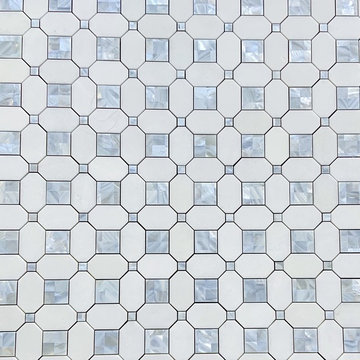
 Stonebridge Mosaics
A unique pattern of Thassos and Mother of Pearl in a brilliant shade of icy blue!
Example of a minimalist kitchen design in New York with blue backsplash and mosaic tile backsplash
Example of a minimalist kitchen design in New York with blue backsplash and mosaic tile backsplash
Find the right local pro for your project
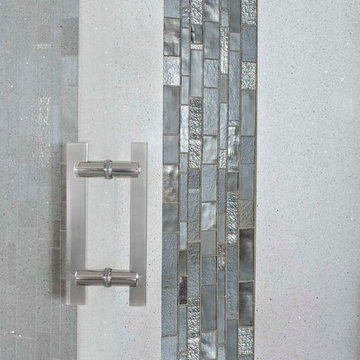
 Simple Steps
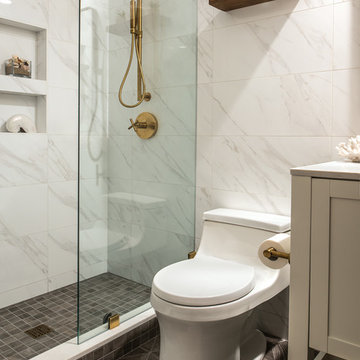
This modern bathroom has a glass mosaic called Metropolis Onyx. This mosaic has different textures including metallic. This pattern comes in different colors including silver, black, pearl, opal, bronze and more. This color is also available in subway and liberty. The counter, floor and wall coverings are made of recycled granite and glass and the color is called White Star. This material is 1/4" thick and can be placed on top of existing countertops and surfaces. There are many colors available.
 Amalia Gal Interior Design
Amy Barnard
Example of a small farmhouse master bathroom design in Los Angeles
Example of a small farmhouse master bathroom design in Los Angeles
 cedar street builders
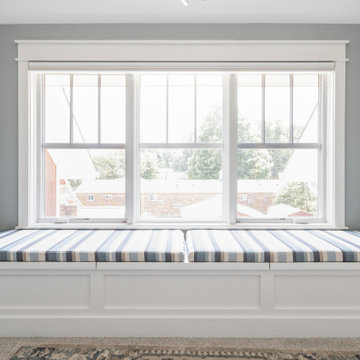
Example of a farmhouse living room library design in Indianapolis with blue walls
 Camlin Custom Homes
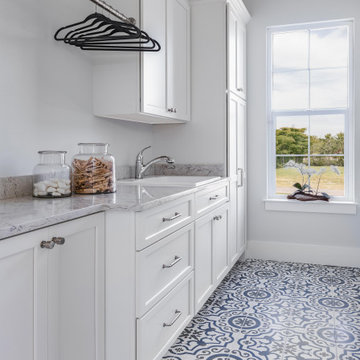
The Laundry Room in Camlin Custom Homes Courageous Model Home at Redfish Cove is stunning. Expansive ceilings, large windows for lots of natural light. Tons of cabinets provide great storage. The Natural stone countertops are beautiful and provide room to fold clothes. A large laundry sink and clothes bar for hanging garments to dry. The decorative ceramic tile floor gives this laundry room extra character.

Sponsored
Columbus, OH
Free consultation for landscape design!

Peabody Landscape Group
Franklin County's Reliable Landscape Design & Contracting
 Timber Block Homes
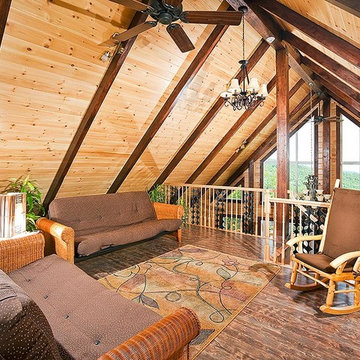
A customized Tacoma model from Timber Block's Classic Series. See more at www.timberblock.com.
Elegant family room photo in Charlotte
Elegant family room photo in Charlotte
 RD Design Team & Architectural Consultants
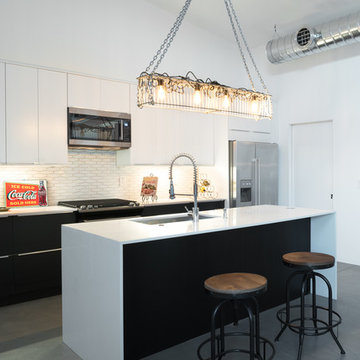
NEW. MODERN. AFFORDABLE! High-efficiency and eco-features meet modern design in this beautiful architect designed home with NO HOA! “Palo Verde” at twenty-nine by RD Design Team, Inc. is a completely new home with a most modern design. With a delicate “butterfly” roof and clean, steel, wood and stucco detailing, this home evokes the optimism of mid-century design with all of today’s energy efficiency and construction!
From finished concrete floors to the euro-style cabinets with quartz composite counters, no detail has been spared in making this home timeless! Stainless steel appliances, architectural faucets, lighting and custom details complete the clean and modern project.
“Palo Verde” has Three bedrooms, den/office, two bathrooms and two car garage, natural gas cooktop and service, all in a super arcadia-feel location, close to the mid-town corridor; just an easy drive to Airport, Arcadia, Scottsdale, Biltmore Mall and Downtown! Sale requires assumption of the 3 year Envision Security System service.
 Zen Windows Milwaukee LLC
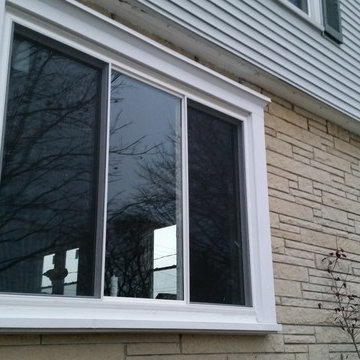
Here a highly energy efficient 3-lite slider replaced an old, dilapidated picture window.
Example of a mid-sized classic gray two-story mixed siding gable roof design in Milwaukee with a shingle roof
Example of a mid-sized classic gray two-story mixed siding gable roof design in Milwaukee with a shingle roof
 Mantell-Hecathorn Builders
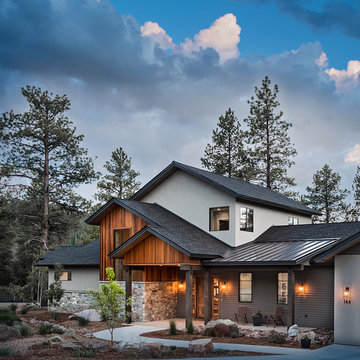
Designed by Hunter and Miranda Mantell-Hecathorn and built by the skilled MHB team, this stunning family home is a must see on the tour! Indicative of their high quality, this home has many features you won’t see in other homes on the tour. A few include: oversized Kolbe Triple-Pane windows; 12” thick, double-stud walls; a 6.5kW solar PV system; and is heated and cooled by only two small, highly efficient central units. The open floor plan was designed with entertaining and large family gatherings in mind. Whether seated in the living room with 12’ ceilings and massive windows with views of the Ponderosas or seated at the island in the kitchen you won’t be far from the action. The large covered back porch and beautiful back yard allows the kids to play while the adults relax by the fire pit. This home also utilizes a Control4 automation system, which allows the owners total control of lighting, audio, and comfort systems from anywhere. With a HERS score of 11, this home is 89% more efficient than the typical new home. Mantell-Hecathorn Builders has been building high quality homes since 1975 and is proud to be 100% committed to building their homes to the rigorous standards of Department of Energy Zero Energy Ready and Energy Star Programs, and have won national DOE awards for their innovative homes. Mantell-Hecathorn Builders also prides itself in being a true hands-on family-run company. They are personally on site daily to assure the MHB high standards are being met. Honesty, efficiency, transparency are a few qualities they strive for in every aspect of the business.
 Kuche+Cucina
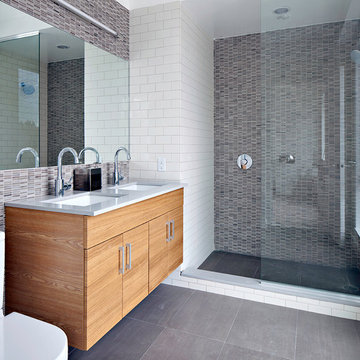
A luxury condominium project, in Long Island City, NY, where Kuche+Cucina designed, supplied and installed all the kitchens and vanities.
Photos - Modern Spaces, LIC web site
 MSA ARCHITECTURE + INTERIORS
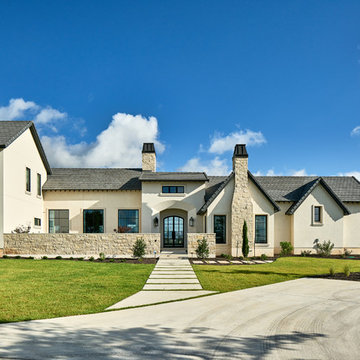
Example of a transitional front door design in Austin with white walls and a black front door

Sponsored
Columbus, OH

Snider & Metcalf Interior Design, LTD
Leading Interior Designers in Columbus, Ohio & Ponte Vedra, Florida
 Wayne Dalton Garage Doors
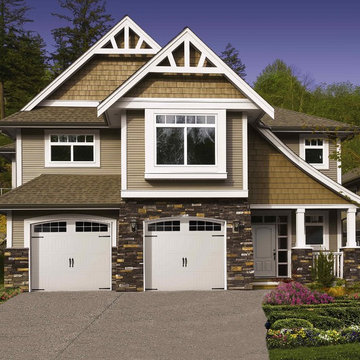
Garage Door Models 8000, 8100, and 8200 are Wayne Dalton's basic, entry level steel garage doors. The Model 8000 is an non-insulated, single steel sheet door while the Models 8100 and 8200 are insulated with polystyrene insulation. The 8200 has an R-value* of 7.4 while the 8100 has an R-value of 3.7. The embossed panel designs and optional decorative windows add charm and appeal to your home. For those living in coastal areas or parts of the country with high wind requirements, the Models 8000 and 8100 are available with wind load reinforcement.
Find your nearest Wayne Dalton dealer on our website for additional product information including pricing.
 Green Home Design + Build
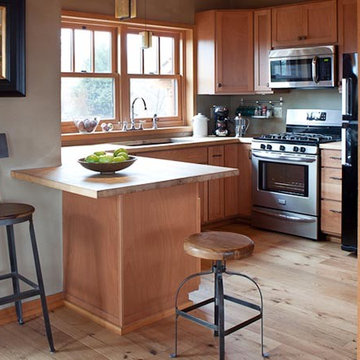
Example of a large arts and crafts u-shaped light wood floor and beige floor eat-in kitchen design in Portland with a drop-in sink, recessed-panel cabinets, medium tone wood cabinets, wood countertops, stainless steel appliances, a peninsula and beige countertops
 Piperbear Designs
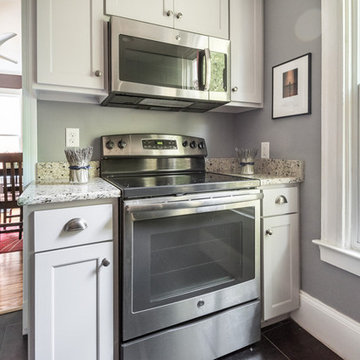
Purchased in 2014 as a maintenance deferred property with only one rentable apartment, Piperbear Designs completed a full scale renovation of the upstairs unit, painted the exterior, and upgraded the heating and cooling to a dual zone high efficiency system to help save the tenants in utility costs. We were able to immediately raise rents by 60% in the upstairs unit.
 Remodel Works Bath & Kitchen
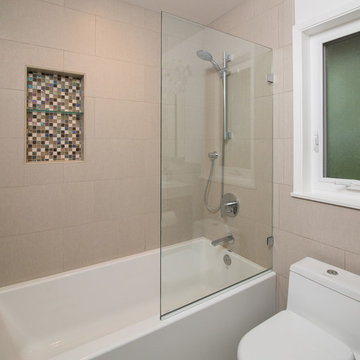
This modern bathroom remodel features a simplistic design with huge impact. The Touch Summer SBN tile wainscotting doubles as the shower surround. The wall mounted vanity displays a beautiful contrast between the white countertop and wood finish cabinetry. The white bathtub and chrome fixtures complete this clean, modern look.

Sponsored
Sunbury, OH

J.Holderby - Renovations
Franklin County's Leading General Contractors - 2X Best of Houzz!
 John Lodge Architects
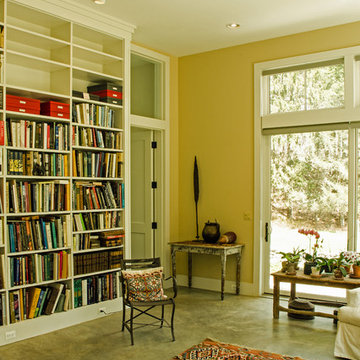
Living area with a polished concrete floor with radiant heating.
Inspiration for a mid-sized contemporary enclosed concrete floor living room library remodel in New York with yellow walls, no fireplace and no tv
Inspiration for a mid-sized contemporary enclosed concrete floor living room library remodel in New York with yellow walls, no fireplace and no tv
 Southern Energy Management
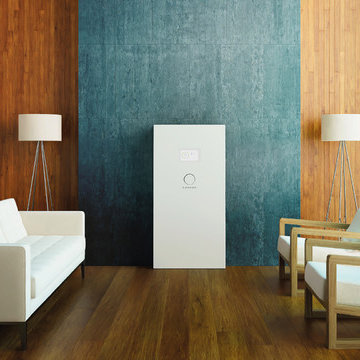
energy storage
battery
batteries
solar
solar power
sustainability
sustainable
energy efficient
energy efficiency
renewable energy
renewables
Inspiration for a mid-sized contemporary formal and enclosed dark wood floor and brown floor living room remodel in Raleigh with multicolored walls
Inspiration for a mid-sized contemporary formal and enclosed dark wood floor and brown floor living room remodel in Raleigh with multicolored walls
 Northfield Fireplace & Grills
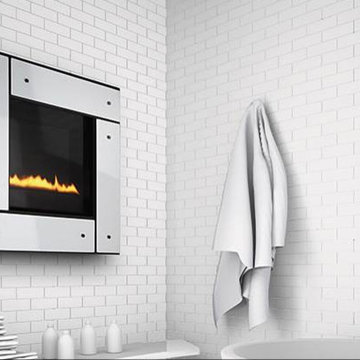
Only 7-inches deep. The REVO can go nearly anywhere. Hang one on the wall. Or recess in-wall. The choice is yours. Experience stunning design and efficient heat output in REVOlutionary new ways.
8,200 – 24,000 BTUs
Square, horizontal and vertical models
Multiple front and panel finishing options
Optional LED backlighting
187