
Search results for "High end microwave" in Home Design Ideas

 Chermak Construction, Inc.
Our client’s intension was to make this bathroom suite a very specialized spa retreat. She envisioned exquisite, highly crafted components and loved the colors gold and purple. We were challenged to mix contemporary, traditional and rustic features.
Also on the wish-list were a sizeable wardrobe room and a meditative loft-like retreat. Hydronic heated flooring was installed throughout. The numerous features in this project required replacement of the home’s plumbing and electrical systems. The cedar ceiling and other places in the room replicate what is found in the rest of the home. The project encompassed 400 sq. feet.
Features found at one end of the suite are new stained glass windows – designed to match to existing, a Giallo Rio slab granite platform and a Carlton clawfoot tub. The platform is banded at the floor by a mosaic of 1″ x 1″ glass tile.
Near the tub platform area is a large walnut stained vanity with Contemporary slab door fronts and shaker drawers. This is the larger of two separate vanities. Each are enhanced with hand blown artisan pendant lighting.
A custom fireplace is centrally placed as a dominant design feature. The hammered copper that surrounds the fireplace and vent pipe were crafted by a talented local tradesman. It is topped with a Café Imperial marble.
A lavishly appointed shower is the centerpiece of the bathroom suite. The many slabs of granite used on this project were chosen for the beautiful veins of quartz, purple and gold that our client adores.
Two distinct spaces flank a small vanity; the wardrobe and the loft-like Magic Room. Both precisely fulfill their intended practical and meditative purposes. A floor to ceiling wardrobe and oversized built-in dresser keep clothing, shoes and accessories organized. The dresser is topped with the same marble used atop the fireplace and inset into the wardrobe flooring.
The Magic Room is a space for resting, reading or just gazing out on the serene setting. The reading lights are Oil Rubbed Bronze. A drawer within the step up to the loft keeps reading and writing materials neatly tucked away.
Within the highly customized space, marble, granite, copper and art glass come together in a harmonious design that is organized for maximum rejuvenation that pleases our client to not end!

 Tamara Rosenbloom Design LLC
My clients purchased a grand home on a spectacular waterfront setting, but the interior felt dark and drab. Our challenge was to turn the existing home into a high end Hampton-style residence without major construction. We choose to focus on color, contrast and texture, changing almost every surface in the home and reversing the contrast to make the home light and airy. We invested the construction expense on elements crucial to style and function. Removing a row of out of scale upper cabinetry in the kitchen and replacing it with 3 double hung windows expands the view to 180 degrees and floods the room with light. To create symmetry and balance in the kitchen, we moved the cooktop and centered the sink. The wine cellar entry opened awkwardly into the kitchen and there was no pantry, so we modified the wine cellar and moved the door for better flow, allowing for a large pantry. On the opposite end of the great room, we balanced the fireplace with cabinetry and tall wainscoting. The floors were stained dark espresso while all other trim and cabinetry went a bright white. It took 14 tries to get the perfect wall color – a pale beige/color reminiscent of sand. The blue and white furniture and details pull the entire space together and creates a sophisticated yet casual feel.
Photos by Steve Armstrong www.cascadepromedia.com

 TKS Design Group
Download our free ebook, Creating the Ideal Kitchen. DOWNLOAD NOW
This client was referred to us from a past client. They are a busy 2-career household with young children and enjoy entertaining friends and family in their home. They have a beautiful open concept home but unfortunately the kitchen was not fitting for the rest of the home. They were not quite sure what to do with the space. We talked about trying to refresh it or do more of a minor remodel, but in the end they decided a full gut would get them to where they wanted to be.
One problem was there was no place for guests to hang out other than the large and awkward banquette area. The brick wall and tiled hood area were feeling a bit dated and tired. The space was just not functional for their lifestyle. There was no prep space near the cooktop and no landing area for items coming out of the ovens or refrigerator, plus a big dead zone in the center of the room.
Banquettes, like the one they previously had in the space, are great for small spaces, but when they get really large like this one, it makes getting in and out of the seating area awkward and uncomfortable. Plus, there was room for a large table, so we eliminated the awkward built in.
We started by removing the faux brick wall between the kitchen and back entry. We relocated the entry to the garage over a couple feet in order to get every last inch out of the new kitchen. We also made the decision to close up the primary window that faced the pretty ho hum brick wall of the neighbor’s house. There was plenty of light coming in from the seating area, so we just didn’t feel the window was adding much to the room.
Construction went smoothy. There was a bit of rework with electrical, flooring and HVAC, but in the end, we think it was well worth it.
The clients really wanted a sleek contemporary look, and we originally had planned for a full height slab backsplash, but due to it’s size, it was a budget buster. Instead, we got creative and settled on large format porcelain tiles that have a similar feel but were a fraction of the cost. We made sure the wall was plumb and level so that the fit and finish would mimic that of slab material.
The final space was quite a change. A large prep sink sits directly across from the new pro-style range with plenty additional prep space on the large island. The refrigerator and ovens now have miles of landing space, and a nice tight work triangle makes cooking a breeze.
Since we wanted a more contemporary feel, not many wall cabinets were included. Instead, we outfitted some of the drawers for dish storage with a peg system. Two large pantries flanking the refrigerator hold baking supplies and small appliances. Large drawers by the cooktop hold pots and pans, and an appliance garage tucked away to the left of the range hides away miscellaneous items. The large island also houses a microwave drawer and tons of storage, most of which is drawers offering maximum convenience.
The island now seats 5-6 people comfortably along with the new table in the seating area which can seat up to 8. Entertaining will be a breeze in this space. With such a clean backdrop, we knew we would need some drama with the lighting, so we chose two sets of staggered pendants, which we adjusted for the right visual balance above the island.
We also included a small coffee station to the right of the main kitchen, which helps keep the coffee clutter out of the kitchen proper. Two tones of complimentary gray are featured in this kitchen. The perimeter is a light gray that reads almost white. The island is a gray stain that adds some depth and interest with the visible wood texture. The countertops are clean white quartz, and the hardware, barstools and light fixtures add warm brass tones. I see lots of cooking and entertaining with family and friends in the near future in this bright and airy new space.
Designed by: Susan Klimala, CKD, CBD
Photography by: Michael Kaskel
For more information on kitchen and bath design ideas go to: www.kitchenstudio-ge.com
Find the right local pro for your project

 Sarahliz Lawson Design
Photography: David Duncan Livingston
Large transitional bedroom photo in San Francisco
Large transitional bedroom photo in San Francisco
 PlaidFox Studio

Bedroom - large contemporary guest carpeted and gray floor bedroom idea in Phoenix with blue walls
 Manhattan Renovations
© SGM PHOTOGRAPHY
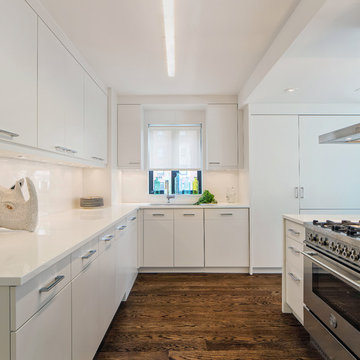
Kitchen - mid-sized contemporary l-shaped medium tone wood floor kitchen idea in New York with flat-panel cabinets, white cabinets, white backsplash, stainless steel appliances and no island
Kitchen - mid-sized contemporary l-shaped medium tone wood floor kitchen idea in New York with flat-panel cabinets, white cabinets, white backsplash, stainless steel appliances and no island
 RMT Architects
Architects: RMT Architects

Mountain style kitchen photo in Denver with raised-panel cabinets, medium tone wood cabinets, beige backsplash and stainless steel appliances
Mountain style kitchen photo in Denver with raised-panel cabinets, medium tone wood cabinets, beige backsplash and stainless steel appliances

Sponsored
Columbus, OH

Hope Restoration & General Contracting
Columbus Design-Build, Kitchen & Bath Remodeling, Historic Renovations
 Modern Rugs LA
Premier Stagers
Inspiration for a large modern master bedroom remodel in Los Angeles with white walls
Inspiration for a large modern master bedroom remodel in Los Angeles with white walls

 Scheer & Co. Interior Design
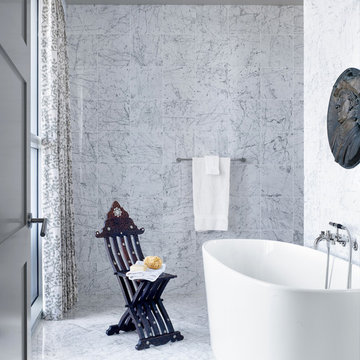
Example of a trendy white tile marble floor freestanding bathtub design in Austin
 The Design Firm

Example of a large trendy u-shaped and open concept brown floor family room design in Houston with flat-panel cabinets, brown cabinets, quartzite countertops, gray backsplash, no fireplace and no tv
 11 Ravens
This marquis piece embodies a shrewd, thoughtful nature. Each individually crafted layer is meticulously integrated into a composition that renders the Arclight a whole that truly becomes greater than the sum of all its parts. This luminary statement piece faithfully sparks an aura of high design.

 Meshberg Group
This open urban kitchen invites with pops of yellow and an eat in dining table. A highly functional, contemporary beauty featuring wide plank white oak grey stained floors, white lacquer refrigerator and washing machine, brushed aluminum lower cabinets and walnut upper cabinets. Pure white Caesarstone countertops, Blanco kitchen faucet and sink, Bertazzoni range, Bosch dishwasher, architectural lighting trough with LED lights, and Emtech brushed chrome door hardware complete the high-end look.



 Brown Design Group
Matt Wier
Bedroom - 1950s master light wood floor bedroom idea in Los Angeles with white walls
Bedroom - 1950s master light wood floor bedroom idea in Los Angeles with white walls
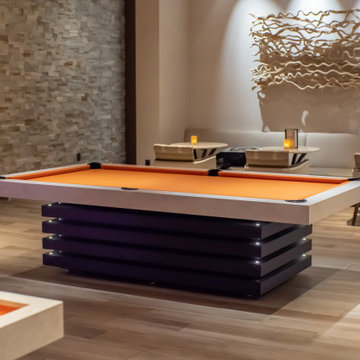 11 Ravens
This marquis piece embodies a shrewd, thoughtful nature. Each individually crafted layer is meticulously integrated into a composition that renders the Arclight a whole that truly becomes greater than the sum of all its parts. This luminary statement piece faithfully sparks an aura of high design.
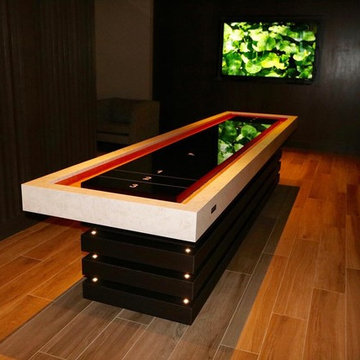 11 Ravens
This marquis piece embodies a shrewd, thoughtful nature. Each individually crafted layer is meticulously integrated into a composition that renders the Arclight a whole that truly becomes greater than the sum of all its parts. This luminary statement piece faithfully sparks an aura of high design.
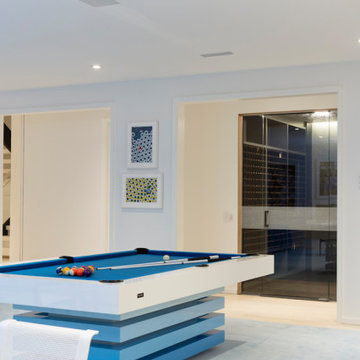 11 Ravens
This marquis piece embodies a shrewd, thoughtful nature. Each individually crafted layer is meticulously integrated into a composition that renders the Arclight a whole that truly becomes greater than the sum of all its parts. This luminary statement piece faithfully sparks an aura of high design.

Sponsored
Columbus, OH

Structural Remodeling
Franklin County's Heavy Timber Specialists | Best of Houzz 2020!
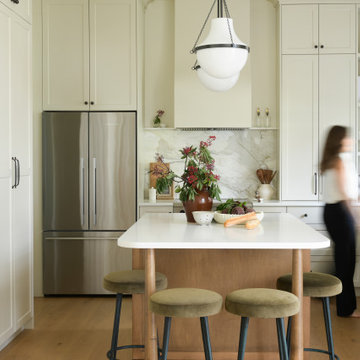
 Bojan High End Kitchens Inc.
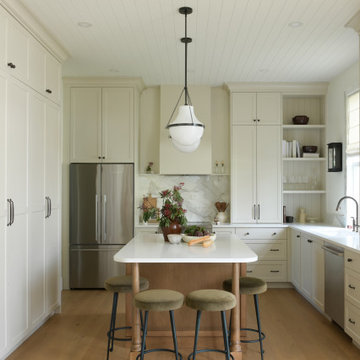
This custom kitchen by Bojan High End Kitchens Inc. combines classic white Shaker cabinetry with a warm wood island designed for everyday functionality. Floor-to-ceiling cabinets provide exceptional pantry and concealed storage, while open shelving keeps frequently used items within easy reach. The island adds prep space, seating, drawers and integrated appliance storage. Custom cabinetry around the refrigerator, full-height storage, marble-look backsplash and carefully planned work zones make this kitchen highly efficient without sacrificing its clean, timeless character. Designed for a busy household, this project showcases quality custom cabinetry and thoughtful kitchen renovation solutions for homeowners in Langley, Surrey and the Metro Vancouver area.
 Bojan High End Kitchens Inc.
This custom kitchen by Bojan High End Kitchens Inc. combines classic white Shaker cabinetry with a warm wood island designed for everyday functionality. Floor-to-ceiling cabinets provide exceptional pantry and concealed storage, while open shelving keeps frequently used items within easy reach. The island adds prep space, seating, drawers and integrated appliance storage. Custom cabinetry around the refrigerator, full-height storage, marble-look backsplash and carefully planned work zones make this kitchen highly efficient without sacrificing its clean, timeless character. Designed for a busy household, this project showcases quality custom cabinetry and thoughtful kitchen renovation solutions for homeowners in Langley, Surrey and the Metro Vancouver area.
 Sofo Kitchens
Smart Photography

Example of a huge asian men's carpeted walk-in closet design in Vancouver with open cabinets and dark wood cabinets
Example of a huge asian men's carpeted walk-in closet design in Vancouver with open cabinets and dark wood cabinets
14