
Search results for "High gloss laminate backsplash" in Home Design Ideas

 Roy Talmage Builders
Inspiration for a mid-sized transitional l-shaped light wood floor open concept kitchen remodel in Orange County with recessed-panel cabinets, light wood cabinets, laminate countertops, an island, a double-bowl sink, white backsplash, porcelain backsplash and stainless steel appliances

 O Designs By Orli Shoshan
Example of a mid-sized minimalist l-shaped light wood floor and beige floor open concept kitchen design in Chicago with an undermount sink, flat-panel cabinets, white cabinets, quartz countertops, white backsplash, marble backsplash, stainless steel appliances, an island and white countertops
 Senso Design Ltd.
new kitchen, high gloss painted and laminated doors, LED lighting, BLUM hardware
Kitchen - mid-sized traditional kitchen idea in Toronto
Kitchen - mid-sized traditional kitchen idea in Toronto
Find the right local pro for your project

 Unhinged Custom Doors
Mid-sized beach style l-shaped light wood floor eat-in kitchen photo in Seattle with an undermount sink, flat-panel cabinets, quartz countertops, white backsplash, porcelain backsplash, stainless steel appliances and an island

 FMA Interior Design, Inc.
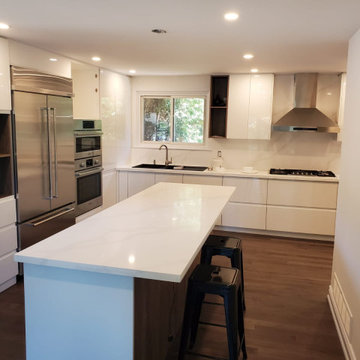
White High-Gloss Contemporary Kitchen
Mid-sized trendy l-shaped dark wood floor open concept kitchen photo in Chicago with an undermount sink, flat-panel cabinets, white cabinets, marble countertops, beige backsplash, glass tile backsplash, stainless steel appliances and an island
Mid-sized trendy l-shaped dark wood floor open concept kitchen photo in Chicago with an undermount sink, flat-panel cabinets, white cabinets, marble countertops, beige backsplash, glass tile backsplash, stainless steel appliances and an island

 Oberholtzer Custom Cabinetry
Built in 1860 we designed this kitchen to have the conveniences of modern life with a sense of having it feel like it could be the original kitchen. White oak with clear coated herringbone oak floor and stained white oak cabinetry deliver the two tone feel.

 Enns Cabinetry Inc.
f8 Images
Enclosed kitchen - mid-sized contemporary u-shaped medium tone wood floor enclosed kitchen idea in Toronto with a double-bowl sink, flat-panel cabinets, white cabinets, marble countertops, gray backsplash, subway tile backsplash, stainless steel appliances and a peninsula
Enclosed kitchen - mid-sized contemporary u-shaped medium tone wood floor enclosed kitchen idea in Toronto with a double-bowl sink, flat-panel cabinets, white cabinets, marble countertops, gray backsplash, subway tile backsplash, stainless steel appliances and a peninsula

Sponsored
Fredericksburg, OH

High Point Cabinets
Columbus' Experienced Custom Cabinet Builder | 4x Best of Houzz Winner

 Florida Designer Cabinetry
Miralis cabinets in white milk shake acrylic with a custom color high gloss lacquer
Countertops Pompeii quartz white lightning with Blanco diamond metallic grey sink and Blanco satin nickel faucet and soap dispenser. Ann Sacks backsplash tile
Sub-zero refrigerator
Wolf ovens and hood vent
Bosch dishwasher
 Design Platform
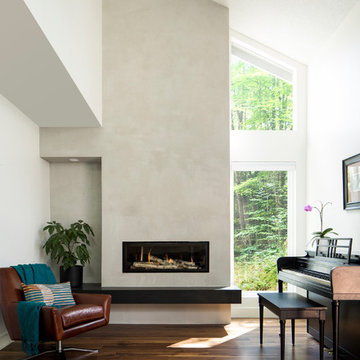
Natural wide plank walnut flooring. Concrete finish on fireplace. Honed black granite floating hearth.
Photo by Jess Blackwell
Home design - mid-sized modern loft-style laminate floor and brown floor home design idea in Denver with a music area, white walls, a standard fireplace, a plaster fireplace and no tv
Home design - mid-sized modern loft-style laminate floor and brown floor home design idea in Denver with a music area, white walls, a standard fireplace, a plaster fireplace and no tv

 Sunwest Construction & Development
Aimee Lee Photography
Inspiration for a large contemporary master beige tile, brown tile, gray tile and porcelain tile dark wood floor and brown floor alcove shower remodel in Salt Lake City with shaker cabinets, white cabinets, an undermount tub, a two-piece toilet, gray walls, an undermount sink, solid surface countertops and a hinged shower door
Inspiration for a large contemporary master beige tile, brown tile, gray tile and porcelain tile dark wood floor and brown floor alcove shower remodel in Salt Lake City with shaker cabinets, white cabinets, an undermount tub, a two-piece toilet, gray walls, an undermount sink, solid surface countertops and a hinged shower door

 Ferguson Bath, Kitchen & Lighting Gallery
Mid-sized minimalist l-shaped light wood floor and beige floor open concept kitchen photo in DC Metro with an undermount sink, flat-panel cabinets, white cabinets, marble countertops, white backsplash, marble backsplash, stainless steel appliances and an island
 Enns Cabinetry Inc.
f8 Images
Inspiration for a mid-sized contemporary u-shaped medium tone wood floor enclosed kitchen remodel in Toronto with a double-bowl sink, flat-panel cabinets, white cabinets, marble countertops, gray backsplash, subway tile backsplash, stainless steel appliances and a peninsula
Inspiration for a mid-sized contemporary u-shaped medium tone wood floor enclosed kitchen remodel in Toronto with a double-bowl sink, flat-panel cabinets, white cabinets, marble countertops, gray backsplash, subway tile backsplash, stainless steel appliances and a peninsula
 Cabinet Joint
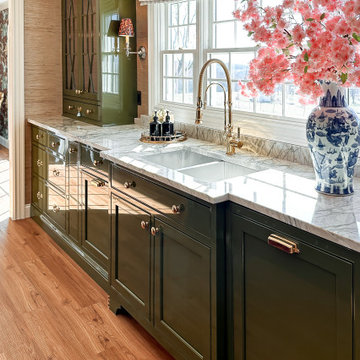
High-gloss olive green, quartzite counters, and a professional painter’s eye for detail - this is what happens when you know your craft.
Painted by @paintedbykaylapayne herself, these glossy olive green cabinets bring major character and a mirror-like finish that reflects the room’s charm. Paired with spider web quartzite counters and glassfront countertop cabinets, it’s a space that feels layered, lived-in, and entirely her own.

Sponsored
Fredericksburg, OH
High Point Cabinets
Columbus' Experienced Custom Cabinet Builder | 4x Best of Houzz Winner
 Colourbar Home Interiors
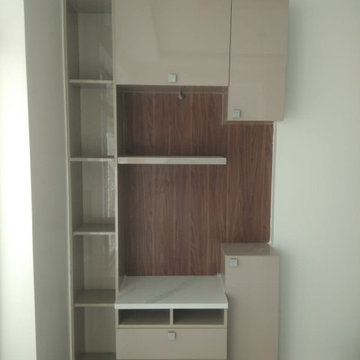
Material High Gloss Laminate Factory Finish
Kitchen/dining room combo - small asian ceramic tile, beige floor, tray ceiling and brick wall kitchen/dining room combo idea in Delhi with white walls, no fireplace and a plaster fireplace
Kitchen/dining room combo - small asian ceramic tile, beige floor, tray ceiling and brick wall kitchen/dining room combo idea in Delhi with white walls, no fireplace and a plaster fireplace

 Snitz Creek Cabinet Shop
Inspiration for a mid-sized modern l-shaped eat-in kitchen remodel with a single-bowl sink, flat-panel cabinets, gray cabinets, granite countertops, gray backsplash, ceramic backsplash, stainless steel appliances, an island and white countertops
 Roy Talmage Builders
Open concept kitchen - mid-sized transitional l-shaped light wood floor open concept kitchen idea in Orange County with a double-bowl sink, recessed-panel cabinets, light wood cabinets, laminate countertops, white backsplash, porcelain backsplash, stainless steel appliances and an island

 Tampa Bay Millworks & Home Design Center
Effective 02/01/2020 we no longer offer custom cabinetry, countertops or cabinetry installation.
Kitchen pantry - large contemporary u-shaped travertine floor kitchen pantry idea in Tampa with an undermount sink, raised-panel cabinets, white cabinets, blue backsplash, stone slab backsplash, an island, marble countertops and stainless steel appliances
Kitchen pantry - large contemporary u-shaped travertine floor kitchen pantry idea in Tampa with an undermount sink, raised-panel cabinets, white cabinets, blue backsplash, stone slab backsplash, an island, marble countertops and stainless steel appliances

Sponsored
Plain City, OH

The Creative Kitchen Company
Columbus Area Kitchen Remodeling and Refacing Professional

 Nistenhaus Design LLC
This view shows from the kitchen into the dining nook and to the front door. Notice the surround on the fridge, and the over cabinet lighting.
Example of a mid-sized trendy galley vinyl floor and brown floor eat-in kitchen design in St Louis with an undermount sink, flat-panel cabinets, white cabinets, laminate countertops, green backsplash, stainless steel appliances, an island and green countertops
Example of a mid-sized trendy galley vinyl floor and brown floor eat-in kitchen design in St Louis with an undermount sink, flat-panel cabinets, white cabinets, laminate countertops, green backsplash, stainless steel appliances, an island and green countertops

 Wallach Builders & Remodeling, Inc.
Inspiration for a mid-sized modern l-shaped beige floor open concept kitchen remodel in Miami with an undermount sink, flat-panel cabinets, white cabinets, quartzite countertops, mirror backsplash, stainless steel appliances and an island

 BF Homes LLC.
Casey Dunn
Inspiration for a contemporary white tile mosaic tile floor freestanding bathtub remodel in Austin with an undermount sink, flat-panel cabinets, dark wood cabinets and white walls
Inspiration for a contemporary white tile mosaic tile floor freestanding bathtub remodel in Austin with an undermount sink, flat-panel cabinets, dark wood cabinets and white walls
100