
Search results for "High gloss laminate backsplash" in Home Design Ideas

 Gretchen Lyons
Because this home is so open and each room is connected to each other I designed the media area to match the kitchen. We added extra shelves so each piece of the media equipment has it's own space.
Photography by: Libbie Martin

 William Standen Co.
Designer: Cassandra Nordell-MacLean
A custom designed and built banquette featuring white custom painted white high gloss cabinetry, with storage below, and a stained maple table. All products from William Standen Co.

 Partners 4, Design
Gilbertson Photography
Eat-in kitchen - mid-sized contemporary galley porcelain tile and brown floor eat-in kitchen idea in Minneapolis with an undermount sink, flat-panel cabinets, gray cabinets, quartz countertops, gray backsplash, glass sheet backsplash, paneled appliances and no island
Eat-in kitchen - mid-sized contemporary galley porcelain tile and brown floor eat-in kitchen idea in Minneapolis with an undermount sink, flat-panel cabinets, gray cabinets, quartz countertops, gray backsplash, glass sheet backsplash, paneled appliances and no island
Find the right local pro for your project
 Rockland Interiors Incorporated
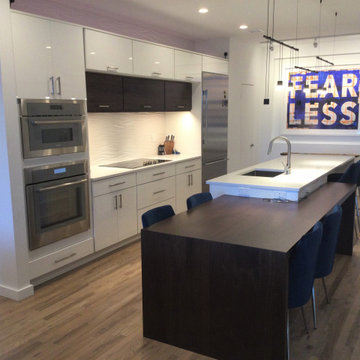
White high glass laminate cabinetry with walnut accent bridge cabinets with drop down table on the island
Example of a mid-sized minimalist kitchen design in New York
Example of a mid-sized minimalist kitchen design in New York

 marcon KITCHEN + BATH STUDIO
Design and photos by Uli Rankin
Open concept kitchen - small modern galley light wood floor open concept kitchen idea in Toronto with an undermount sink, flat-panel cabinets, light wood cabinets, quartz countertops, stainless steel appliances and an island
Open concept kitchen - small modern galley light wood floor open concept kitchen idea in Toronto with an undermount sink, flat-panel cabinets, light wood cabinets, quartz countertops, stainless steel appliances and an island

 Tri State Kitchens
The navy blue stripe running through the center of the island and down the waterfall side, is absolutely the most attractive element of this fresh kitchen! In addition to the gold handles, faucets and lighting the wood grain laminate cabinets add warmth to this high gloss white acrylic kitchen. Built into the cabinet, are charming red stove knobs, that everyone seems to notice upon entering this magnificent space!
 marcon KITCHEN + BATH STUDIO
Design and photos by Uli Rankin
Small minimalist galley light wood floor open concept kitchen photo in Toronto with an undermount sink, flat-panel cabinets, light wood cabinets, quartz countertops, stainless steel appliances and an island
Small minimalist galley light wood floor open concept kitchen photo in Toronto with an undermount sink, flat-panel cabinets, light wood cabinets, quartz countertops, stainless steel appliances and an island

Sponsored
Fredericksburg, OH

High Point Cabinets
Columbus' Experienced Custom Cabinet Builder | 4x Best of Houzz Winner
 Cabinet Joint
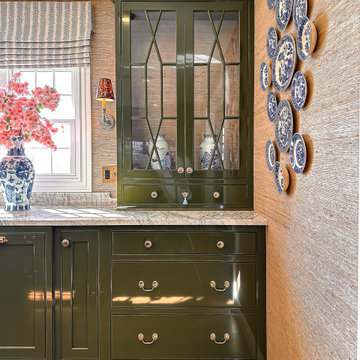
High-gloss olive green, quartzite counters, and a professional painter’s eye for detail - this is what happens when you know your craft.
Painted by @paintedbykaylapayne herself, these glossy olive green cabinets bring major character and a mirror-like finish that reflects the room’s charm. Paired with spider web quartzite counters and glassfront countertop cabinets, it’s a space that feels layered, lived-in, and entirely her own.

 Blackbox design studios
Inspiration for a mid-century modern concrete floor and gray floor open concept kitchen remodel in Salt Lake City with white backsplash and an island

 Norton Homes
Exceptional custom-built 1 ½ story walkout home on a premier cul-de-sac site in the Lakeview neighborhood. Tastefully designed with exquisite craftsmanship and high attention to detail throughout.
Offering main level living with a stunning master suite, incredible kitchen with an open concept and a beautiful screen porch showcasing south facing wooded views. This home is an entertainer’s delight with many spaces for hosting gatherings. 2 private acres and surrounded by nature.

 Kitchen Korner
Designer: Al Pattison, CMKBD
Cabinetry: Premier Cabinets, Aldergrove, B.C.
Interior Design: Design Alley Interior Design and Renovations
Trendy galley open concept kitchen photo in Vancouver with a drop-in sink, flat-panel cabinets, dark wood cabinets, quartz countertops, glass sheet backsplash, stainless steel appliances and an island
Trendy galley open concept kitchen photo in Vancouver with a drop-in sink, flat-panel cabinets, dark wood cabinets, quartz countertops, glass sheet backsplash, stainless steel appliances and an island

 Stef Albert
Steven Brown
Enclosed kitchen - small modern u-shaped light wood floor enclosed kitchen idea in New York with an undermount sink, flat-panel cabinets, white cabinets, quartz countertops, white backsplash, stone slab backsplash, stainless steel appliances and no island
Enclosed kitchen - small modern u-shaped light wood floor enclosed kitchen idea in New York with an undermount sink, flat-panel cabinets, white cabinets, quartz countertops, white backsplash, stone slab backsplash, stainless steel appliances and no island

Seated home bar - large contemporary galley light wood floor seated home bar idea with an undermount sink, flat-panel cabinets, brown cabinets, quartzite countertops and gray backsplash

Sponsored
Fredericksburg, OH
High Point Cabinets
Columbus' Experienced Custom Cabinet Builder | 4x Best of Houzz Winner

 ModCabs
Inspiration for a contemporary l-shaped dark wood floor kitchen pantry remodel in Raleigh with a drop-in sink, flat-panel cabinets, dark wood cabinets, marble countertops, blue backsplash, ceramic backsplash, stainless steel appliances and an island
 Cabinet Joint
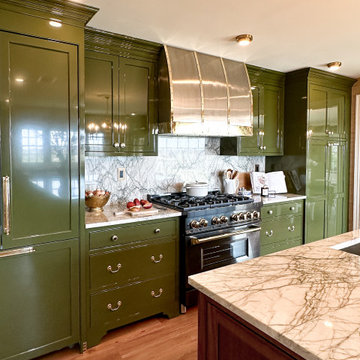
High-gloss olive green, quartzite counters, and a professional painter’s eye for detail - this is what happens when you know your craft.
Painted by @paintedbykaylapayne herself, these glossy olive green cabinets bring major character and a mirror-like finish that reflects the room’s charm. Paired with spider web quartzite counters and glassfront countertop cabinets, it’s a space that feels layered, lived-in, and entirely her own.


 marcon KITCHEN + BATH STUDIO
Design and photos by Uli Rankin
Small minimalist galley light wood floor open concept kitchen photo in Toronto with an undermount sink, flat-panel cabinets, light wood cabinets, quartz countertops, stainless steel appliances and an island
Small minimalist galley light wood floor open concept kitchen photo in Toronto with an undermount sink, flat-panel cabinets, light wood cabinets, quartz countertops, stainless steel appliances and an island

Sponsored
Columbus, OH

Hope Restoration & General Contracting
Columbus Design-Build, Kitchen & Bath Remodeling, Historic Renovations

 Mondo Builders, Inc.
Open concept kitchen - contemporary l-shaped beige floor open concept kitchen idea in Chicago with an undermount sink, flat-panel cabinets, white cabinets, marble countertops, beige backsplash, stainless steel appliances and an island

 Art Goerzen
A bright, white contemporary kitchen houses lots of drawers for storage. No upper cabinets provide beautiful views through the large windows to bring the outdoors, inside.
 Kitchen Korner
Designer: Al Pattison, CMKBD
Cabinetry: Premier Cabinets, Aldergrove, B.C.
Interior Design: Design Alley Interior Design and Renovations
Open concept kitchen - contemporary galley open concept kitchen idea in Vancouver with a drop-in sink, flat-panel cabinets, dark wood cabinets, quartz countertops, glass sheet backsplash, stainless steel appliances and an island
Open concept kitchen - contemporary galley open concept kitchen idea in Vancouver with a drop-in sink, flat-panel cabinets, dark wood cabinets, quartz countertops, glass sheet backsplash, stainless steel appliances and an island
97