
Search results for "High gloss laminate backsplash" in Home Design Ideas

 Kitchen Korner
Designer: Al Pattison, CMKBD
Cabinetry: Premier Cabinets, Aldergrove, B.C.
Interior Design: Design Alley Interior Design and Renovations
Trendy galley open concept kitchen photo in Vancouver with a drop-in sink, flat-panel cabinets, dark wood cabinets, quartz countertops, glass sheet backsplash, stainless steel appliances and an island
Trendy galley open concept kitchen photo in Vancouver with a drop-in sink, flat-panel cabinets, dark wood cabinets, quartz countertops, glass sheet backsplash, stainless steel appliances and an island

 Morantz Custom Cabinetry Inc.
Tzvi Morantz
Example of a mid-sized minimalist u-shaped porcelain tile kitchen pantry design in Miami with an undermount sink, flat-panel cabinets, white cabinets, recycled glass countertops, gray backsplash, glass tile backsplash, stainless steel appliances and a peninsula
Example of a mid-sized minimalist u-shaped porcelain tile kitchen pantry design in Miami with an undermount sink, flat-panel cabinets, white cabinets, recycled glass countertops, gray backsplash, glass tile backsplash, stainless steel appliances and a peninsula


Find the right local pro for your project


 Wallach Builders & Remodeling, Inc.
Mid-sized minimalist l-shaped beige floor open concept kitchen photo in Miami with an undermount sink, flat-panel cabinets, quartzite countertops, stainless steel appliances, an island, white cabinets and mirror backsplash

 FMA Interior Design, Inc.
White High-Gloss Contemporary Kitchen
Mid-sized trendy l-shaped dark wood floor open concept kitchen photo in Chicago with an undermount sink, flat-panel cabinets, white cabinets, marble countertops, beige backsplash, glass tile backsplash, stainless steel appliances and an island
Mid-sized trendy l-shaped dark wood floor open concept kitchen photo in Chicago with an undermount sink, flat-panel cabinets, white cabinets, marble countertops, beige backsplash, glass tile backsplash, stainless steel appliances and an island

 KitchenVisions
Cobalt Blue top lites on the cabinetry and blue counters....WOW!
Modern, bright blue and white with orange accents, this condo kitchen's footprint did not change much, but the storage was extended up and out, one foot into the family room. An old desk area became a second pantry, and the clients now sit on the end of the peninsula as 'desk' space.
A shredded catalog, making up the acrylic 'barn door' separated the dining room from the kitchen....is a work of art, itself.

Sponsored
Fredericksburg, OH

High Point Cabinets
Columbus' Experienced Custom Cabinet Builder | 4x Best of Houzz Winner

 The Designers
In this view, one sees the antiques of Curly Maple that are reflected throughout the condo by incorporating the more contemporary cabinets using lacquered Birdseye Maple cabinets. The inevitable column afforded us the sense of division between kitchen and living space and the perfect position for a sconce.

 D.E. Interior Designs
This condo underwent an amazing transformation! The kitchen was moved from one side of the condo to the other so the homeowner could take advantage of the beautiful view. This beautiful hutch makes a wonderful serving counter and the tower on the left hides a supporting column. The beams in the ceiling are not only a great architectural detail but they allow for lighting that could not otherwise be added to the condos concrete ceiling. The lovely crown around the room also conceals solar shades and drapery rods.
 KitchenVisions
Cobalt Blue top lites on the cabinetry and blue counters....WOW!
Modern, bright blue and white with orange accents, this condo kitchen's footprint did not change much, but the storage was extended up and out, one foot into the family room. An old desk area became a second pantry, and the clients now sit on the end of the peninsula as 'desk' space.
A shredded catalog, making up the acrylic 'barn door' separated the dining room from the kitchen....is a work of art, itself.

 Tampa Bay Millworks & Home Design Center
Effective 02/01/2020 we no longer offer custom cabinetry, countertops or cabinetry installation.
Inspiration for a large contemporary u-shaped travertine floor kitchen pantry remodel in Tampa with an undermount sink, raised-panel cabinets, white cabinets, blue backsplash, stone slab backsplash, an island, marble countertops and stainless steel appliances
Inspiration for a large contemporary u-shaped travertine floor kitchen pantry remodel in Tampa with an undermount sink, raised-panel cabinets, white cabinets, blue backsplash, stone slab backsplash, an island, marble countertops and stainless steel appliances

 marcon KITCHEN + BATH STUDIO
Design and photos by Uli Rankin
Inspiration for a small modern galley light wood floor open concept kitchen remodel in Toronto with an undermount sink, flat-panel cabinets, light wood cabinets, quartz countertops, stainless steel appliances and an island
Inspiration for a small modern galley light wood floor open concept kitchen remodel in Toronto with an undermount sink, flat-panel cabinets, light wood cabinets, quartz countertops, stainless steel appliances and an island
 marcon KITCHEN + BATH STUDIO
Design and photos by Uli Rankin
Small minimalist galley light wood floor open concept kitchen photo in Toronto with an undermount sink, flat-panel cabinets, light wood cabinets, quartz countertops, stainless steel appliances and an island
Small minimalist galley light wood floor open concept kitchen photo in Toronto with an undermount sink, flat-panel cabinets, light wood cabinets, quartz countertops, stainless steel appliances and an island

Sponsored
Fredericksburg, OH
High Point Cabinets
Columbus' Experienced Custom Cabinet Builder | 4x Best of Houzz Winner


 NW HomeWorks
Example of a mid-sized trendy medium tone wood floor eat-in kitchen design in Seattle with an undermount sink, flat-panel cabinets, white cabinets, quartzite countertops, white backsplash, ceramic backsplash, stainless steel appliances and a peninsula
 KitchenVisions
Cobalt Blue top lites on the cabinetry and blue counters....WOW!
Modern, bright blue and white with orange accents, this condo kitchen's footprint did not change much, but the storage was extended up and out, one foot into the family room. An old desk area became a second pantry, and the clients now sit on the end of the peninsula as 'desk' space.
A shredded catalog, making up the acrylic 'barn door' separated the dining room from the kitchen....is a work of art, itself.

 Bilotta Kitchen & Home
This clean and classic Northern Westchester kitchen features a mix of colors and finishes. The perimeter of the kitchen including the desk area is painted in Benjamin Moore’s Nordic White with satin chrome hardware. The island features Benjamin Moore’s Blue Toile with satin brass hardware. The focal point of the space is the Cornu Fe range and custom hood in satin black with brass and chrome trim. Crisp white subway tile covers the backwall behind the cooking area and all the way up the sink wall to the ceiling. In place of wall cabinets, the client opted for thick white open shelves on either side of the window above the sink to keep the space more open and airier. Countertops are a mix of Neolith’s Estatuario on the island and Ash Grey marble on the perimeter. Hanging above the island are Circa Lighting’s the “Hicks Large Pendants” by designer Thomas O’Brien; above the dining table is Tom Dixon’s “Fat Pendant”.
Just off of the kitchen is a wet bar conveniently located next to the living area, perfect for entertaining guests. They opted for a contemporary look in the space. The cabinetry is Yosemite Bronzato laminate in a high gloss finish coupled with open glass shelves and a mirrored backsplash. The mirror and the abundance of windows makes the room appear larger than it is.
Bilotta Senior Designer: Rita LuisaGarces
Architect: Hirshson Design & Architecture
Photographer: Stefan Radtke

Sponsored
Fredericksburg, OH
High Point Cabinets
Columbus' Experienced Custom Cabinet Builder | 4x Best of Houzz Winner

 Zen Living
High gloss UV ARI514 modern bar with peninsular, perfect for entertaining!
Example of a mid-sized trendy single-wall wet bar design in Calgary with an undermount sink, flat-panel cabinets, dark wood cabinets, quartz countertops, white backsplash, ceramic backsplash and gray countertops
Example of a mid-sized trendy single-wall wet bar design in Calgary with an undermount sink, flat-panel cabinets, dark wood cabinets, quartz countertops, white backsplash, ceramic backsplash and gray countertops
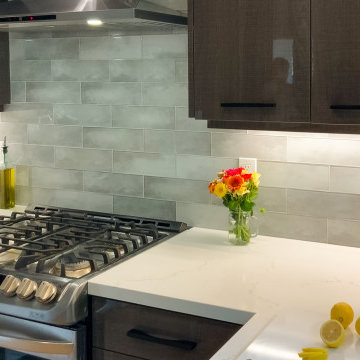
 Marin Kitchen Works Inc.
Trendy u-shaped light wood floor and beige floor kitchen photo in San Francisco with an undermount sink, flat-panel cabinets, quartz countertops, blue backsplash, ceramic backsplash, stainless steel appliances and white countertops

 Studio Snaidero DC Metro
Published in STYLE Magazine
Example of a minimalist eat-in kitchen design in Baltimore with flat-panel cabinets, gray cabinets, stainless steel countertops, metallic backsplash, stainless steel appliances, an island, an undermount sink and metal backsplash
Example of a minimalist eat-in kitchen design in Baltimore with flat-panel cabinets, gray cabinets, stainless steel countertops, metallic backsplash, stainless steel appliances, an island, an undermount sink and metal backsplash
98