
Search results for "High gloss laminate backsplash" in Home Design Ideas
 Tile Merchant
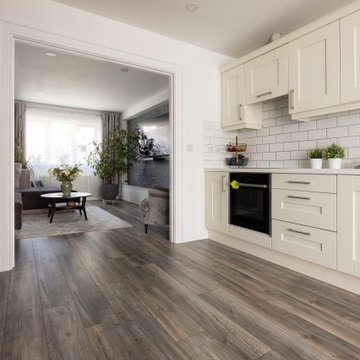
Kitchen Inspiration: A Perfect Blend of Timeless Metro Tiles & Harbour Oak Grey Flooring
Imagine cooking in a space that is modern, practical, and cozy all at the same time. This beautiful kitchen is a real-life inspiration from one of our clients, showcasing how to perfectly balance classic style with everyday durability.
The backsplash features the timeless elegance of classic white Metro tiles. Synonymous with Parisian elegance and retro chic, these bevelled gloss wall tiles are naturally stain-resistant and exceptionally hygienic, making them the perfect, easy-to-clean choice for a busy kitchen.
Underfoot, the space is grounded by our Harbour Oak Grey Penthouse Laminate Flooring. Engineered by KRONOTEX, these 12mm-thick, AC5-rated floorboards replicate the authentic look and weathered texture of natural oak with stunning precision. Designed to withstand heavy foot traffic, they offer outstanding durability and up to 24 hours of spill resistance—giving you the luxury of real wood without the high maintenance or worry of moisture damage.
Love this look for your next renovation project? Come design your dream kitchen with us! We deliver straight to your door, anywhere in Ireland.
Featured Products:
Floor: Harbour Oak Grey Penthouse Laminate Flooring (12mm, AC5)
Walls: White Rectangular Bevelled Metro Tiles


 European Cabinets & Design Studios
We completely updated the look of this formally traditional kitchen, to a clean modern design featuring white high-gloss lacquered cabinets and black glass wall cabinets from Aran Cucine's Volare collection. This kitchen also features dark gray quartz countertops from Caesarstone; Miele microwave; stainless steel range hood by Zephyr; Fagor induction cooktop and 24" wall oven; sink by Blanco.
Find the right local pro for your project

 LA Dwelling Inc
Photography by Corinne Cobabe
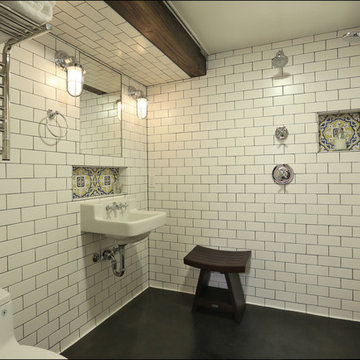
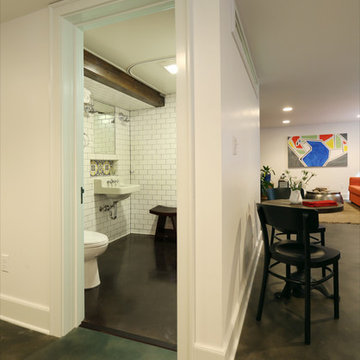
Small trendy 3/4 green tile and glass tile porcelain tile bathroom photo in Los Angeles with an integrated sink, flat-panel cabinets, white cabinets and white walls
Small trendy 3/4 green tile and glass tile porcelain tile bathroom photo in Los Angeles with an integrated sink, flat-panel cabinets, white cabinets and white walls

 kabi kitchen and bath cabinets
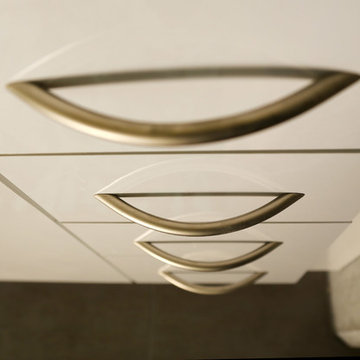
Beautiful white gloss laminate doors and drawers are highly durable and easy to clean.
Trendy galley dark wood floor eat-in kitchen photo in Denver with flat-panel cabinets, white cabinets, a drop-in sink, stainless steel appliances and an island
Trendy galley dark wood floor eat-in kitchen photo in Denver with flat-panel cabinets, white cabinets, a drop-in sink, stainless steel appliances and an island

 Nukitchens
Example of a large trendy porcelain tile kitchen design in New York with an undermount sink, flat-panel cabinets, white cabinets, quartz countertops, white backsplash, stone slab backsplash and an island

 Unhinged Custom Doors
Mid-sized trendy l-shaped light wood floor eat-in kitchen photo in Seattle with an undermount sink, flat-panel cabinets, quartz countertops, white backsplash, porcelain backsplash, stainless steel appliances and an island

Sponsored
Columbus, OH

Hope Restoration & General Contracting
Columbus Design-Build, Kitchen & Bath Remodeling, Historic Renovations

 Justina Auer
Example of a mid-sized minimalist l-shaped dark wood floor open concept kitchen design in Boston with an undermount sink, flat-panel cabinets, quartz countertops, gray backsplash, porcelain backsplash, stainless steel appliances and an island
 ECO CEILING INC
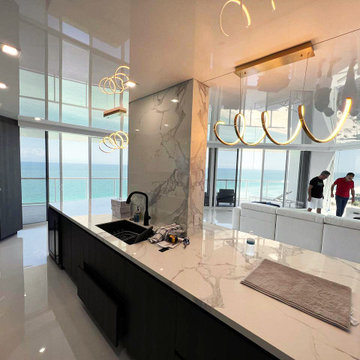
High gloss stretch ceilings in a living room and kitchen!
Inspiration for a mid-sized coastal single-wall marble floor, white floor and wallpaper ceiling kitchen remodel in Miami with flat-panel cabinets, white cabinets, white backsplash, marble backsplash, black appliances, an island and white countertops
Inspiration for a mid-sized coastal single-wall marble floor, white floor and wallpaper ceiling kitchen remodel in Miami with flat-panel cabinets, white cabinets, white backsplash, marble backsplash, black appliances, an island and white countertops

 April Balliette
Photographer: Ryan Gamma
Inspiration for a large modern l-shaped porcelain tile and white floor open concept kitchen remodel in Tampa with an undermount sink, flat-panel cabinets, white cabinets, quartz countertops, gray backsplash, glass tile backsplash, stainless steel appliances, an island and gray countertops
Inspiration for a large modern l-shaped porcelain tile and white floor open concept kitchen remodel in Tampa with an undermount sink, flat-panel cabinets, white cabinets, quartz countertops, gray backsplash, glass tile backsplash, stainless steel appliances, an island and gray countertops


Sponsored
Columbus, OH
Hope Restoration & General Contracting
Columbus Design-Build, Kitchen & Bath Remodeling, Historic Renovations

 EPG Homes, LLC
Open concept kitchen - mid-sized traditional l-shaped laminate floor and brown floor open concept kitchen idea with an undermount sink, shaker cabinets, white cabinets, quartz countertops, white backsplash, subway tile backsplash, stainless steel appliances, an island and white countertops

 Stonecrest Works
Rustic kitchen design with floating shelves and large kitchen island.
Kitchen - country galley kitchen idea in Atlanta with open cabinets, white backsplash, subway tile backsplash and an island
Kitchen - country galley kitchen idea in Atlanta with open cabinets, white backsplash, subway tile backsplash and an island

 Ashley Campbell Interior Design
Emily Minton Redfield
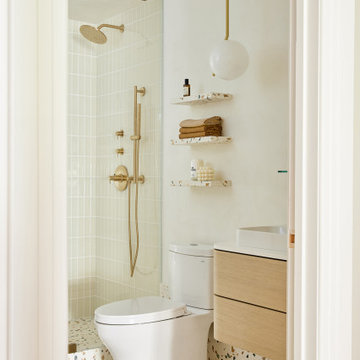
Trendy beige tile and gray tile powder room photo in Denver with an undermount sink and open cabinets
Trendy beige tile and gray tile powder room photo in Denver with an undermount sink and open cabinets
 Peterman Lumber
Bathroom Cabinet Remodel
Cabinet Laminate: 043 Pearl White, High Gloss
Photo Credit:
Stevens Industries, Inc.
704 West Main Street
Teutopolis, IL 62467
www.stevens-wood.com



 Bison Custom Cabinetry
This contemporary kitchen combines high gloss white wall cabinets, textured laminate base cabinets, white quartz tops and gray subway tile. These choices completely transformed this space from quite traditional to contemporary and trendy.

112