
Search results for "High gloss laminate backsplash" in Home Design Ideas

 Premier EuroCase
Large trendy l-shaped open concept kitchen photo in San Francisco with a drop-in sink, flat-panel cabinets, white cabinets, white backsplash, stainless steel appliances and an island

 Alturas Homes
Countertop: WA Laminate 4944-38 Casual Linen
Flooring: Masonary Boardwalk-Myrtle Beach 6x24 offset 386 Oyster Gray
Backsplash: Masonary AO Gloss Biscuit Stacked 333 Alabaster

 Bespoke Woodwork
Designed and manufactured by Marc Sowers Bespoke Woodwork.
High gloss white base cabinets. Hand scrapped alder upper cabinets. Back painted glass backsplash. Full round radius island cabinet. Tall glass pantry doors.
Find the right local pro for your project

 Cucine Ricci
Inspiration for a mid-sized modern u-shaped eat-in kitchen remodel with an undermount sink, flat-panel cabinets, dark wood cabinets, quartz countertops, black backsplash, ceramic backsplash, beige countertops, stainless steel appliances and an island

 User
Design By- Jules Wilson I.D.
Photo Taken By- Brady Architectural Photography
Example of a small trendy single-wall wet bar design in San Diego with no sink, medium tone wood cabinets, mirror backsplash and open cabinets
Example of a small trendy single-wall wet bar design in San Diego with no sink, medium tone wood cabinets, mirror backsplash and open cabinets

 Alleanza Custom Homes
Eat-in kitchen - large mid-century modern u-shaped concrete floor and gray floor eat-in kitchen idea in Houston with an undermount sink, flat-panel cabinets, white cabinets, quartz countertops, white backsplash, glass sheet backsplash, stainless steel appliances and an island

 CSR Interiors Inc.
We totally transformed and opened up this kitchen, which started out with a very small island and an angled peninsula perpendicular to the angled wall. The functionality is much improved and the client gained a ton of storage and work space. It had white therma foil cabinets, green corian counter tops and a back splash with white tiles and a green leafy motif...and green and white leafy wallpaper. Bye bye all that, hello sleek and contemporary.



 Michigan Cabinet World inc.
Acrylic Euro cabinets, with glass up cabinets,
Example of a large minimalist u-shaped dark wood floor and brown floor eat-in kitchen design in Detroit with an undermount sink, glass-front cabinets, gray cabinets, quartz countertops, multicolored backsplash, stone tile backsplash, stainless steel appliances, a peninsula and white countertops
Example of a large minimalist u-shaped dark wood floor and brown floor eat-in kitchen design in Detroit with an undermount sink, glass-front cabinets, gray cabinets, quartz countertops, multicolored backsplash, stone tile backsplash, stainless steel appliances, a peninsula and white countertops

 The Decorator's Edge
1950's Mid Century modern meets the 21st. Century. Custom metallic laminate cabinets with brush stainless trim. Quartz waterfall island top, granite perimeter tops, Thermidor appliances, porcelain tile floors.

 Martha Stewart Living
Embracing minimalism's clean, crisp lines, this modern design has an urban sensibility. The high gloss finish wipes clean easily and is a pleasure to touch. Sleek, smooth, and polished, Lacombe Avenue blends efficiency with elegance.
Martha Stewart Living Lacombe Avenue laminate in High Gloss Picket Fence and Weston laminate cabinetry in Persian Gray.
Martha Stewart Living Corian countertop in Warm Soapstone.
Martha Stewart Living hardware in Polished Nickel.
All available exclusively at The Home Depot.
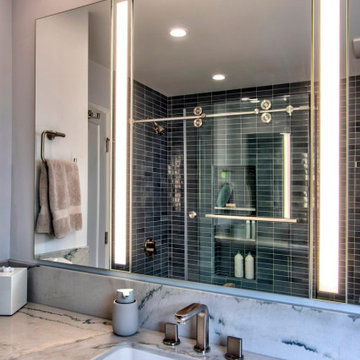
 REDinterior
Example of a small mid-century modern blue tile terrazzo floor and single-sink corner bathtub design in San Diego with flat-panel cabinets, blue cabinets, an undermount sink, quartzite countertops, white countertops and a built-in vanity

 A. Bollman & Sons.
Athos Kyriakides
Example of a mid-sized minimalist galley light wood floor and beige floor eat-in kitchen design in New York with an undermount sink, flat-panel cabinets, white cabinets, white backsplash, stone slab backsplash, stainless steel appliances, a peninsula, quartz countertops and white countertops
Example of a mid-sized minimalist galley light wood floor and beige floor eat-in kitchen design in New York with an undermount sink, flat-panel cabinets, white cabinets, white backsplash, stone slab backsplash, stainless steel appliances, a peninsula, quartz countertops and white countertops

 Western Marble Granite & Tile Ltd.
2016 Fall Parade of Homes
This stunning home is located at 35 Trailside Crescent in Winnipeg and was built by Artista Homes, stone work in the bathroom and kitchen was done by Western Marble & Tile Ltd.

Sponsored
Plain City, OH

The Creative Kitchen Company
Columbus Area Kitchen Remodeling and Refacing Professional

 Paschich Design Group
Amadeus Leitner
Open concept kitchen - industrial galley concrete floor open concept kitchen idea in Albuquerque with an undermount sink, flat-panel cabinets, quartz countertops, metallic backsplash, ceramic backsplash, stainless steel appliances and an island
Open concept kitchen - industrial galley concrete floor open concept kitchen idea in Albuquerque with an undermount sink, flat-panel cabinets, quartz countertops, metallic backsplash, ceramic backsplash, stainless steel appliances and an island

 MBID International
Example of a large classic u-shaped medium tone wood floor enclosed kitchen design with raised-panel cabinets, white cabinets, marble countertops, white backsplash, subway tile backsplash, stainless steel appliances and an island

 Bill Curtis & Associates Design Ltd.
Large trendy l-shaped light wood floor and beige floor kitchen photo in Vancouver with flat-panel cabinets, gray cabinets, quartz countertops, white backsplash, stainless steel appliances, an undermount sink, glass sheet backsplash and an island

 B&D Building & Remodeling
Large trendy l-shaped travertine floor and beige floor enclosed kitchen photo in Boston with an undermount sink, flat-panel cabinets, black cabinets, quartz countertops, white backsplash, ceramic backsplash, stainless steel appliances and an island

Sponsored
Fredericksburg, OH

High Point Cabinets
Columbus' Experienced Custom Cabinet Builder | 4x Best of Houzz Winner

 DHD Architecture and Interior Design
Photography by: Rodolfo Martinez
Inspiration for a scandinavian galley kitchen remodel in New York with an undermount sink, flat-panel cabinets, white cabinets, gray backsplash, paneled appliances and an island
Inspiration for a scandinavian galley kitchen remodel in New York with an undermount sink, flat-panel cabinets, white cabinets, gray backsplash, paneled appliances and an island

 Olga Bakic Architect
White high gloss kitchen cabinets, open concept kitchen. green glass tile back-splash, white caesar stone counter tops, wide plank solid wood flooring
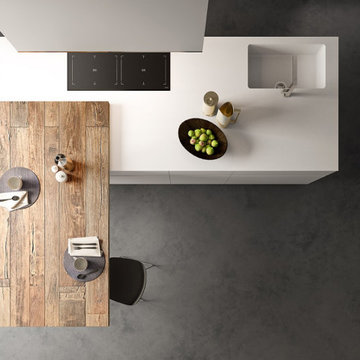
 By Darash - Kitchen Cabinets, Vanities & Closets
Eat-in kitchen - large modern galley concrete floor and gray floor eat-in kitchen idea in Austin with a drop-in sink, flat-panel cabinets, white cabinets, quartzite countertops, white backsplash, cement tile backsplash, black appliances, an island and black countertops
156