
Search results for "High gloss laminate backsplash" in Home Design Ideas

 User
Wall to wall cabinets in converted warehouse space, this nook creates a dynamic home office. The cabinet exteriors use a high gloss melamine called Antracita. The recessed open shelving is a textured woodgrain laminate, this one is called Castellina, and the desk surface uses a formica Stainless Steel laminate. The upper doors lift upwards on stays, and we used stainless steel pulls and handles on drawers and doors. We used LED puck lights over the work surface for task lighting.
Photos by Metroviews.ca

 Cherry Ridge Construction
Bathroom - traditional gray tile and stone tile bathroom idea in Omaha with an undermount sink, recessed-panel cabinets, dark wood cabinets and granite countertops
 By Darash - Kitchen Cabinets, Vanities & Closets
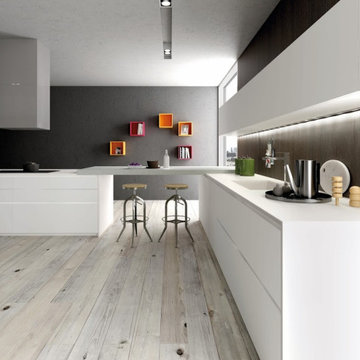
Example of a large minimalist galley concrete floor and gray floor eat-in kitchen design in Austin with a drop-in sink, flat-panel cabinets, white cabinets, quartzite countertops, white backsplash, cement tile backsplash, black appliances, an island and black countertops
Find the right local pro for your project

 JM Kitchen & Bath Design
Fabulous Modern farmhouse kitchen with white on white and espresso accent cabinets and butlers pantry
Open concept kitchen - large farmhouse u-shaped medium tone wood floor open concept kitchen idea in Denver with a farmhouse sink, shaker cabinets, white cabinets, marble countertops, white backsplash, stone slab backsplash, stainless steel appliances and an island
Open concept kitchen - large farmhouse u-shaped medium tone wood floor open concept kitchen idea in Denver with a farmhouse sink, shaker cabinets, white cabinets, marble countertops, white backsplash, stone slab backsplash, stainless steel appliances and an island

 Michigan Cabinet World inc.
Acrylic Euro cabinets, with glass up cabinets,
Inspiration for a large modern u-shaped dark wood floor and brown floor eat-in kitchen remodel in Detroit with an undermount sink, glass-front cabinets, gray cabinets, quartz countertops, multicolored backsplash, stone tile backsplash, stainless steel appliances, a peninsula and white countertops
Inspiration for a large modern u-shaped dark wood floor and brown floor eat-in kitchen remodel in Detroit with an undermount sink, glass-front cabinets, gray cabinets, quartz countertops, multicolored backsplash, stone tile backsplash, stainless steel appliances, a peninsula and white countertops

 Valet Custom Cabinets & Closets
Study room - mid-sized contemporary built-in desk carpeted and beige floor study room idea in San Francisco with beige walls and no fireplace
Study room - mid-sized contemporary built-in desk carpeted and beige floor study room idea in San Francisco with beige walls and no fireplace

 Bestlaminate
Go bold with this high-gloss Elesgo Red laminate!
Home office - modern home office idea in Cleveland
Home office - modern home office idea in Cleveland



Freestanding bathtub - large traditional master gray tile marble floor and white floor freestanding bathtub idea in Minneapolis with beaded inset cabinets, gray cabinets, white walls, an undermount sink and quartzite countertops
 By Darash - Kitchen Cabinets, Vanities & Closets
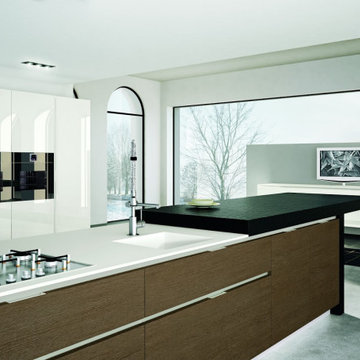
Inspiration for a large modern galley concrete floor and gray floor eat-in kitchen remodel in Austin with a drop-in sink, flat-panel cabinets, white cabinets, quartzite countertops, white backsplash, cement tile backsplash, black appliances, an island and black countertops
 Michigan Cabinet World inc.
Acrylic Euro cabinets, with glass up cabinets,
Large minimalist u-shaped dark wood floor and brown floor eat-in kitchen photo in Detroit with an undermount sink, glass-front cabinets, gray cabinets, quartz countertops, multicolored backsplash, stone tile backsplash, stainless steel appliances, a peninsula and white countertops
Large minimalist u-shaped dark wood floor and brown floor eat-in kitchen photo in Detroit with an undermount sink, glass-front cabinets, gray cabinets, quartz countertops, multicolored backsplash, stone tile backsplash, stainless steel appliances, a peninsula and white countertops

 European Kitchen Design
Water front house in Tiburon that went through complete remodeling needed a new kitchen. The client that brought her European style influence into this beautiful house, wanted to have a modern style kitchen. She also wanted new stainless steel modern appliances that helped to keep this contemporary feeling, along with the Alno door style that also had its own stainless steel frame around every single door in the kitchen. The flow had successfully continued through the stainless steel look garage appliances, to the aluminum frame legs of Alno that were designed to support the island and give it a furniture look style.
Door Style Finish: Alno Tec pro, a shiny laminate finish door style with aluminum frame around it, in metallic graphite and brilliant white colors finish.

 PEDINI NY
A contemporary kitchen designer's dream - with or without handles, wall hanging or floor mounted, the System Collection offers an extensive selection of standard elements and finishes to fit a wide range of modern kitchen layouts and flexible kitchen design budgets. Minimalism to the max.
The System Collection allows the ancient and universal function of cooking to be a fun and fulfilling experience to participate in. While the System Collection does focus on the aesthetics of design and the materials used, the driving force behind the design has and will always be enjoying the kitchen and the pleasure of cooking. The System Collection is a modern kitchen that is easy and only creates light barriers between the living areas.
One of the unique features of the System Collection is its ease of maintenance, making it one of the most hygienic contemporary kitchens available. System Collection’s ergonomic design gives it an extremely high rate of flexibility. Superior usage of space, ease of reaching every corner, top-notch organization and beautiful forms that follow superb function.
Whether your goal is a contemporary Italian kitchen design or a large modern suburban kitchen, the System Collection offers endless design options - textured melamine with matching edges, hundreds of laminate colors (matte or glossy) with or without aluminum edges, eco wood with aluminum edges, painted glass, and the entire range of Pedini lacquer colors (matte, textured and high gloss).

 ND Interiors, LLC
This kitchen was 1 of 3 finalists for Westchester Magazines Home Design awards for Modern Kitchen
High in the sky deluxe renovation. New kitchen, master bathroom and powder room. New living/dining room and master bedroom furnishing.
ND Interiors is a full-service interior design studio based in Westchester County, New York. Our goal is to create timelessly stylish spaces that are in equal parts beautiful and functional.
Principal Designer Nancy Davilman embraces the philosophy that every good design choice comes from the dynamic relationship between client and designer.
Recognized for her keen eye and wide-ranging experience, Nancy builds every project upon these fundamentals:
An understanding of the client’s lifestyle at home;.
An appreciation for the client’s tastes, goals, time frame and budget; and
Consideration of the character and distinctiveness of the home.
The result is timelessly stylish spaces that are in equal parts beautiful and functional -- often featuring unexpected elements and one-of-a-kind finds from Nancy’s vast network of sources.
ND Interiors welcomes projects of all sizes.



 329 Design
Karen Dorsey Photography
Mid-sized trendy l-shaped dark wood floor open concept kitchen photo in Houston with a farmhouse sink, flat-panel cabinets, gray cabinets, quartz countertops, gray backsplash, glass sheet backsplash, stainless steel appliances and an island
Mid-sized trendy l-shaped dark wood floor open concept kitchen photo in Houston with a farmhouse sink, flat-panel cabinets, gray cabinets, quartz countertops, gray backsplash, glass sheet backsplash, stainless steel appliances and an island

 Vin de Garde Wine Cellars Inc.
Subtle, yet dramatic details create an ultra-sensory experience. Each step tours a myriad of intentional design elements and exotic features. This striking glass enclosed wine cellar uses Vin de Garde's label-forward metal wine rack system against a shining black acrylic panel.
Credits: 864 Stradella Rd., Beverly Hills, LA project designed by renowned Paul McClean (McClean Design), Wine Cellar by Vin de Garde.

 International Kitchens
Mid-sized eclectic galley light wood floor eat-in kitchen photo in Seattle with a drop-in sink, flat-panel cabinets, white cabinets, laminate countertops, gray backsplash, glass tile backsplash, stainless steel appliances and a peninsula

 House of Glass, Inc.
This kitchen features Showplace cabinets - Hillcrest door style in oak with a hazelnut stain and carmel glaze. The custom tile backsplash and high definition laminate countertops add to the classic look.
House of Glass

Sponsored
Plain City, OH

The Creative Kitchen Company
Columbus Area Kitchen Remodeling and Refacing Professional

 Richwood Quality Kitchen and Bath
Mid-sized minimalist l-shaped gray floor open concept kitchen photo in Toronto with an undermount sink, flat-panel cabinets, white cabinets, stainless steel countertops, brown backsplash, stainless steel appliances and a peninsula

 Kitchen Land
Mid-sized trendy galley light wood floor and brown floor eat-in kitchen photo in Toronto with a single-bowl sink, flat-panel cabinets, beige cabinets, quartzite countertops, glass sheet backsplash, stainless steel appliances, an island and white countertops
 Jan Neiges, CMKBD with NKBA
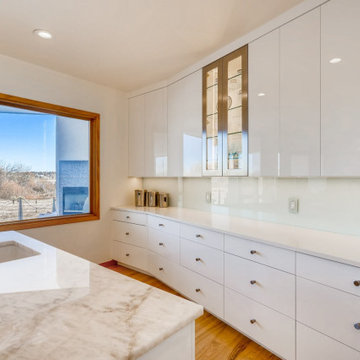
To break up the all white on white cabinetry and counter tops I suggested we bring in doors with glass inserts. I suggested stainless steel frames to coordinate with the stainless steel appliances.
159