
Search results for "High gloss laminate backsplash" in Home Design Ideas
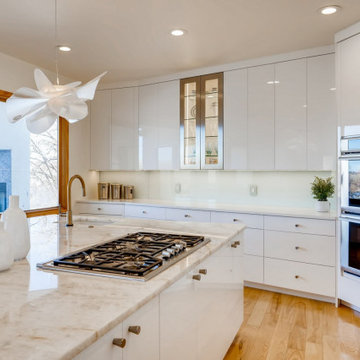
 Jan Neiges, CMKBD with NKBA
In the existing kitchen, there was a microwave positioned in a wall cabinet left of the ovens. The Client hated seeing that. I moved it to the island - on the side that one cannot see from entering the kitchen.

 A1 Custom Mica Inc.
Example of a small transitional ceramic tile and beige floor enclosed kitchen design in Miami with a double-bowl sink, flat-panel cabinets, white cabinets, granite countertops, brown backsplash, glass tile backsplash, stainless steel appliances and an island

 Royal Kitchen and Bath Cabinets
Inspiration for a mid-sized contemporary u-shaped dark wood floor and brown floor eat-in kitchen remodel in Chicago with an undermount sink, flat-panel cabinets, white cabinets, quartzite countertops, blue backsplash, ceramic backsplash, stainless steel appliances, a peninsula and white countertops
Find the right local pro for your project

 Metropolitan Cabinets & Countertops
Small elegant galley medium tone wood floor and brown floor open concept kitchen photo in Boston with a double-bowl sink, flat-panel cabinets, white cabinets, granite countertops, gray backsplash, glass tile backsplash and stainless steel appliances

 NS Designs
For a room with this much light, a dark colored kitchen, like this luxurious upgrade on Mid-Century Modern design, presents a striking contrast. The light in the room majestically bounces off the shiny and polished laminate wood grain cabinets, adding an even bigger statement to this bold arrangement.
NS Designs, Pasadena, CA
http://nsdesignsonline.com
626-491-9411

 Allen's Fine Woodworking, Inc.
Bragging rights bestowed. This gorgeous local kitchen is the perfect marriage of hard and soft. From the whites and greys to the gloss and matte finishes, the homeowners' choices complement the highly functional design of this space. High gloss backsplash tiles make for easy cleanup. The black hardware is an excellent highlight on the stark white cabinets and picks up other black features throughout the kitchen. Stainless steel updates the farmhouse-style sink and brings it into the appliance club with the fridge, oven, dishwasher, and microwave. All the steel is balanced by the warm, rustic look of the floor.

 Metropolis Drafting and Construction Inc
ADU (Accessory dwelling unit) became a major part of the family of project we have been building in the past 3 years since it became legal in Los Angeles.
This is a typical conversion of a small style of a garage. (324sq only) into a fantastic guest unit / rental.
A large kitchen and a roomy bathroom are a must to attract potential rentals. in this design you can see a relatively large L shape kitchen is possible due to the use a more compact appliances (24" fridge and 24" range)
to give the space even more function a 24" undercounter washer/dryer was installed.
Since the space itself is not large framing vaulted ceilings was a must, the high head room gives the sensation of space even in the smallest spaces.
Notice the exposed beam finished in varnish and clear coat for the decorative craftsman touch.
The bathroom flooring tile is continuing in the shower are as well so not to divide the space into two areas, the toilet is a wall mounted unit with a hidden flush tank thus freeing up much needed space.

Sponsored
Fredericksburg, OH

High Point Cabinets
Columbus' Experienced Custom Cabinet Builder | 4x Best of Houzz Winner

 Lunardi Decor Interior Design
Kitchen must have! Kitchen Details.
Contemporary Kitchen.
White Gloss Kitchen Cabinets.
Kitchen Remodeling - Italian Design.
Complete Kitchen Design.
We manufacture Custom Kitchen Cabinets.
www.lunardidecor.com
Call us to schedule an appointment today!
Free in-Home Consultation.
Boca Raton, FL.

 Legacy Millworks, Inc.
Custom designed and built kitchen, cabinets are constructed out of bamboo with a horizontal grain direction in high gloss finish. New 12 x 24 floor tiles installed. Glass tile backsplash counter to ceiling.

 New England Design Elements
Seacoast RE Photography
Eat-in kitchen - mid-sized scandinavian l-shaped plywood floor eat-in kitchen idea in Manchester with an undermount sink, flat-panel cabinets, white cabinets, quartz countertops, multicolored backsplash, glass sheet backsplash, stainless steel appliances and an island
Eat-in kitchen - mid-sized scandinavian l-shaped plywood floor eat-in kitchen idea in Manchester with an undermount sink, flat-panel cabinets, white cabinets, quartz countertops, multicolored backsplash, glass sheet backsplash, stainless steel appliances and an island

 Premier EuroCase
Example of a mid-sized trendy l-shaped open concept kitchen design in San Francisco with a drop-in sink, flat-panel cabinets, orange cabinets, marble countertops, blue backsplash, stainless steel appliances and an island
 Premier EuroCase
Open concept kitchen - large contemporary l-shaped open concept kitchen idea in San Francisco with a drop-in sink, flat-panel cabinets, white cabinets, white backsplash, stainless steel appliances and an island
 Premier EuroCase
Inspiration for a mid-sized contemporary l-shaped open concept kitchen remodel in San Francisco with a drop-in sink, flat-panel cabinets, orange cabinets, marble countertops, blue backsplash, stainless steel appliances and an island

Sponsored
Columbus, OH

Hope Restoration & General Contracting
Columbus Design-Build, Kitchen & Bath Remodeling, Historic Renovations

 Cronos Design
White high gloss kitchen with G10 aluminum handles and a beautiful glass backsplash panel for a pop of color.
Example of a minimalist kitchen design in Atlanta
Example of a minimalist kitchen design in Atlanta

 Cambridge Construction LLC
Ron Rosenzweig
Large trendy l-shaped brown floor open concept kitchen photo in Miami with an undermount sink, flat-panel cabinets, white cabinets, quartz countertops, white backsplash, stone slab backsplash, paneled appliances, a peninsula and white countertops
Large trendy l-shaped brown floor open concept kitchen photo in Miami with an undermount sink, flat-panel cabinets, white cabinets, quartz countertops, white backsplash, stone slab backsplash, paneled appliances, a peninsula and white countertops

 Concept Kitchen & Bath
Concept Kitchen and Bath, Boca Raton, FL
Kitchen Designer: Neil Mackinnon
Inspiration for a small modern galley kitchen remodel in Miami with a single-bowl sink, flat-panel cabinets, dark wood cabinets, quartz countertops, beige backsplash, glass tile backsplash, stainless steel appliances and no island
Inspiration for a small modern galley kitchen remodel in Miami with a single-bowl sink, flat-panel cabinets, dark wood cabinets, quartz countertops, beige backsplash, glass tile backsplash, stainless steel appliances and no island

 Cucine Ricci
Example of a mid-sized minimalist u-shaped eat-in kitchen design with an undermount sink, flat-panel cabinets, dark wood cabinets, quartz countertops, black backsplash, ceramic backsplash, stainless steel appliances, an island and beige countertops

Sponsored
Fredericksburg, OH
High Point Cabinets
Columbus' Experienced Custom Cabinet Builder | 4x Best of Houzz Winner

 Newton Kitchens & Design
Greg Premru
Example of a mid-sized trendy l-shaped light wood floor eat-in kitchen design in Boston with a farmhouse sink, flat-panel cabinets, brown cabinets, onyx countertops, multicolored backsplash, stone slab backsplash, stainless steel appliances and a peninsula
Example of a mid-sized trendy l-shaped light wood floor eat-in kitchen design in Boston with a farmhouse sink, flat-panel cabinets, brown cabinets, onyx countertops, multicolored backsplash, stone slab backsplash, stainless steel appliances and a peninsula

 The Decorator's Edge
1950's Mid Century modern meets the 21st. Century. Custom metallic laminate cabinets with brush stainless trim. Quartz waterfall island top, granite perimeter tops, Thermidor appliances, porcelain tile floors.

 Radu Palicica Photography
©Radu Palicica
Mid-sized trendy l-shaped painted wood floor and purple floor open concept kitchen photo in London with an integrated sink, flat-panel cabinets, white cabinets, quartzite countertops, glass sheet backsplash, stainless steel appliances and an island
Mid-sized trendy l-shaped painted wood floor and purple floor open concept kitchen photo in London with an integrated sink, flat-panel cabinets, white cabinets, quartzite countertops, glass sheet backsplash, stainless steel appliances and an island
157