
Search results for "High gloss laminate backsplash" in Home Design Ideas

 April Case Underwood
Stacy Goldberg
Mid-sized trendy l-shaped porcelain tile eat-in kitchen photo in Chicago with an undermount sink, flat-panel cabinets, quartz countertops, gray backsplash, ceramic backsplash, stainless steel appliances and an island
Mid-sized trendy l-shaped porcelain tile eat-in kitchen photo in Chicago with an undermount sink, flat-panel cabinets, quartz countertops, gray backsplash, ceramic backsplash, stainless steel appliances and an island

 Gary Prendez
Example of a trendy u-shaped kitchen design with flat-panel cabinets, medium tone wood cabinets and metallic backsplash

 Custom Surface Solutions
 (www.css-tile.com) - Owner Craig Thompson (512) 430-1215. This project shows a master bathroom shower and floor using 13" x 13" tile on the shower walls and 13" x 13" and 6" x 6" on floor with hopscotch pattern. Shower includes window, wall box, mosaic accent band, granite seat, and 2" x 2" mosaic shower floor
Find the right local pro for your project

 Premier EuroCase
Inspiration for a mid-sized contemporary l-shaped open concept kitchen remodel in San Francisco with a drop-in sink, flat-panel cabinets, orange cabinets, marble countertops, blue backsplash, stainless steel appliances and an island

 BUILT Design Collective
photo credit: Haris Kenjar
Urban Electric lighting.
Rejuvenation hardware.
Shaw farm sink.
Waterworks faucet.
Viking range.
honed caesarstone countertops
6x6 irregular edge ceramic tile
vintage Moroccan rug


 Ryder Homes LLC
Eat-in kitchen - small transitional galley medium tone wood floor and brown floor eat-in kitchen idea in Chicago with stainless steel appliances, a farmhouse sink, shaker cabinets, gray cabinets, quartzite countertops, gray backsplash, stone tile backsplash, no island and white countertops



 Darren Walker - Kitchen Craft
Kitchen - contemporary l-shaped kitchen idea in Toronto with an undermount sink, flat-panel cabinets, white cabinets, metallic backsplash, stainless steel appliances and an island

 Amanda Napier
Enclosed kitchen - small transitional galley enclosed kitchen idea in Louisville with a drop-in sink, shaker cabinets, gray cabinets, laminate countertops, stainless steel appliances and gray walls

 Cucine Ricci
Mid-sized minimalist u-shaped eat-in kitchen photo with an undermount sink, flat-panel cabinets, dark wood cabinets, quartz countertops, black backsplash, ceramic backsplash, stainless steel appliances, an island and beige countertops

 Cabinets Galore, Inc.
Inspiration for a mid-sized modern l-shaped ceramic tile and white floor open concept kitchen remodel in San Diego with a double-bowl sink, flat-panel cabinets, white cabinets, white backsplash, stainless steel appliances, an island and quartzite countertops

 James Girouard Design
This home was an original Tommy Bahama look, dark woods, dark walls. Client wanted a happy, fresh contemporary look.
Example of a large trendy open concept ceramic tile family room design in Miami with gray walls, no fireplace and a wall-mounted tv
Example of a large trendy open concept ceramic tile family room design in Miami with gray walls, no fireplace and a wall-mounted tv

 Grassroots Design & Build Inc.
JVL Photography
Example of a small trendy l-shaped ceramic tile enclosed kitchen design in Ottawa with a farmhouse sink, flat-panel cabinets, white cabinets, wood countertops, white backsplash, subway tile backsplash, stainless steel appliances and a peninsula
Example of a small trendy l-shaped ceramic tile enclosed kitchen design in Ottawa with a farmhouse sink, flat-panel cabinets, white cabinets, wood countertops, white backsplash, subway tile backsplash, stainless steel appliances and a peninsula

Sponsored
Sunbury, OH

J.Holderby - Renovations
Franklin County's Leading General Contractors - 2X Best of Houzz!

 Kristiina Eljand Interiors
Dark Oak Wood floors
High-gloss white kitchen
Caesarstone countertop
Glass with decorative wallpaper backsplash
Mid-sized minimalist u-shaped dark wood floor eat-in kitchen photo with an undermount sink, flat-panel cabinets, white cabinets, quartz countertops, glass sheet backsplash, stainless steel appliances and no island
Mid-sized minimalist u-shaped dark wood floor eat-in kitchen photo with an undermount sink, flat-panel cabinets, white cabinets, quartz countertops, glass sheet backsplash, stainless steel appliances and no island

 B&D Building & Remodeling
Example of a large trendy l-shaped travertine floor and beige floor enclosed kitchen design in Boston with an undermount sink, flat-panel cabinets, black cabinets, quartz countertops, white backsplash, ceramic backsplash, stainless steel appliances and an island


 Alleanza Custom Homes
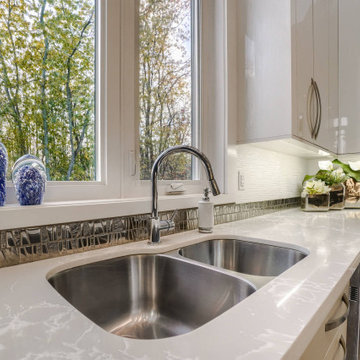
Eat-in kitchen - large 1950s u-shaped concrete floor and gray floor eat-in kitchen idea in Houston with an undermount sink, flat-panel cabinets, white cabinets, quartz countertops, white backsplash, glass sheet backsplash, stainless steel appliances and an island

Sponsored
Fredericksburg, OH

High Point Cabinets
Columbus' Experienced Custom Cabinet Builder | 4x Best of Houzz Winner


 AyA Kitchens and Baths
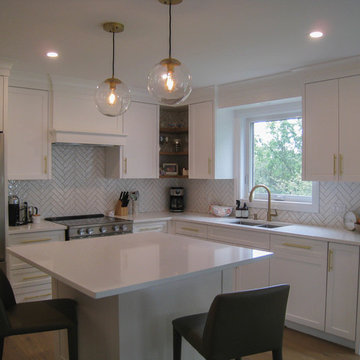
Mid-sized minimalist single-wall medium tone wood floor eat-in kitchen photo in Toronto with an undermount sink, flat-panel cabinets, dark wood cabinets, granite countertops, white backsplash, stainless steel appliances, an island and white countertops
154