
Search results for "High gloss laminate backsplash" in Home Design Ideas

 Bill Curtis & Associates Design Ltd.
Kitchen - large contemporary l-shaped light wood floor and beige floor kitchen idea in Vancouver with flat-panel cabinets, gray cabinets, quartz countertops, white backsplash, stainless steel appliances, an undermount sink, glass sheet backsplash and an island

 European Kitchen Design
Water front house in Tiburon that went through complete remodeling needed a new kitchen. The client that brought her European style influence into this beautiful house, wanted to have a modern style kitchen. She also wanted new stainless steel modern appliances that helped to keep this contemporary feeling, along with the Alno door style that also had its own stainless steel frame around every single door in the kitchen. The flow had successfully continued through the stainless steel look garage appliances, to the aluminum frame legs of Alno that were designed to support the island and give it a furniture look style.
Door Style Finish: Alno Tec pro, a shiny laminate finish door style with aluminum frame around it, in metallic graphite and brilliant white colors finish.


Find the right local pro for your project

 Cara Interiors
The kitchen was dark and outdated so Cara Interiors brightened it up with some white custom cabinetry and pot lights, giving the space a clean and fresh atmosphere.
Andrew Fyfe Photography

 Creative Furniture Galleries
Features:
Wood Veneer Frame
2 Frame Finishes
9 Front finishes
The rear panels are in the chosen frame finish
The lacquer lamination surfaces in high gloss and matt are very scratch-resistant because of the UV-lacquer
The single pane safety, clear glass doors are glue-processed with high quality fittings
All doors and drawers have a soft close mechanism, drawers are full pull-outs
LED lighting optional, regulate your lighting atmosphere with a transmit dimmer and infrared repeater
Dimensions:
W 117.70" x D 20"/12.20" x H 74.80"

 James Girouard Design
This home was an original Tommy Bahama look, dark woods, dark walls. Client wanted a happy, fresh contemporary look.
Example of a trendy l-shaped ceramic tile eat-in kitchen design in Miami with an undermount sink, flat-panel cabinets, gray cabinets, multicolored backsplash, mosaic tile backsplash, stainless steel appliances, an island and quartz countertops
Example of a trendy l-shaped ceramic tile eat-in kitchen design in Miami with an undermount sink, flat-panel cabinets, gray cabinets, multicolored backsplash, mosaic tile backsplash, stainless steel appliances, an island and quartz countertops

 Design Platform
Custom White Oak with ebony stain kitchen cabinets by Walnut Street Woodworks. High gloss white pantry wall cabinets. Solid marble backsplash.
Photography by David Lauer Photography
Lead Architect Caroline Wilding

Sponsored
Fredericksburg, OH

High Point Cabinets
Columbus' Experienced Custom Cabinet Builder | 4x Best of Houzz Winner

 Cabinets by Design
Inspiration for a mid-sized contemporary single-wall enclosed kitchen remodel in New Orleans with a farmhouse sink, flat-panel cabinets, white cabinets, paneled appliances and an island

 Lunardi Decor Interior Design
Thor is enjoying his new kitchen!
Kitchen Remodeling - Italian Design.
Complete Kitchen Design.
We manufacture Custom Kitchen Cabinets.
www.lunardidecor.com
Call us to schedule an appointment today!
Free in-Home Consultation.
Boca Raton, FL.
 Bill Curtis & Associates Design Ltd.
Kitchen - large contemporary l-shaped light wood floor and beige floor kitchen idea in Vancouver with flat-panel cabinets, gray cabinets, quartz countertops, white backsplash, stainless steel appliances, an undermount sink, glass sheet backsplash and an island
 PH Design + Build
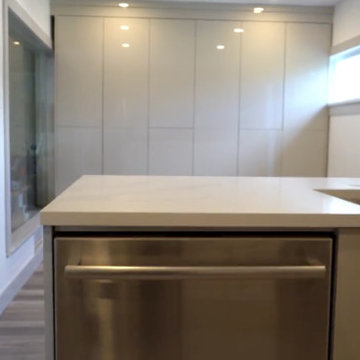
This modern kitchen renovation features a sleek, minimalist design with high-gloss floor-to-ceiling cabinetry, seamlessly blending storage with contemporary aesthetics. A luxurious waterfall island with a quartz countertop serves as the focal point, complemented by a built-in stainless steel dishwasher and a deep undermount sink with a stylish high-arc faucet. The space is illuminated by recessed lighting, enhancing the clean, polished look. The combination of neutral tones and reflective surfaces creates a bright, open atmosphere, making this kitchen both functional and visually striking.

 Solitude Homes
Inspiration for a mid-sized country 3/4 white tile and subway tile ceramic tile and white floor alcove bathtub remodel in Boise with shaker cabinets, gray cabinets, a one-piece toilet, white walls, an undermount sink, solid surface countertops and white countertops

 Premier EuroCase
Large trendy l-shaped open concept kitchen photo in San Francisco with a drop-in sink, flat-panel cabinets, white cabinets, white backsplash, stainless steel appliances and an island

Sponsored
Fredericksburg, OH
High Point Cabinets
Columbus' Experienced Custom Cabinet Builder | 4x Best of Houzz Winner

 Alan Design Studio
Frank Ishman
Trendy light wood floor dining room photo in Chicago with beige walls and no fireplace
Trendy light wood floor dining room photo in Chicago with beige walls and no fireplace


 Kitchen Land
Contemporary Kitchen Design designed by Kitchen Land using custom kitchen cabinets by Luxor Cabinets in Reflexion Collection featuring double sided gloss, slab door style featured in “Bianco” color and island finished in Structure Illusion Collection in “City Oak” Wood textured melamine. The island features double waterfall countertop designed using Cambria Quartz in “White Cliff” color. Engineered Hardwood Flooring by Appalachian Flooring in 7” x 3/4” Wire Brushed White Oak from Alta Moda Collection “Linen” color.
 Kitchen Land
Contemporary Kitchen Design designed by Kitchen Land using custom kitchen cabinets by Luxor Cabinets in Reflexion Collection featuring double sided gloss, slab door style featured in “Bianco” color and island finished in Structure Illusion Collection in “City Oak” Wood textured melamine. The island features double waterfall countertop designed using Cambria Quartz in “White Cliff” color. Engineered Hardwood Flooring by Appalachian Flooring in 7” x 3/4” Wire Brushed White Oak from Alta Moda Collection “Linen” color.



 Fines cuisines
Inspiration for a mid-sized contemporary single-wall ceramic tile eat-in kitchen remodel in Montreal with an undermount sink, flat-panel cabinets, medium tone wood cabinets, quartz countertops, stainless steel appliances and two islands

 Fernandez Architecture
Example of a mid-sized transitional u-shaped dark wood floor and brown floor eat-in kitchen design in Miami with recessed-panel cabinets, white cabinets, solid surface countertops, white backsplash, stone slab backsplash, stainless steel appliances, an island and white countertops

 Spacecrafting / Architectural Photography
Builder: City Homes Design and Build - Architectural Designer: Nelson Design - Interior Designer: Jodi Mellin - Photo: Spacecrafting Photography
Inspiration for a large transitional single-wall carpeted wet bar remodel in Minneapolis with an undermount sink, recessed-panel cabinets, gray cabinets, granite countertops and white backsplash
Inspiration for a large transitional single-wall carpeted wet bar remodel in Minneapolis with an undermount sink, recessed-panel cabinets, gray cabinets, granite countertops and white backsplash
173